
13514 Prairie Drive, Evansville, IN 47725
Local realty services provided by:ERA First Advantage Realty, Inc.
Listed by: grant waldroupOffice: 812-386-6200
Office: f.c. tucker emge
MLS#:202646932
Source:Indiana Regional MLS
Price summary
- Price:$354,500
- Price per sq. ft.:$169.78
- Monthly HOA dues:$10.83
About this home
Enjoy sunsets over the pond from the covered back patio of this well-built home in Creekside Meadows on Evansville’s Northside. The backyard features a picket fence and a storage shed for lawn equipment, while the covered front porch and low-maintenance landscaping create a welcoming entry. Inside, the living room features wood-look vinyl plank flooring, crown molding, and a tray ceiling. The kitchen offers plenty of cabinetry, granite countertops, stainless steel appliances, and a center island. Tile flooring flows from the kitchen into the spacious dining area, and a walk-in pantry is conveniently located in the nearby laundry room. The freshly painted primary suite features new flooring, a large walk-in closet, and a private bath with a double vanity, tile flooring, and a walk-in tiled shower with dual shower heads and a glass door. Across the home are two additional bedrooms, a full bath, and two hallway closets. Upstairs, a bonus room with a walk-in closet offers space for a potential fourth bedroom or a second family room. The walk-in attic makes seasonal storage easy. A high-efficiency HVAC system and tankless water heater round out the home’s features....
Contact an agent
Home facts
- Year built:2013
- Subdivision & Development:Creekside Meadows
- Listing ID #:202646932
- Added:1 day(s) ago
- Updated:November 17, 2026 at 04:21 PM
Rooms and interior
- Bedrooms:4
- Total bathrooms:2
- Full bathrooms:2
- Rooms Total:7
- Flooring:Carpet, Tile, Vinyl
- Dining Description:Main Level
- Kitchen Description:Dishwasher, Kitchen Island, Microwave, On Main Level, Range-Electric, Refrigerator
- Basement Description:Crawl
- Living area:2,088 sq. ft.
Heating and cooling
- Cooling:Central Air
- Heating:Forced Air, Gas
Structure and exterior
- Roof:Asphalt, Dimensional Shingles
- Year built:2013
- Building area:2,088 sq. ft.
- Lot area:0.31 Acres
- Lot Features:Level
- Architectural Style:One and Half Story, Ranch
- Construction Materials:Brick, Vinyl
- Exterior Features:Landscaped, Patio Covered, Porch Covered
- Levels:1 1/2 Stories
Schools
- High school:North
- Middle school:North
- Elementary school:Scott
Utilities
- Water:City
- Sewer:City
Finances and disclosures
- Price:$354,500
- Price per sq. ft.:$169.78
- Tax amount:$3,049
Features and amenities
- Amenities:Cable Available, Ceiling Fan(s), Ceiling-Tray, Closet(s) Walk-in, Countertops-Stone, Crown Molding, Garage Door Opener
Parking
- Parking description:Aggregated Driveway, Attached, Off Street Parking
- Garage spaces:2
New listings near 13514 Prairie Drive
- Coming Soon
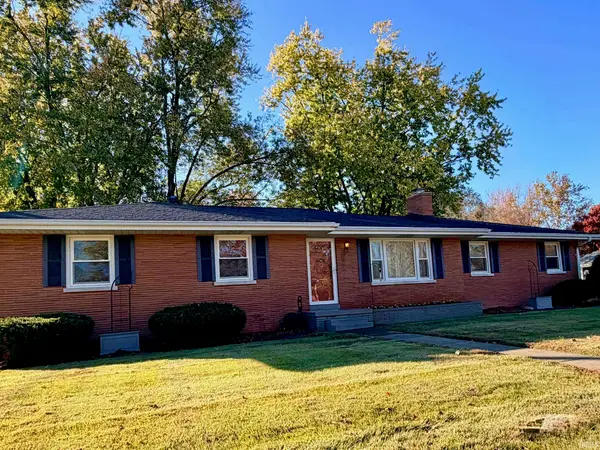 $224,900Coming Soon3 beds 2 baths1,265 sq. ft.
2440 Tarry Lane, Evansville, IN 47715
MLS# 202646684Listed by: F.C. TUCKER EMGE - Coming Soon
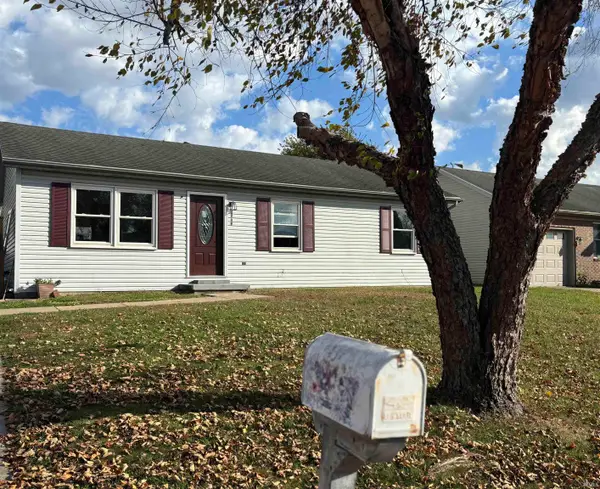 $158,000Coming Soon3 beds 1 baths960 sq. ft.
2909 Fox Hollow Court, Evansville, IN 47715
MLS# 202646546Listed by: HARRIS HOWERTON REAL ESTATE - Coming Soon
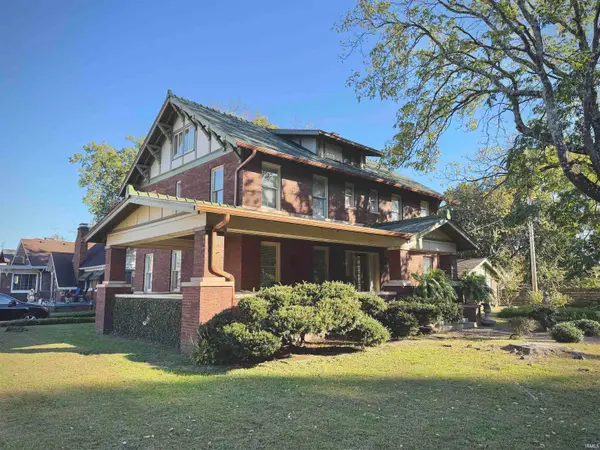 $285,000Coming Soon4 beds 3 baths2,916 sq. ft.
902 S Kentucky Avenue, Evansville, IN 47714
MLS# 202646467Listed by: BERKSHIRE HATHAWAY HOMESERVICES INDIANA REALTY - New
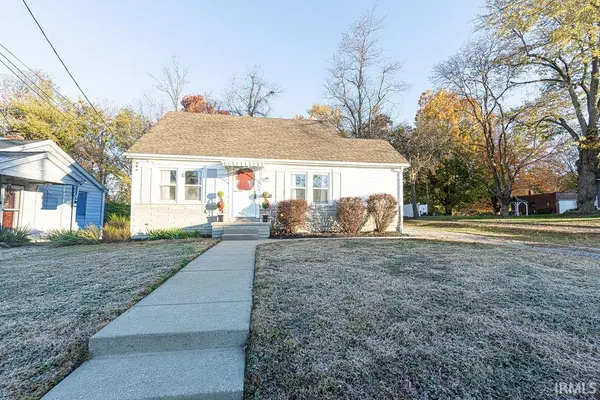 Listed by ERA$178,500Active3 beds 1 baths1,443 sq. ft.
3201 W Maryland Street, Evansville, IN 47720
MLS# 202647113Listed by: ERA FIRST ADVANTAGE REALTY, INC - New
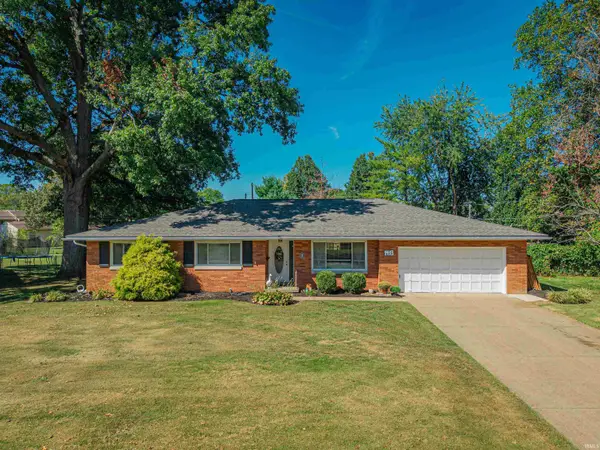 $279,900Active3 beds 2 baths1,903 sq. ft.
1413 Olympic Court, Evansville, IN 47715
MLS# 202647065Listed by: WEICHERT REALTORS-THE SCHULZ GROUP - New
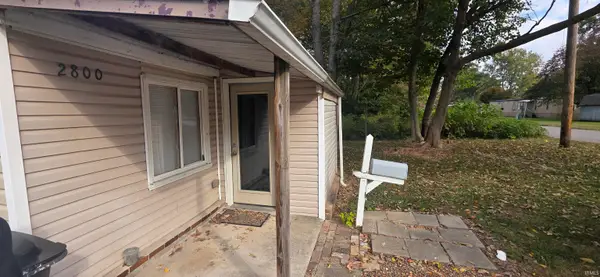 $97,500Active2 beds 1 baths881 sq. ft.
2800 Rheinhardt Avenue, Evansville, IN 47714
MLS# 202647053Listed by: EVANSVILLE LIFESTYLE REALTY LLC - New
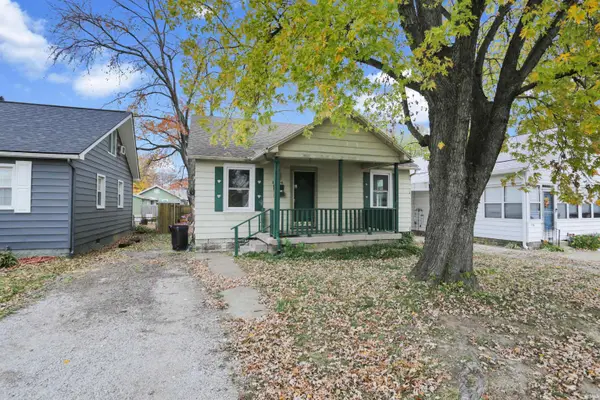 $87,500Active2 beds 1 baths728 sq. ft.
1734 E Columbia Street, Evansville, IN 47711
MLS# 202647034Listed by: @PROPERTIES - New
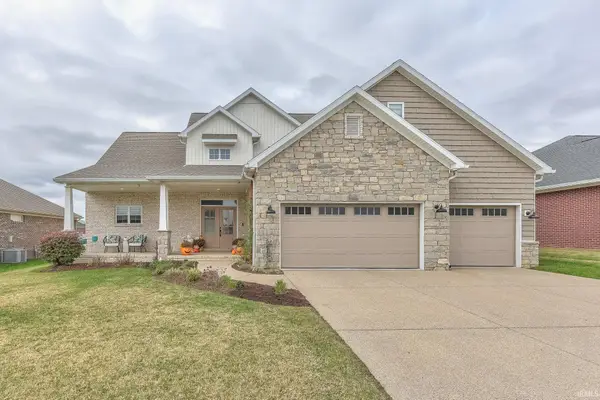 $480,000Active4 beds 3 baths2,303 sq. ft.
3340 Ralston Drive, Evansville, IN 47715
MLS# 202647036Listed by: DAUBY REAL ESTATE - New
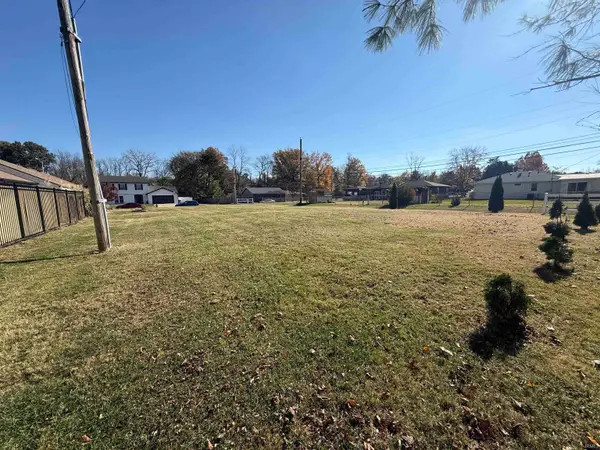 $29,900Active0.31 Acres
2916 Lake Valley Drive, Evansville, IN 47711
MLS# 202647001Listed by: CATANESE REAL ESTATE - New
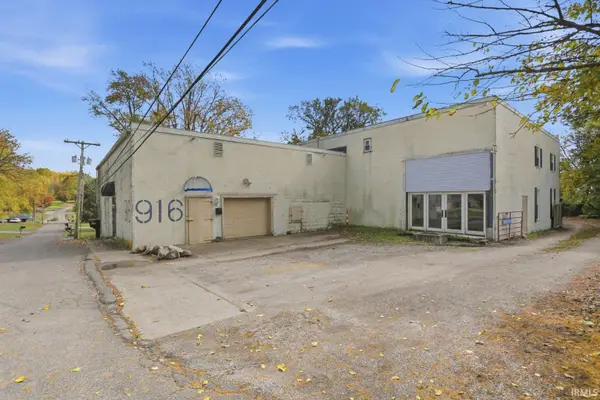 $125,000Active2 beds 4 baths8,134 sq. ft.
916 Rueger Drive, Evansville, IN 47710
MLS# 202647019Listed by: @PROPERTIES


Protect your home and budget from life's surprises with an Assurant Home Warranty, backed by a partner that supports you through every step of homeownership. Explore Plans.
© 2023 - 2026 ERA Franchise Systems LLC. All rights reserved. ERA Franchise Systems LLC fully supports the principles of the Fair Housing Act and the Equal Opportunity Act. ERA, ERA Real Estate powered, and their respective logos are registered service marks of ERA Franchise Systems LLC. Each office is independently owned and operated.