
3201 W Maryland Street, Evansville, IN 47720
Local realty services provided by:ERA First Advantage Realty, Inc.
Listed by:
 Christie Martin(812) 455 - 6789ERA First Advantage Realty, Inc.
Office: era first advantage realty, inc
MLS#:202647113
Source:Indiana Regional MLS
Price summary
- Price:$178,500
- Price per sq. ft.:$81.92
About this home
Charming west-side home with plenty to offer inside and out! This 2/3 bedroom home features updated flooring, neutral paint colors, and a spacious living room filled with natural light. The eat-in kitchen offers abundant cabinetry, generous counter space, and a convenient dining area. Two bedrooms are located on the main level, while upstairs you'll find additional bonus space for a penitential third bedroom with a closet. The unfinished basement provides plenty of storage and features a bar area, creating a fun space for entertaining or relaxing. Outside, enjoy the large concrete patio with string lights. The chain-link fenced backyard and detached garage add even more convenience. Conveniently located on Evansville's west side near shopping, dining, and everyday amenities!
Contact an agent
Home facts
- Year built:1952
- Subdivision & Development:None
- Listing ID #:202647113
- Added:1 day(s) ago
- Updated:November 18, 2026 at 01:54 AM
Rooms and interior
- Bedrooms:3
- Total bathrooms:1
- Full bathrooms:1
- Rooms Total:6
- Flooring:Carpet, Vinyl
- Kitchen Description:Eat-In Kitchen, Microwave, On Main Level, Range-Electric, Refrigerator
- Basement Description:Unfinished
- Living area:1,443 sq. ft.
Heating and cooling
- Cooling:Central Air
- Heating:Forced Air, Gas
Structure and exterior
- Roof:Shingle
- Year built:1952
- Building area:1,443 sq. ft.
- Lot area:0.19 Acres
- Lot Features:Level
- Architectural Style:Bungalow, One and Half Story
- Construction Materials:Aluminum, Stone
- Exterior Features:Patio Open
- Levels:1 1/2 Stories
Schools
- High school:Francis Joseph Reitz
- Middle school:Helfrich
- Elementary school:Tekoppel
Utilities
- Water:Public
- Sewer:Public
Finances and disclosures
- Price:$178,500
- Price per sq. ft.:$81.92
- Tax amount:$1,071
Features and amenities
- Laundry features:In Basement
- Amenities:Countertops-Laminate, Detector-Smoke, Home Warranty Included, Storm Doors
Parking
- Parking description:Detached, Gravel Driveway
- Garage spaces:2
New listings near 3201 W Maryland Street
- Coming Soon
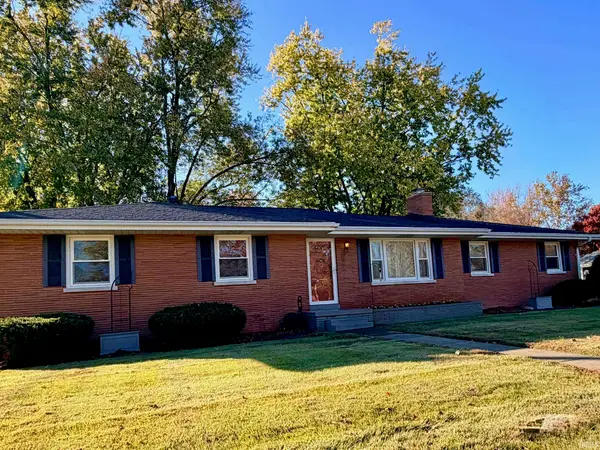 $224,900Coming Soon3 beds 2 baths1,265 sq. ft.
2440 Tarry Lane, Evansville, IN 47715
MLS# 202646684Listed by: F.C. TUCKER EMGE - Coming Soon
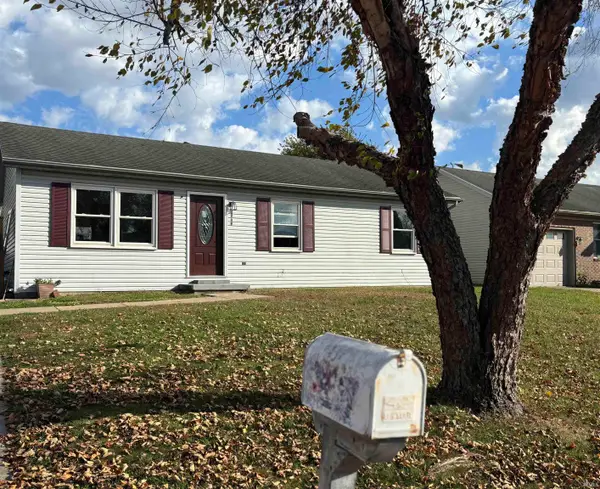 $158,000Coming Soon3 beds 1 baths960 sq. ft.
2909 Fox Hollow Court, Evansville, IN 47715
MLS# 202646546Listed by: HARRIS HOWERTON REAL ESTATE - Coming Soon
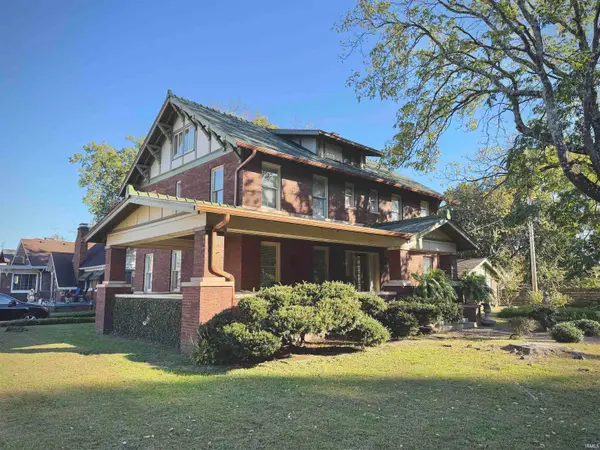 $285,000Coming Soon4 beds 3 baths2,916 sq. ft.
902 S Kentucky Avenue, Evansville, IN 47714
MLS# 202646467Listed by: BERKSHIRE HATHAWAY HOMESERVICES INDIANA REALTY - New
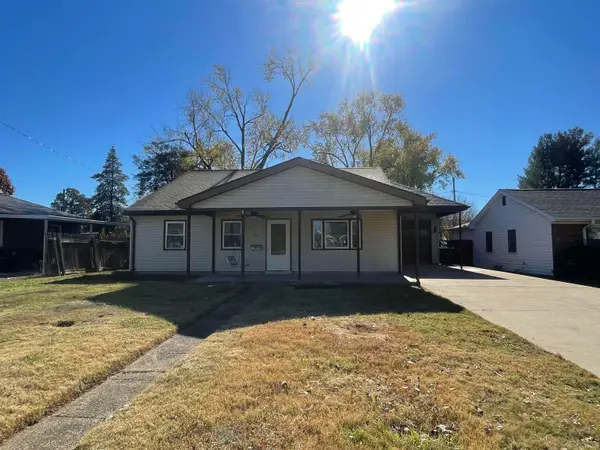 $112,900Active3 beds 2 baths1,559 sq. ft.
224 Fairway Drive, Evansville, IN 47710
MLS# 202647181Listed by: DAUBY REAL ESTATE - New
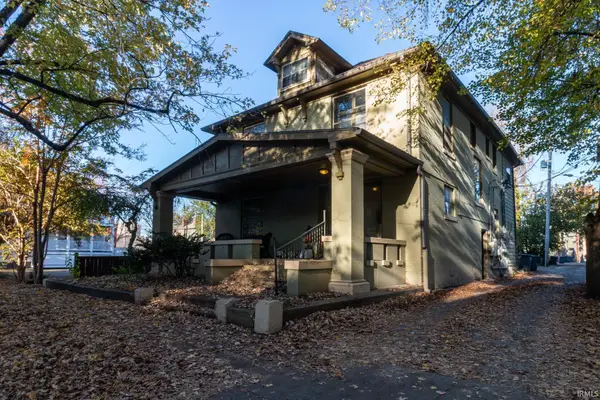 Listed by ERA$499,900Active5 beds 5 baths3,680 sq. ft.
410 SE Second Street, Evansville, IN 47713
MLS# 202647160Listed by: ERA FIRST ADVANTAGE REALTY, INC - New
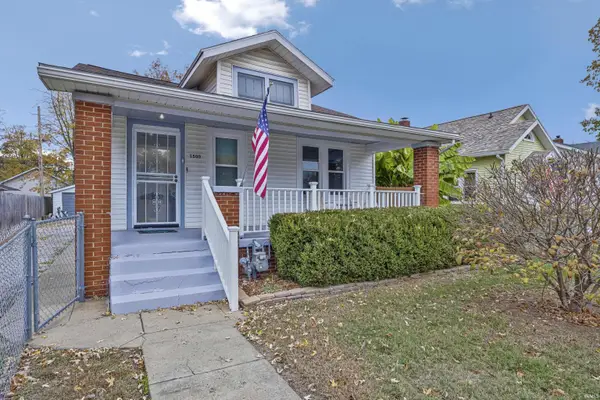 $139,500Active3 beds 1 baths924 sq. ft.
1500 Adams Avenue, Evansville, IN 47714
MLS# 202647157Listed by: RE/MAX REVOLUTION - New
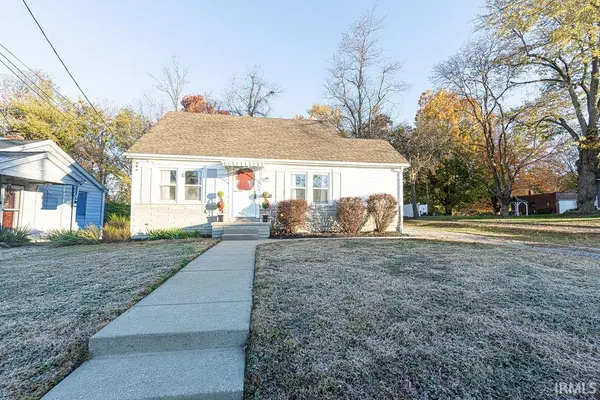 Listed by ERA$178,500Active3 beds 1 baths1,443 sq. ft.
3201 W Maryland Street, Evansville, IN 47720
MLS# 202647113Listed by: ERA FIRST ADVANTAGE REALTY, INC - New
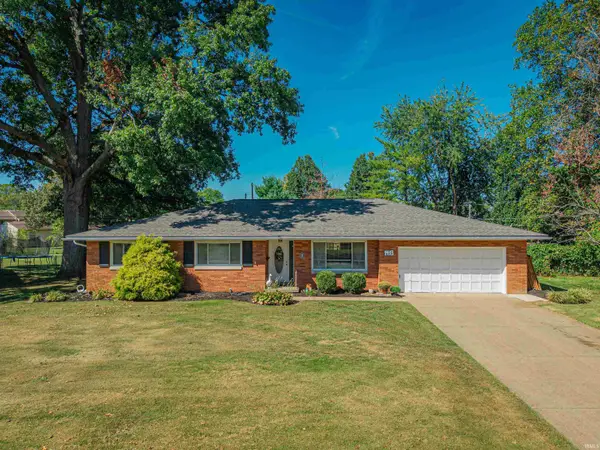 $279,900Active3 beds 2 baths1,903 sq. ft.
1413 Olympic Court, Evansville, IN 47715
MLS# 202647065Listed by: WEICHERT REALTORS-THE SCHULZ GROUP - New
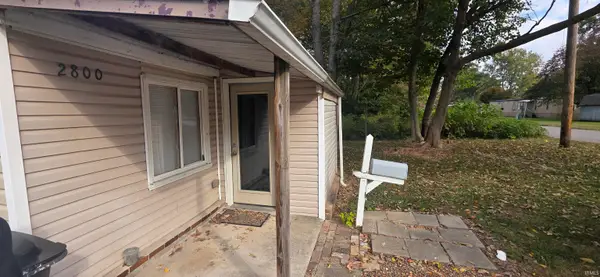 $97,500Active2 beds 1 baths881 sq. ft.
2800 Rheinhardt Avenue, Evansville, IN 47714
MLS# 202647053Listed by: EVANSVILLE LIFESTYLE REALTY LLC - New
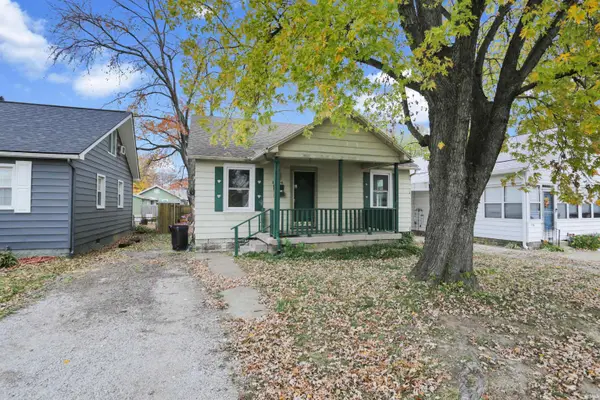 $87,500Active2 beds 1 baths728 sq. ft.
1734 E Columbia Street, Evansville, IN 47711
MLS# 202647034Listed by: @PROPERTIES


Protect your home and budget from life's surprises with an Assurant Home Warranty, backed by a partner that supports you through every step of homeownership. Explore Plans.
© 2023 - 2026 ERA Franchise Systems LLC. All rights reserved. ERA Franchise Systems LLC fully supports the principles of the Fair Housing Act and the Equal Opportunity Act. ERA, ERA Real Estate powered, and their respective logos are registered service marks of ERA Franchise Systems LLC. Each office is independently owned and operated.