
1413 Olympic Court, Evansville, IN 47715
Local realty services provided by:ERA Crossroads
Listed by: mitch schulzCell: 812-499-6617
Office: weichert realtors-the schulz group
MLS#:202647065
Source:Indiana Regional MLS
Price summary
- Price:$279,900
- Price per sq. ft.:$147.08
About this home
Welcome home to this sprawling brick ranch nestled on Evansville’s desirable east side in the quiet Holiday subdivision! Situated on nearly a half-acre lot, this move-in-ready home offers the space, comfort, and updates you’ve been searching for. Step inside to discover a lovely floor plan with multiple living spaces and a kitchen that truly steals the show! The beautiful eat-in kitchen features engineered flooring, quartz countertops, soft-close cabinetry and drawers, a large breakfast bar, custom backsplash, and stainless steel appliances. The adjoining eat-in dining area offers a charming fireplace and mantle (decorative use only), creating a beautiful focal point for gathering with family and friends. The front living room is filled with natural light and showcases gorgeous hardwood flooring, while the spacious rear family room offers newer carpeting and year-round comfort with its newer mini-split heating and cooling system. All three bedrooms are generously sized, including the owner's suite featuring hardwood floors, a large walk-in closet, and a private full bath complete with a walk-in tiled shower. The additional two bedrooms share the second full bath featuring a large, raised vanity & shower/tub combo. Step outside and enjoy the nearly half-acre setting, complete with a large, fully fenced backyard offering plenty of room for kids, pets, and outdoor enjoyment. The wood deck just off the family room is the perfect place to enjoy your morning coffee while taking in the sunrise. Additional highlights include replacement windows, a new garage door opener, a roof approximately 4 years old, a water heater approximately 6 years old, dedicated laundry space off the kitchen, and a pre-inspected home for added buyer peace of mind. If you've been looking for a spacious, well-maintained brick ranch with room to spread out in a convenient east-side location, this one deserves a look!...
Contact an agent
Home facts
- Year built:1965
- Subdivision & Development:Holiday(s)
- Listing ID #:202647065
- Added:1 day(s) ago
- Updated:November 18, 2026 at 01:54 AM
Rooms and interior
- Bedrooms:3
- Total bathrooms:2
- Full bathrooms:2
- Rooms Total:6
- Kitchen Description:Breakfast Bar, Eat-In Kitchen, On Main Level
- Basement Description:Crawl
- Living area:1,903 sq. ft.
Heating and cooling
- Cooling:Central Air, Multiple Cooling Units
- Heating:Forced Air, Gas
Structure and exterior
- Year built:1965
- Building area:1,903 sq. ft.
- Lot area:0.4 Acres
- Lot Features:Level
- Architectural Style:One Story, Ranch
- Construction Materials:Brick
- Exterior Features:Deck Open
- Levels:1 Story
Schools
- High school:William Henry Harrison
- Middle school:Plaza Park
- Elementary school:Hebron
Utilities
- Water:Public
- Sewer:Public
Finances and disclosures
- Price:$279,900
- Price per sq. ft.:$147.08
- Tax amount:$2,466
Features and amenities
- Laundry features:Dryer Hook Up Electric, Washer Hook-Up
- Amenities:Countertops-Solid Surf
Parking
- Parking description:Attached
- Garage spaces:2
New listings near 1413 Olympic Court
- Coming Soon
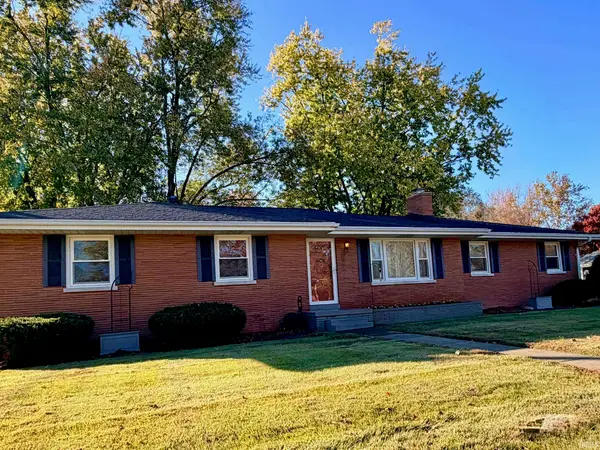 $224,900Coming Soon3 beds 2 baths1,265 sq. ft.
2440 Tarry Lane, Evansville, IN 47715
MLS# 202646684Listed by: F.C. TUCKER EMGE - Coming Soon
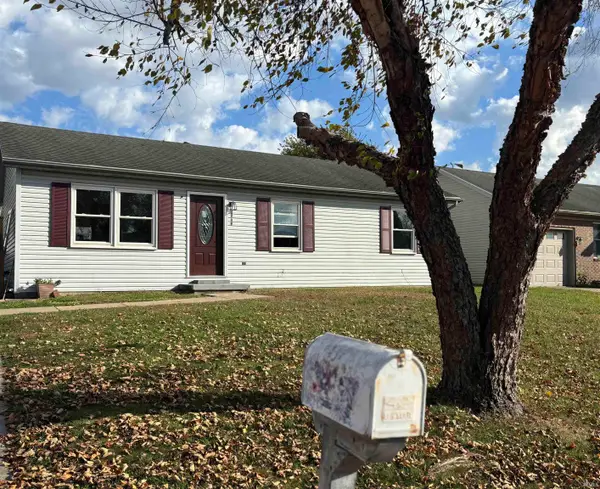 $158,000Coming Soon3 beds 1 baths960 sq. ft.
2909 Fox Hollow Court, Evansville, IN 47715
MLS# 202646546Listed by: HARRIS HOWERTON REAL ESTATE - Coming Soon
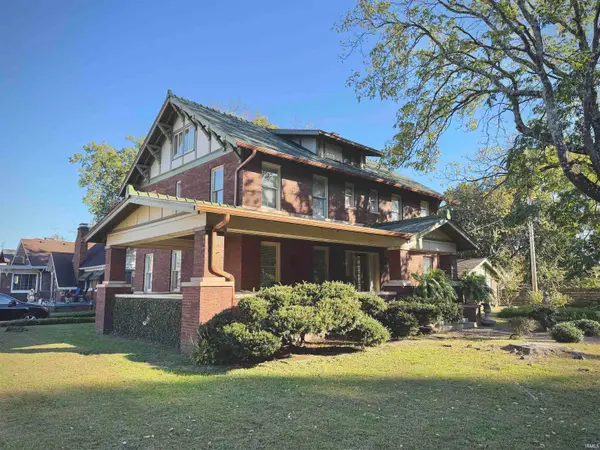 $285,000Coming Soon4 beds 3 baths2,916 sq. ft.
902 S Kentucky Avenue, Evansville, IN 47714
MLS# 202646467Listed by: BERKSHIRE HATHAWAY HOMESERVICES INDIANA REALTY - New
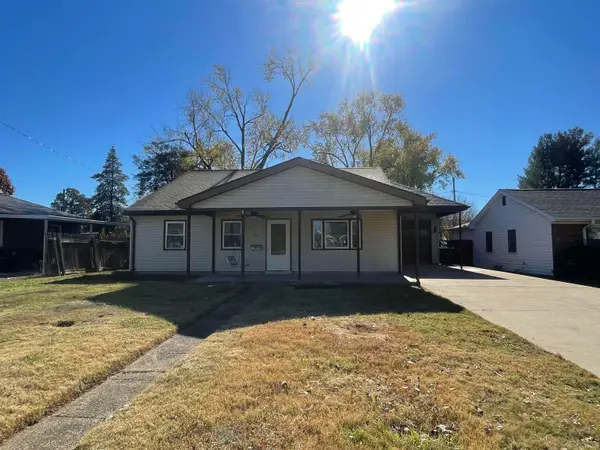 $112,900Active3 beds 2 baths1,559 sq. ft.
224 Fairway Drive, Evansville, IN 47710
MLS# 202647181Listed by: DAUBY REAL ESTATE - New
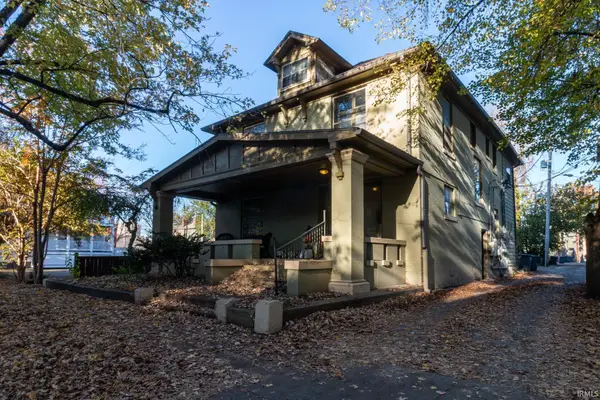 Listed by ERA$499,900Active5 beds 5 baths3,680 sq. ft.
410 SE Second Street, Evansville, IN 47713
MLS# 202647160Listed by: ERA FIRST ADVANTAGE REALTY, INC - New
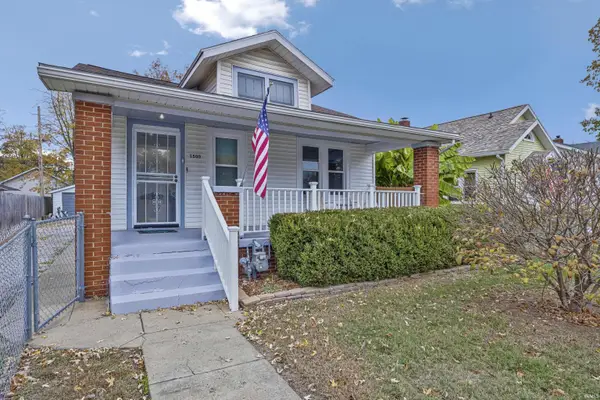 $139,500Active3 beds 1 baths924 sq. ft.
1500 Adams Avenue, Evansville, IN 47714
MLS# 202647157Listed by: RE/MAX REVOLUTION - New
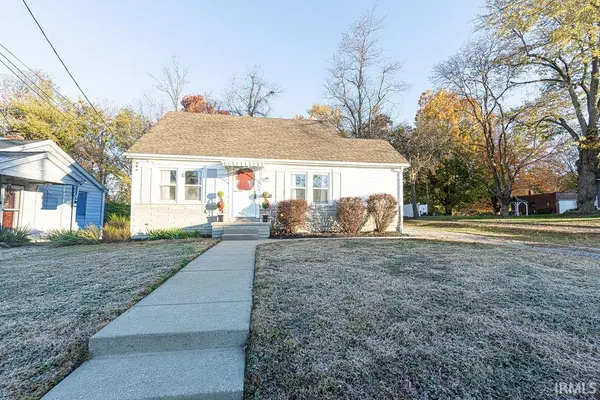 Listed by ERA$178,500Active3 beds 1 baths1,443 sq. ft.
3201 W Maryland Street, Evansville, IN 47720
MLS# 202647113Listed by: ERA FIRST ADVANTAGE REALTY, INC - New
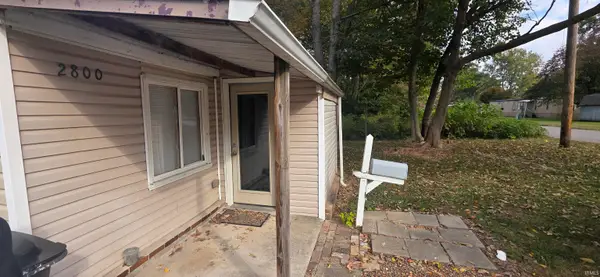 $97,500Active2 beds 1 baths881 sq. ft.
2800 Rheinhardt Avenue, Evansville, IN 47714
MLS# 202647053Listed by: EVANSVILLE LIFESTYLE REALTY LLC - New
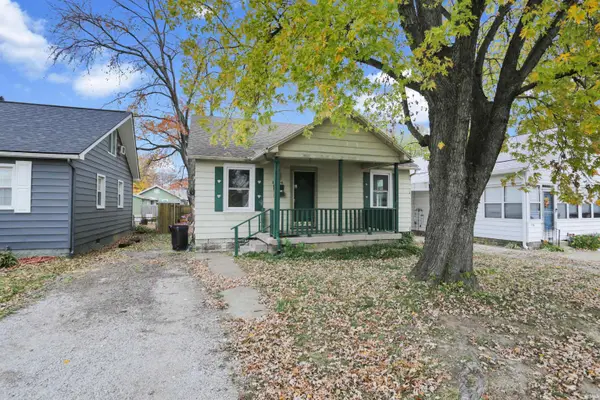 $87,500Active2 beds 1 baths728 sq. ft.
1734 E Columbia Street, Evansville, IN 47711
MLS# 202647034Listed by: @PROPERTIES


Protect your home and budget from life's surprises with an Assurant Home Warranty, backed by a partner that supports you through every step of homeownership. Explore Plans.
© 2023 - 2026 ERA Franchise Systems LLC. All rights reserved. ERA Franchise Systems LLC fully supports the principles of the Fair Housing Act and the Equal Opportunity Act. ERA, ERA Real Estate powered, and their respective logos are registered service marks of ERA Franchise Systems LLC. Each office is independently owned and operated.