
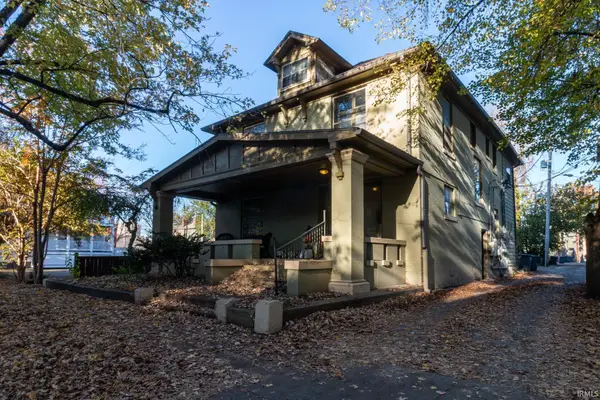
410 SE Second Street, Evansville, IN 47713
Local realty services provided by:ERA First Advantage Realty, Inc.
Listed by:
 Liz Miller(812) 568 - 0088ERA First Advantage Realty, Inc.
Office: era first advantage realty, inc
MLS#:202647160
Source:Indiana Regional MLS
Price summary
- Price:$499,900
- Price per sq. ft.:$105.82
About this home
INVESTMENT OPPORTUNITY IN THE HEART OF DOWNTOWN EVANSVILLE! Perfectly positioned between the vibrant Haynie's Corner Arts District and the charming Downtown Walkway District, this 5-unit multifamily property offers an incredible opportunity to own an established income-producing property in one of Evansville's most desirable and walkable neighborhoods. Just a short distance from local favorites like Penny Lane Coffeehouse, restaurants, shops, and entertainment, this location offers the urban lifestyle that continues to attract renters.Current owner made significant improvements to all five units in 2023, bringing fresh, modern finishes to this historical downtown building. Every kitchen received updates, including countertops, sinks, faucets, hardware, and cabinetry improvements where needed. Bathrooms underwent extensive renovations, including new tile, vanities, fixtures, toilets, and plumbing updates. Three of the five water heaters have also been replaced. Additional conveniences include shared basement laundry facilities managed by CSC. ALL FIVE UNITS ARE CURRENTLY LEASED, generating approximately $34,000 in actual annual net operating income. With established rental income, substantial interior improvements, and a highly desirable downtown location, this property offers investors an opportunity to add an income-producing multifamily asset to their portfolio. Five leased units. Extensive updates. Prime downtown location. Established cash flow....
Contact an agent
Home facts
- Year built:1869
- Subdivision & Development:None
- Listing ID #:202647160
- Added:1 day(s) ago
- Updated:November 18, 2026 at 01:54 AM
Rooms and interior
- Bedrooms:5
- Total bathrooms:5
- Full bathrooms:5
- Flooring:Laminate
- Basement Description:Partial Basement
- Living area:3,680 sq. ft.
Heating and cooling
- Cooling:Central Air
- Heating:Conventional
- Central air:Yes
Structure and exterior
- Year built:1869
- Building area:3,680 sq. ft.
- Lot area:0.77 Acres
- Lot Features:Corner
- Architectural Style:Multi-Story (3+)
- Construction Materials:Brick
- Exterior Features:Near Walking Trail
- Levels:3 or More Stories
Schools
- High school:Francis Joseph Reitz
- Middle school:Perry Heights
- Elementary school:West Terrace
Utilities
- Water:City
- Sewer:City
Finances and disclosures
- Price:$499,900
- Price per sq. ft.:$105.82
- Tax amount:$2,000
Features and amenities
- Laundry features:Washer Hook-Up
Parking
- Garage spaces:1
New listings near 410 SE Second Street
- Coming Soon
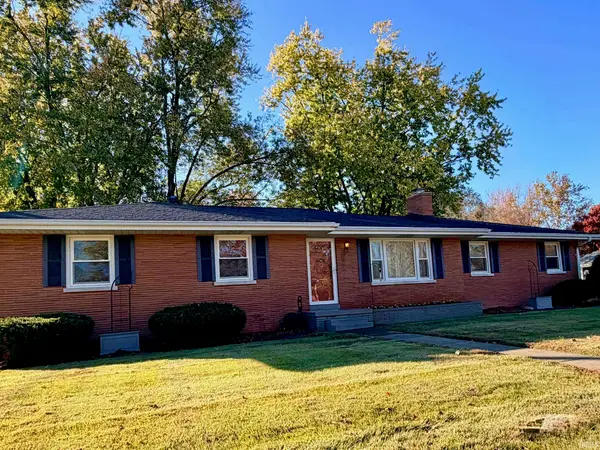 $224,900Coming Soon3 beds 2 baths1,265 sq. ft.
2440 Tarry Lane, Evansville, IN 47715
MLS# 202646684Listed by: F.C. TUCKER EMGE - Coming Soon
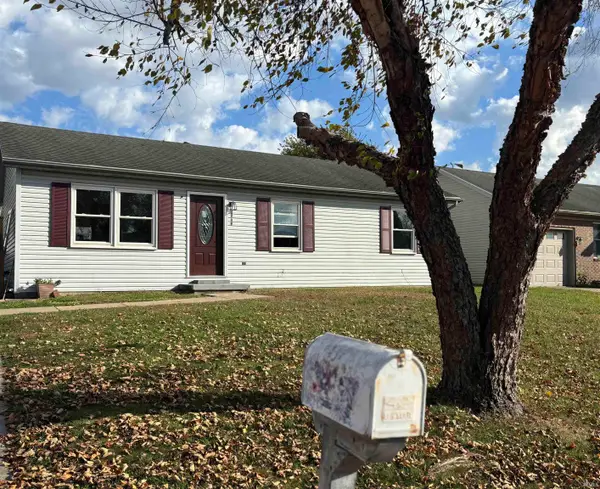 $158,000Coming Soon3 beds 1 baths960 sq. ft.
2909 Fox Hollow Court, Evansville, IN 47715
MLS# 202646546Listed by: HARRIS HOWERTON REAL ESTATE - Coming Soon
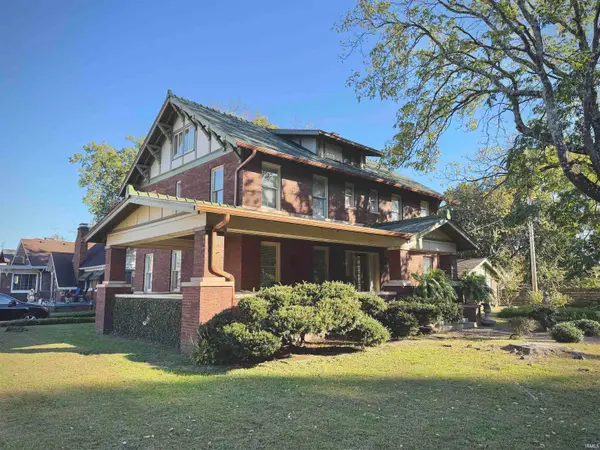 $285,000Coming Soon4 beds 3 baths2,916 sq. ft.
902 S Kentucky Avenue, Evansville, IN 47714
MLS# 202646467Listed by: BERKSHIRE HATHAWAY HOMESERVICES INDIANA REALTY - New
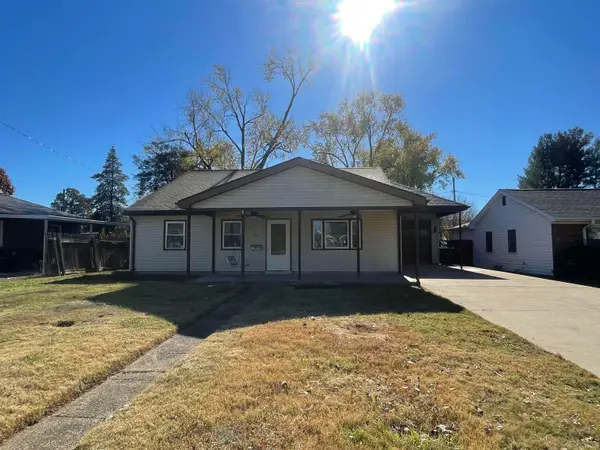 $112,900Active3 beds 2 baths1,559 sq. ft.
224 Fairway Drive, Evansville, IN 47710
MLS# 202647181Listed by: DAUBY REAL ESTATE - New
 Listed by ERA$499,900Active5 beds 5 baths3,680 sq. ft.
410 SE Second Street, Evansville, IN 47713
MLS# 202647160Listed by: ERA FIRST ADVANTAGE REALTY, INC - New
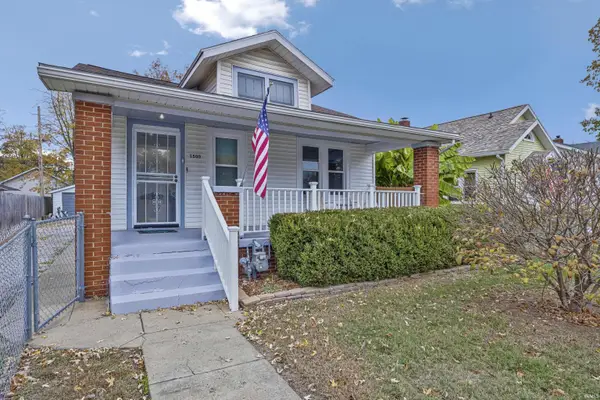 $139,500Active3 beds 1 baths924 sq. ft.
1500 Adams Avenue, Evansville, IN 47714
MLS# 202647157Listed by: RE/MAX REVOLUTION - New
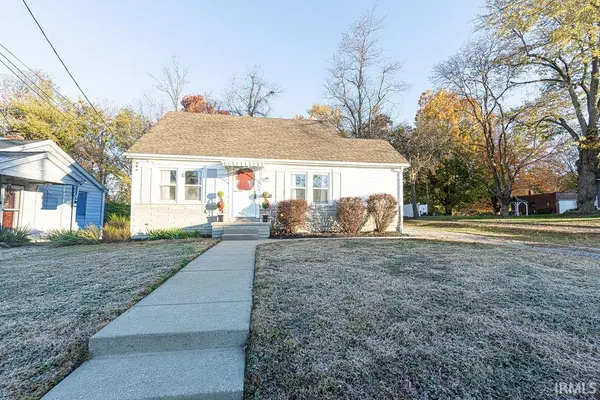 Listed by ERA$178,500Active3 beds 1 baths1,443 sq. ft.
3201 W Maryland Street, Evansville, IN 47720
MLS# 202647113Listed by: ERA FIRST ADVANTAGE REALTY, INC - New
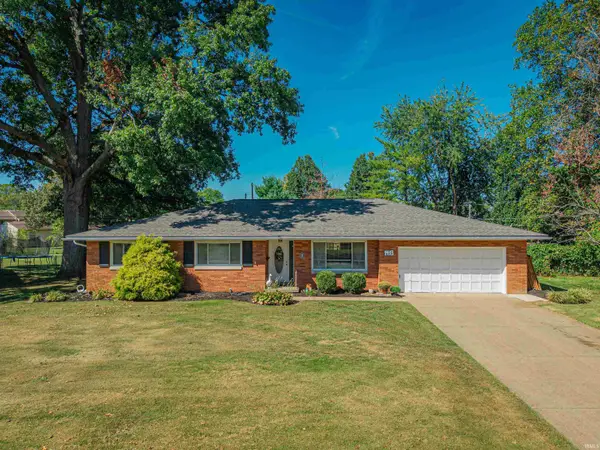 $279,900Active3 beds 2 baths1,903 sq. ft.
1413 Olympic Court, Evansville, IN 47715
MLS# 202647065Listed by: WEICHERT REALTORS-THE SCHULZ GROUP - New
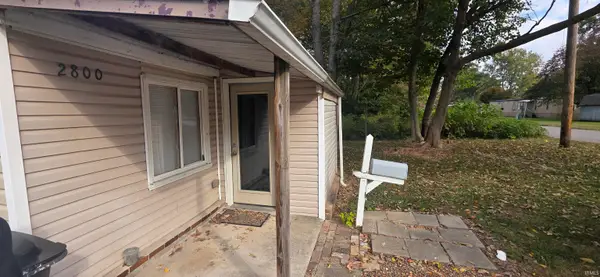 $97,500Active2 beds 1 baths881 sq. ft.
2800 Rheinhardt Avenue, Evansville, IN 47714
MLS# 202647053Listed by: EVANSVILLE LIFESTYLE REALTY LLC - New
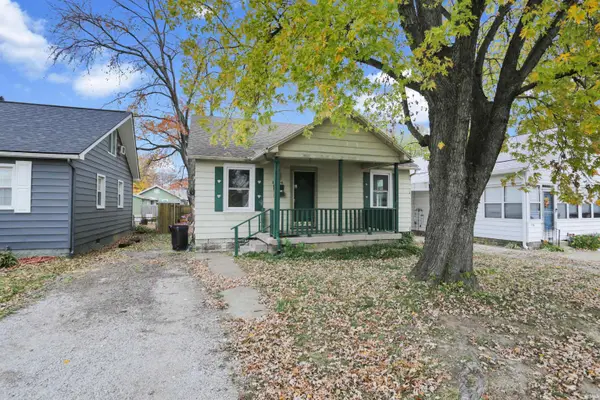 $87,500Active2 beds 1 baths728 sq. ft.
1734 E Columbia Street, Evansville, IN 47711
MLS# 202647034Listed by: @PROPERTIES


Protect your home and budget from life's surprises with an Assurant Home Warranty, backed by a partner that supports you through every step of homeownership. Explore Plans.
© 2023 - 2026 ERA Franchise Systems LLC. All rights reserved. ERA Franchise Systems LLC fully supports the principles of the Fair Housing Act and the Equal Opportunity Act. ERA, ERA Real Estate powered, and their respective logos are registered service marks of ERA Franchise Systems LLC. Each office is independently owned and operated.