
1504 Continental Drive, Evansville, IN 47715
Local realty services provided by:ERA Crossroads
Listed by: ken mcwilliamsOffice: 812-426-9020
Office: f.c. tucker emge
MLS#:202632963
Source:Indiana Regional MLS
Price summary
- Price:$219,900
- Price per sq. ft.:$119.77
About this home
Nestled in a desirable neighborhood on Evansville’s Eastside, this meticulously maintained, one-owner ranch-style home offers fantastic versatility and solid peace of mind. The main level boasts a bright layout enhanced by recently installed LED lighting, seamlessly leading out to a beautiful 17x16 screened-in porch that looks out over the fenced backyard, while the sale includes all kitchen appliances for an easy transition. Downstairs, the partially finished basement dramatically expands your living options with a potential third bedroom and a convenient half bath, a reliable dry space protected by dual sump pumps (installed in 2016), and a flexible room ready to serve as a third bedroom or cozy family room. Thoughtfully cared for over the years, key mechanical and exterior updates per the seller include a new HVAC system in 2018 (regularly serviced every six months), a modernized electrical breaker box installed in 2015, low-maintenance gutter guards, a 12-year-old water heater, and a 14-year-old roof—making this Eastside gem an incredible opportunity, complete with a 2-10 Home Warranty provided by the seller for total buyer peace of mind....
Contact an agent
Home facts
- Year built:1974
- Subdivision & Development:Holiday(s)
- Listing ID #:202632963
- Added:1 day(s) ago
- Updated:August 13, 2026 at 08:52 PM
Rooms and interior
- Bedrooms:3
- Total bathrooms:2
- Full bathrooms:1
- Rooms Total:6
- Kitchen Description:Cooktop-Gas, Dishwasher, Microwave, On Main Level, Refrigerator
- Basement Description:Crawl, Partially Finished, Slab
- Living area:1,336 sq. ft.
Heating and cooling
- Cooling:Central Air
- Heating:Forced Air, Gas
Structure and exterior
- Year built:1974
- Building area:1,336 sq. ft.
- Lot area:0.21 Acres
- Lot Features:Level
- Architectural Style:One Story, Ranch
- Construction Materials:Brick
- Levels:1 Story
Schools
- High school:William Henry Harrison
- Middle school:Plaza Park
- Elementary school:Hebron
Utilities
- Water:Public
- Sewer:Public
Finances and disclosures
- Price:$219,900
- Price per sq. ft.:$119.77
- Tax amount:$1,539
Features and amenities
- Laundry features:In Basement
New listings near 1504 Continental Drive
- New
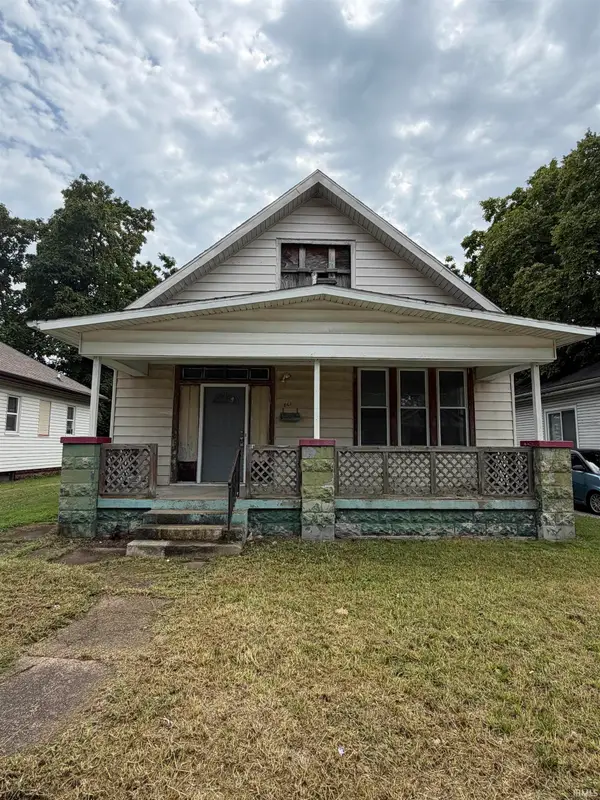 $45,000Active3 beds 1 baths1,192 sq. ft.
861 Covert Avenue, Evansville, IN 47713
MLS# 202633048Listed by: CATANESE REAL ESTATE - New
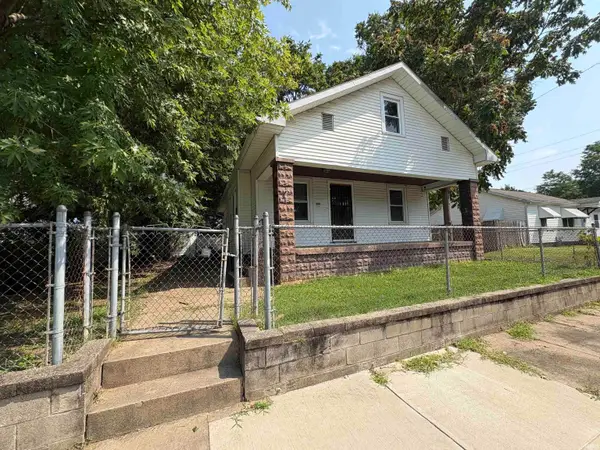 $60,000Active2 beds 1 baths934 sq. ft.
508 Taylor Avenue, Evansville, IN 47713
MLS# 202633051Listed by: CATANESE REAL ESTATE - New
 $65,000Active1 beds 1 baths840 sq. ft.
1556 S Linwood Avenue, Evansville, IN 47713
MLS# 202633036Listed by: RE/MAX REVOLUTION - New
 $174,900Active3 beds 1 baths2,478 sq. ft.
2806 W Franklin Street, Evansville, IN 47712
MLS# 202632954Listed by: @PROPERTIES - New
 $117,500Active2 beds 1 baths808 sq. ft.
1418 E Jackson Avenue, Evansville, IN 47714
MLS# 202632956Listed by: KELLER WILLIAMS CAPITAL REALTY - Open Sat, 2 to 3:30pmNew
 $415,000Active3 beds 3 baths2,088 sq. ft.
7508 Eichele Drive, Evansville, IN 47712
MLS# 202632967Listed by: BERKSHIRE HATHAWAY HOMESERVICES INDIANA REALTY - New
 Listed by ERA$299,900Active4 beds 2 baths2,338 sq. ft.
641 Woodbriar Court, Evansville, IN 47715
MLS# 202632972Listed by: ERA FIRST ADVANTAGE REALTY, INC - Open Sun, 12:30 to 2pmNew
 $299,000Active3 beds 2 baths1,680 sq. ft.
2210 E Boonville New Harmony Road, Evansville, IN 47725
MLS# 202632975Listed by: CATANESE REAL ESTATE - New
 $495,000Active2 beds 2 baths2,322 sq. ft.
18 Chestnut Street, Evansville, IN 47713
MLS# 202632977Listed by: BERKSHIRE HATHAWAY HOMESERVICES INDIANA REALTY


Protect your home and budget from life's surprises with an Assurant Home Warranty, backed by a partner that supports you through every step of homeownership. Explore Plans.
© 2023 - 2026 ERA Franchise Systems LLC. All rights reserved. ERA Franchise Systems LLC fully supports the principles of the Fair Housing Act and the Equal Opportunity Act. ERA, ERA Real Estate powered, and their respective logos are registered service marks of ERA Franchise Systems LLC. Each office is independently owned and operated.