
7508 Eichele Drive, Evansville, IN 47712
Local realty services provided by:ERA Crossroads
7508 Eichele Drive,Evansville, IN 47712
$430,000
- 3 Beds
- 3 Baths
- - sq. ft.
- Single family
- Sold
Listed by: jenna hancock-wargelCell: 812-568-4774
Office: berkshire hathaway homeservices indiana realty
MLS#:202632967
Source:Indiana Regional MLS
Sorry, we are unable to map this address
Price summary
- Price:$430,000
About this home
Rare Find on Westside of Evansville. Situated on dead end street .83 acre level lot with NO C & R, close to schools, shopping and this is just the beginning. Home was constructed in 2024 and completed in 2025 with all the bells and whistles. Open floor plan, covered front porch, architectural permanent exterior lighting, nice LTV flooring on main level living spaces, tons of window lighting and a deep 2.5 car garage with workbench. Kitchen features luxurious solid surface counter tops, classy appliances, center island, two toned cabinets, brushed brass hardware and spacious pantry. Primary suite on main level off dinning nook area with Primary bath featuring standing shower and walk-in closet. Other features rounding out main level include, half bath and laundry room complete with built-in lockers as well as deep closet for vacuum and other essential items homeowner may need. Wood stairs leading to the upper level and the cool window lighting is featured in the flex space and equipped with another large storage closet. Down the hall you will find 2 nice size spare bedrooms each with ample closet space and a full bath with tub/shower combo. This smart home is made for today's buyers with zoned HVAC, low utility bills and best part no sewer bills and the septic pumped in 2025. Inclusions: Range, Refrigerator , disposal, dishwasher, microwave, all window treatment, TV Wall mounts, Security Camera and Google nest door bell. Move in the day you close and you will not regret a day after!...
Contact an agent
Home facts
- Year built:2024
- Subdivision & Development:None
- Listing ID #:202632967
- Added:41 day(s) ago
- Updated:September 24, 2026 at 07:10 AM
Rooms and interior
- Bedrooms:3
- Total bathrooms:3
- Full bathrooms:2
- Rooms Total:8
- Flooring:Carpet, Tile
- Dining Description:Main Level
- Kitchen Description:Dishwasher, Microwave, On Main Level, Range-Gas, Refrigerator
- Basement Description:Slab
Heating and cooling
- Cooling:Central Air
- Heating:Forced Air, Gas
Structure and exterior
- Roof:Dimensional Shingles
- Year built:2024
- Lot Features:Level
- Architectural Style:Traditional, Two Story
- Construction Materials:Vinyl
- Exterior Features:Patio Open, Porch Covered
- Levels:2 Stories
Schools
- High school:Francis Joseph Reitz
- Middle school:Perry Heights
- Elementary school:West Terrace
Utilities
- Water:City
- Sewer:Septic
Finances and disclosures
- Price:$430,000
- Tax amount:$313
Features and amenities
- Laundry features:Dryer Hook Up Electric, Main Floor Laundry
- Amenities:Attic Storage, Closet(s) Walk-in, Countertops-Solid Surf, Garage Door Opener
- Smart home:Yes
Parking
- Parking description:Attached, Concrete Driveway, Off Street Parking
- Garage spaces:3
New listings near 7508 Eichele Drive
- Coming Soon
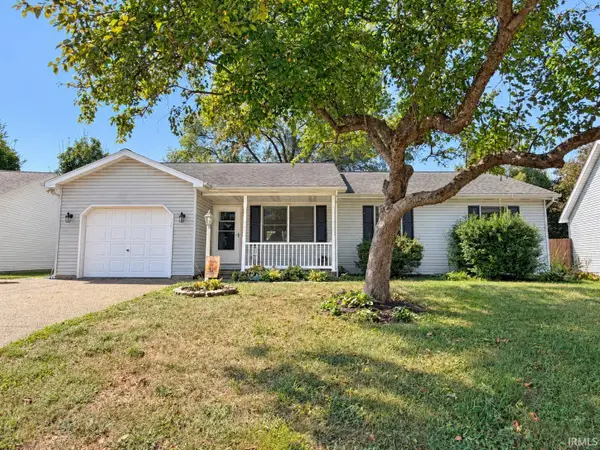 $200,000Coming Soon3 beds 2 baths1,232 sq. ft.
1835 Glenmoor Road, Evansville, IN 47715
MLS# 202639123Listed by: KELLER WILLIAMS CAPITAL REALTY - Coming Soon
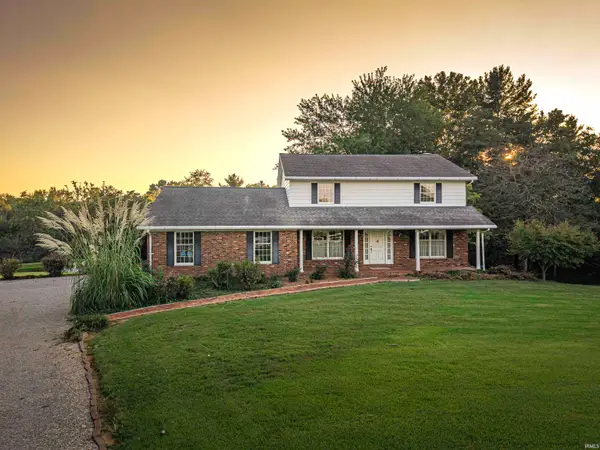 $469,000Coming Soon4 beds 4 baths3,206 sq. ft.
5100-5120 Char Mar Lane, Evansville, IN 47720
MLS# 202638364Listed by: HARRIS HOWERTON REAL ESTATE - Coming Soon
 $279,900Coming Soon3 beds 2 baths1,617 sq. ft.
1512 Brixton Road, Evansville, IN 47710
MLS# 202637481Listed by: F.C. TUCKER EMGE - New
 $329,000Active3 beds 2 baths1,763 sq. ft.
3210 Mesker Park Drive, Evansville, IN 47720
MLS# 202639508Listed by: SOHN & ASSOCIATES, LTD. - New
 $249,900Active3 beds 1 baths1,963 sq. ft.
1306 Terrace Avenue, Evansville, IN 47712
MLS# 202639493Listed by: BERKSHIRE HATHAWAY HOMESERVICES INDIANA REALTY - Open Sun, 2:30 to 4pmNew
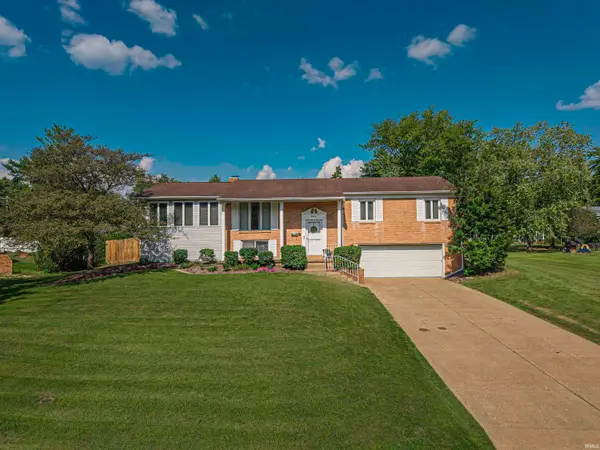 $284,900Active3 beds 3 baths2,726 sq. ft.
2906 Mockingbird Lane, Evansville, IN 47710
MLS# 202639479Listed by: WEICHERT REALTORS-THE SCHULZ GROUP - New
 $199,900Active3 beds 2 baths1,807 sq. ft.
401 Schreeder Avenue, Evansville, IN 47712
MLS# 202639472Listed by: RE/MAX REVOLUTION - New
 $255,000Active3 beds 3 baths1,995 sq. ft.
8030 Crestwood Court, Evansville, IN 47715
MLS# 202639455Listed by: F.C. TUCKER EMGE - New
 $69,900Active4 beds 2 baths1,602 sq. ft.
1061 Waggoner Avenue, Evansville, IN 47714
MLS# 202639460Listed by: CONNECTED AMERICA LLC - New
 $400,000Active4 beds 3 baths2,147 sq. ft.
4836 Haventree Drive, Evansville, IN 47725
MLS# 202639430Listed by: @PROPERTIES


Protect your home and budget from life's surprises with an Assurant Home Warranty, backed by a partner that supports you through every step of homeownership. Explore Plans.
© 2023 - 2026 ERA Franchise Systems LLC. All rights reserved. ERA Franchise Systems LLC fully supports the principles of the Fair Housing Act and the Equal Opportunity Act. ERA, ERA Real Estate powered, and their respective logos are registered service marks of ERA Franchise Systems LLC. Each office is independently owned and operated.