
2028 Duffers Lane, Evansville, IN 47725
Local realty services provided by:ERA First Advantage Realty, Inc.
Upcoming open houses
- Sun, Oct 1102:30 pm - 04:00 pm
Listed by:
 Penny Crick(812) 483 - 2219ERA First Advantage Realty, Inc.
Office: era first advantage realty, inc
MLS#:202634304
Source:Indiana Regional MLS
Price summary
- Price:$649,900
- Price per sq. ft.:$166.98
About this home
Overlooking the beautiful nature area of the McCutchanville Greenway this gorgeous one owner home in Eagle Crossing offers an outdoor oasis with in-ground pool with fountains, expansive landscaping by Hipp Nursery with accent lighting by Nite Liters, outdoor kitchen/grill area, large patio with fire pit, pergola, and a raised deck all providing breathtaking views! This immaculate home has been well maintained and meticulously updated throughout the years and is loaded with amenities inside and out. The foyer opens to a spacious great room with two story soaring ceiling, fireplace with custom mantle, built-ins and a wall of windows providing great views of the pool & Greenway! Double doors from the great room open to a flex room that is perfect for home office or den. The kitchen offers updated appliances, granite counter-tops, pantry, and a dining area. The dining room is open to the great room making this home perfect for entertaining family and friends. The spacious main level owner’s suite with French doors leads to a deck and outdoor space and offers an updated ensuite bath with large custom tiled walk-in shower, double sink vanity with custom cabinetry, and a custom built walk-in closet. This split bedroom design offers two additional main level bedrooms with walk-in closets and a full hall bath. The laundry with cabinetry is located off the oversized 3 car garage with expanded drive. The second level offers a family room with wet bar and fireplace providing the perfect space for billiards and more. This level also offers a spacious fourth bedroom with two walk-in closets, a third full bath, and two alcove areas providing additional flex areas. Storage is not a problem with the walk-in attic access from the second level in addition to the golf cart garage off the pool area. This gorgeous home with backyard retreat is located in a desired neighborhood in an excellent school district!...
Contact an agent
Home facts
- Year built:1998
- Subdivision & Development:Eagle Crossing
- Listing ID #:202634304
- Added:49 day(s) ago
- Updated:October 10, 2026 at 03:31 PM
Rooms and interior
- Bedrooms:4
- Total bathrooms:3
- Full bathrooms:3
- Rooms Total:10
- Flooring:Carpet, Hardwood Floors, Tile
- Dining Description:Main Level
- Kitchen Description:Dishwasher, Eat-In Kitchen, Microwave, On Main Level, Range-Electric, Refrigerator
- Basement Description:Crawl
- Living area:3,892 sq. ft.
Heating and cooling
- Cooling:Central Air
- Heating:Forced Air, Gas
Structure and exterior
- Roof:Dimensional Shingles
- Year built:1998
- Building area:3,892 sq. ft.
- Lot area:0.34 Acres
- Lot Features:Level
- Architectural Style:One and Half Story, Traditional
- Construction Materials:Brick
- Exterior Features:Deck Open, Landscaped, Patio Open
- Levels:1 1/2 Stories
Schools
- High school:North
- Middle school:North
- Elementary school:McCutchanville
Utilities
- Water:Public
- Sewer:Public
Finances and disclosures
- Price:$649,900
- Price per sq. ft.:$166.98
- Tax amount:$5,964
Features and amenities
- Laundry features:Main Floor Laundry
- Amenities:Attic Storage, Built-In Bookcase, Ceiling Fan(s), Ceiling-9+, Closet(s) Walk-in, Countertops-Stone, Crown Molding, Custom Cabinetry, Garage Door Opener, Great Room, Irrigation System
- Pool features:Below Ground
Parking
- Parking description:Aggregated Driveway, Attached, Off Street Parking
- Garage spaces:3
New listings near 2028 Duffers Lane
- Coming Soon
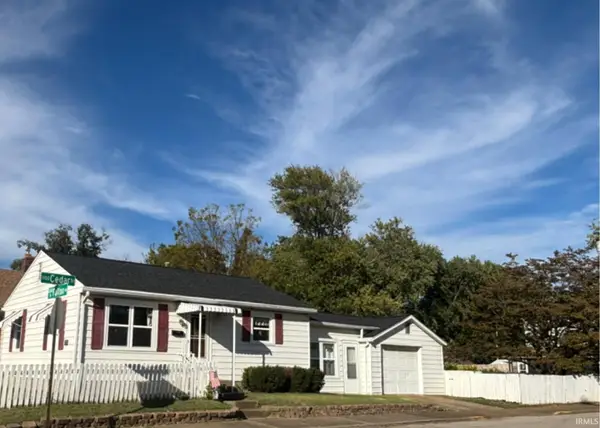 $124,900Coming Soon2 beds 1 baths1,006 sq. ft.
2201 N Fulton Avenue, Evansville, IN 47710
MLS# 202641237Listed by: HARRIS HOWERTON REAL ESTATE - Coming Soon
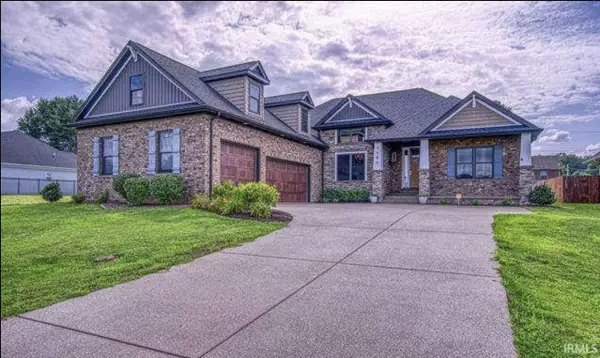 $540,000Coming Soon5 beds 3 baths3,298 sq. ft.
7500 Lauren Drive, Evansville, IN 47725
MLS# 202641082Listed by: EUPHORIC DEVELOPMENT PARTNERS - New
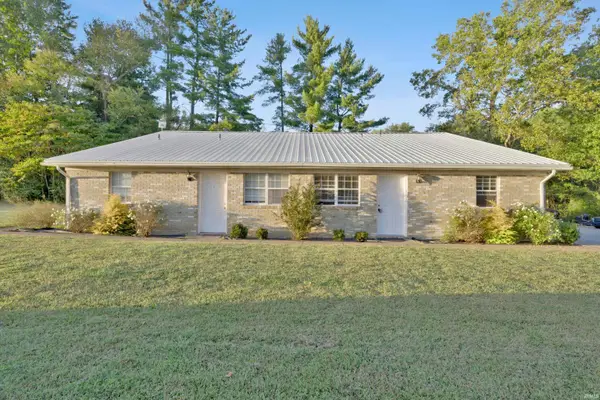 $150,000Active4 beds 4 baths2,650 sq. ft.
6223 Fox Ridge Road, Evansville, IN 47712
MLS# 202642135Listed by: ELITE HOME AND LAND REALTY - New
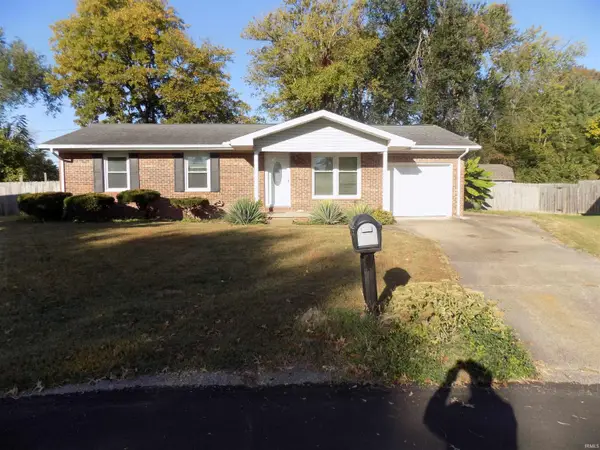 $179,900Active3 beds 2 baths1,000 sq. ft.
2210 Alan Court, Evansville, IN 47720
MLS# 202642119Listed by: 4REALTY, LLC - New
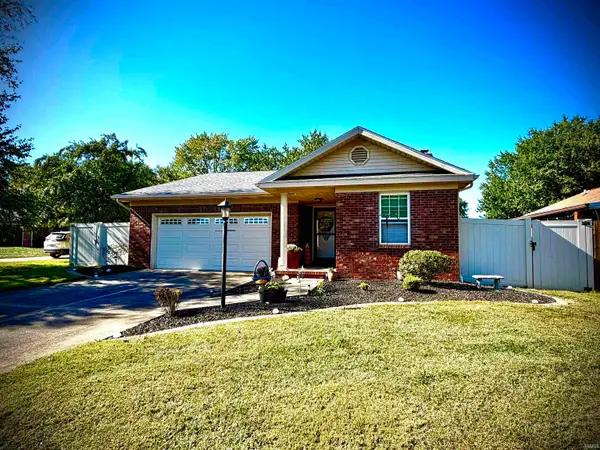 $257,900Active2 beds 2 baths1,264 sq. ft.
2900 Turnberry Lane, Evansville, IN 47711
MLS# 202642131Listed by: EXP REALTY, LLC - New
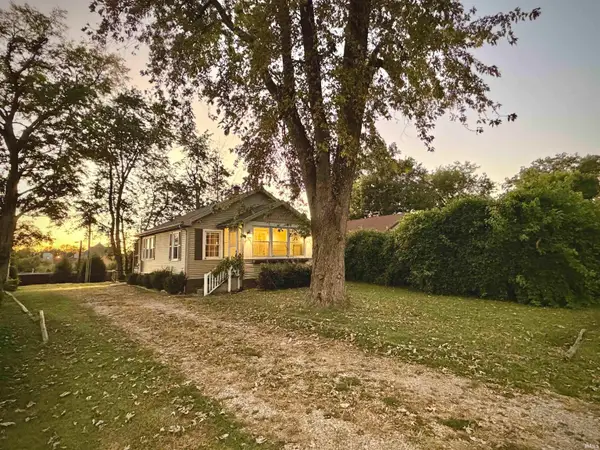 $195,000Active4 beds 2 baths2,050 sq. ft.
1319 SE Riverside Drive, Evansville, IN 47713
MLS# 202642114Listed by: BERKSHIRE HATHAWAY HOMESERVICES INDIANA REALTY - New
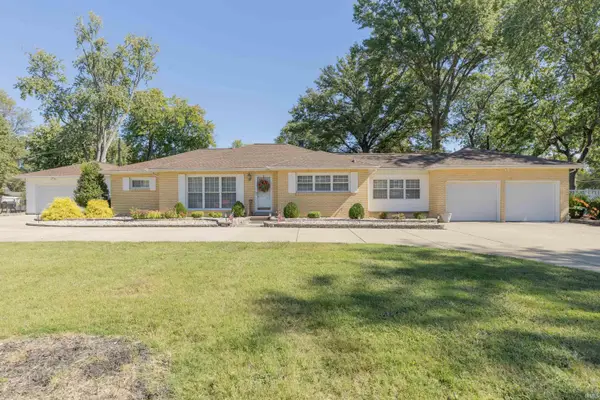 $428,000Active4 beds 4 baths3,000 sq. ft.
1324 Rosemarie Avenue, Evansville, IN 47715
MLS# 202642101Listed by: F.C. TUCKER EMGE - New
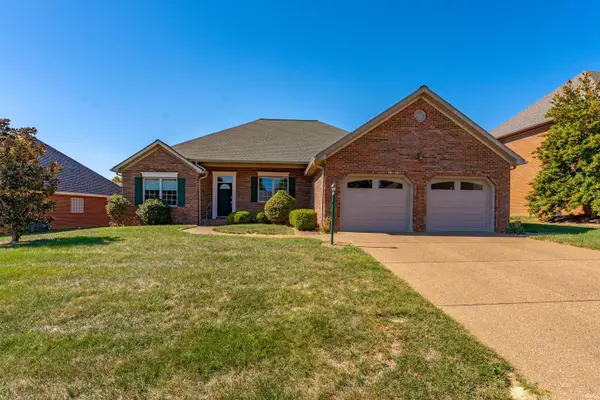 $374,900Active3 beds 2 baths2,016 sq. ft.
130 N Faith Way, Evansville, IN 47712
MLS# 202641998Listed by: BERKSHIRE HATHAWAY HOMESERVICES INDIANA REALTY - New
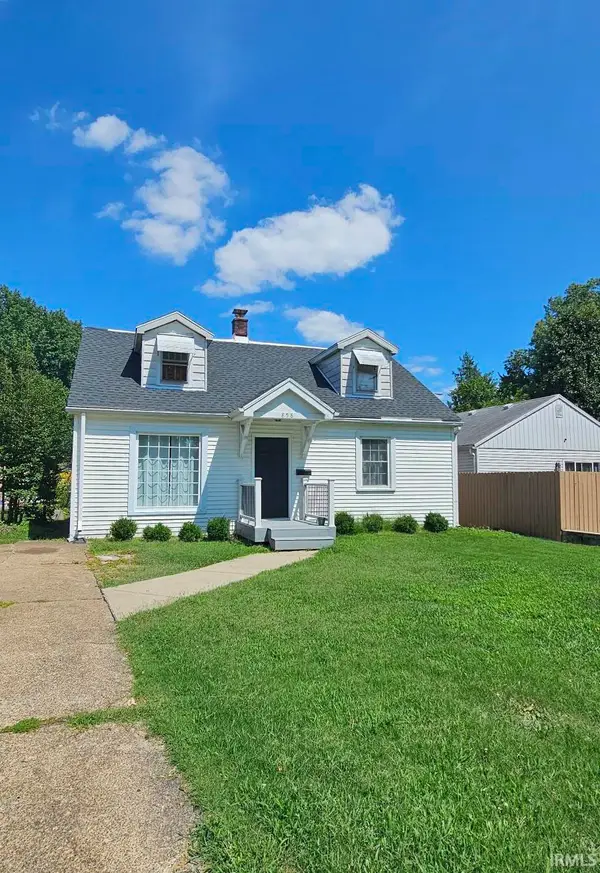 $170,000Active4 beds 3 baths1,992 sq. ft.
858 S Weinbach Avenue, Evansville, IN 47714
MLS# 202641971Listed by: BERKSHIRE HATHAWAY HOMESERVICES INDIANA REALTY - New
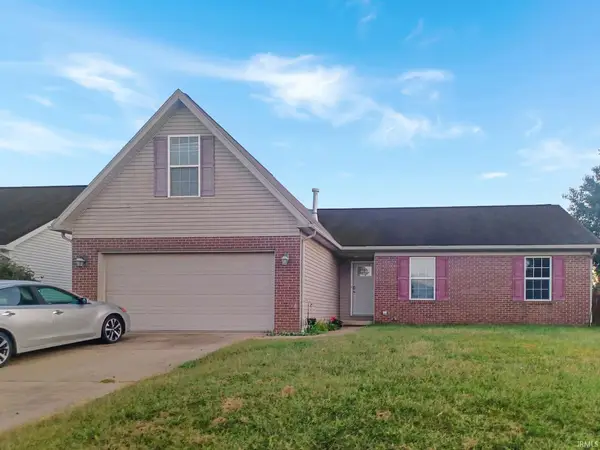 $249,900Active3 beds 2 baths1,543 sq. ft.
3443 Wayland Drive, Evansville, IN 47725
MLS# 202641956Listed by: BAKER AUCTION & REALTY


Protect your home and budget from life's surprises with an Assurant Home Warranty, backed by a partner that supports you through every step of homeownership. Explore Plans.
© 2023 - 2026 ERA Franchise Systems LLC. All rights reserved. ERA Franchise Systems LLC fully supports the principles of the Fair Housing Act and the Equal Opportunity Act. ERA, ERA Real Estate powered, and their respective logos are registered service marks of ERA Franchise Systems LLC. Each office is independently owned and operated.