
2101 Championship Drive, Evansville, IN 47725
Local realty services provided by:ERA First Advantage Realty, Inc.
Listed by:
 Penny Crick(812) 483 - 2219ERA First Advantage Realty, Inc.
Office: era first advantage realty, inc
MLS#:202633631
Source:Indiana Regional MLS
Price summary
- Price:$535,000
- Price per sq. ft.:$115
- Monthly HOA dues:$6.25
About this home
This custom built full brick ranch home with finished walk-out lower level offers stunning views and is a rare find in Eagle Crossing. This one owner 4 bedroom 3 full bath home offers many amenities including hardwood flooring, extensive wood work throughout, trey ceilings, and much more. The main level offers a spacious great room featuring a fireplace with built-ins and a wall of windows overlooking the McCutchanville Greenway. The great room is open to a dining area and the kitchen making this floor plan perfect for entertaining. The gorgeous kitchen offers an abundance of custom cabinetry, granite counter tops, tiled back splash, stainless steel appliances, raised breakfast bar with seating, and a second spacious dining area. The owner’s suite offers a large bedroom with trey ceiling and ensuite bath with updated walk-in shower, double sink vanity, tub, commode closet, and a walk-in closet. There is an additional main level bedroom with soaring ceiling and access to the full hall bath with walk-in shower. The laundry with washer and dryer included has a sink, cabinetry, and pantry closet. Off the laundry are cubbies to complete the main level. The quality finished walk-out lower level with radiant heat offers an open area and is a true highlight of the home. It features a bar area, theater screen and projector, and a fireplace perfect for fall nights. This level offers two additional bedrooms and a third full bath. The unfinished portion of the lower level offers an expansive storage room with ample space for exercise and much more! The 2.5 car garage has a sink and a staircase leading to a second level finished bonus room perfect for an office if desired. Outdoor enjoyment is easy with the large screened porch, recently updated Trex decking in addition to the large open and covered patio with great views. This immaculate home is located with easy access to great schools....
Contact an agent
Home facts
- Year built:2006
- Subdivision & Development:Eagle Crossing
- Listing ID #:202633631
- Added:1 day(s) ago
- Updated:August 18, 2026 at 05:46 PM
Rooms and interior
- Bedrooms:4
- Total bathrooms:3
- Full bathrooms:3
- Rooms Total:9
- Flooring:Carpet, Hardwood Floors, Tile
- Dining Description:Main Level
- Kitchen Description:Breakfast Bar, Dishwasher, Eat-In Kitchen, Kitchen Island, Microwave, On Main Level, Refrigerator
- Basement Description:Walk-Out Basement
- Living area:3,858 sq. ft.
Heating and cooling
- Cooling:Central Air
- Heating:Conventional, Forced Air, Radiant
Structure and exterior
- Roof:Dimensional Shingles
- Year built:2006
- Building area:3,858 sq. ft.
- Lot area:0.18 Acres
- Lot Features:Level
- Architectural Style:One and Half Story, Walkout Ranch
- Construction Materials:Brick, Stone
- Exterior Features:Deck Covered, Deck Open, Landscaped, Patio Covered, Patio Open, Porch Enclosed
- Levels:1 1/2 Stories
Schools
- High school:North
- Middle school:North
- Elementary school:McCutchanville
Utilities
- Water:Public
- Sewer:Public
Finances and disclosures
- Price:$535,000
- Price per sq. ft.:$115
- Tax amount:$5,304
Features and amenities
- Laundry features:Main Floor Laundry
- Amenities:Ceiling Fan(s), Ceiling-9+, Ceiling-Tray, Closet(s) Walk-in, Countertops-Stone, Crown Molding, Garage Door Opener, Garage Utilities, Great Room, Irrigation System, Wet Bar
Parking
- Parking description:Aggregated Driveway, Attached, Off Street Parking
- Garage spaces:3
New listings near 2101 Championship Drive
- New
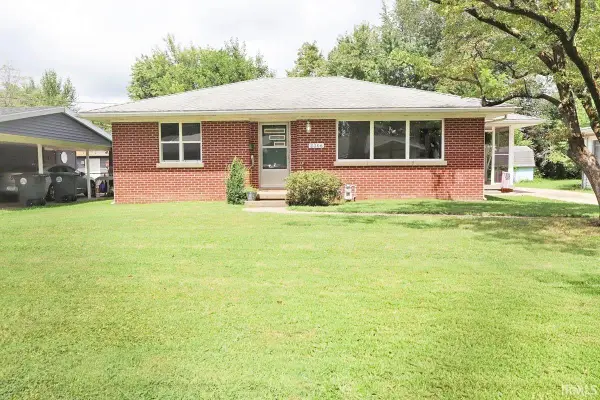 $159,900Active2 beds 1 baths994 sq. ft.
2306 E Florida Street, Evansville, IN 47711
MLS# 202633660Listed by: KELLER WILLIAMS CAPITAL REALTY - New
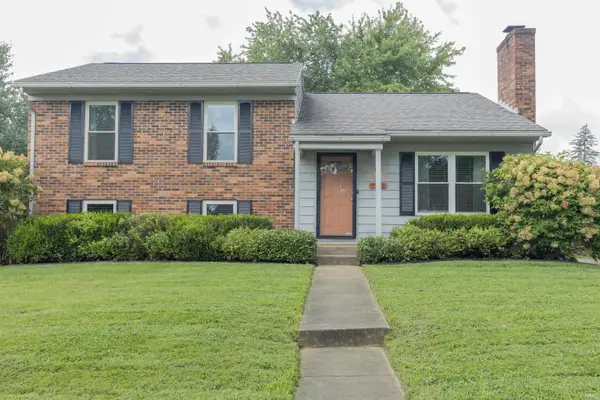 $234,900Active4 beds 2 baths1,647 sq. ft.
7712 Dry Branch Road, Evansville, IN 47711
MLS# 202633661Listed by: F.C. TUCKER EMGE - New
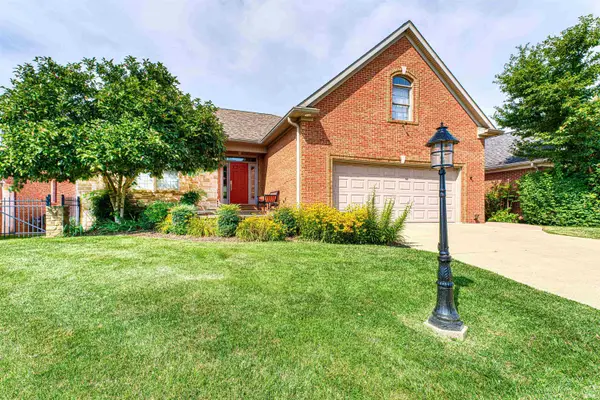 Listed by ERA$535,000Active4 beds 3 baths3,858 sq. ft.
2101 Championship Drive, Evansville, IN 47725
MLS# 202633631Listed by: ERA FIRST ADVANTAGE REALTY, INC - New
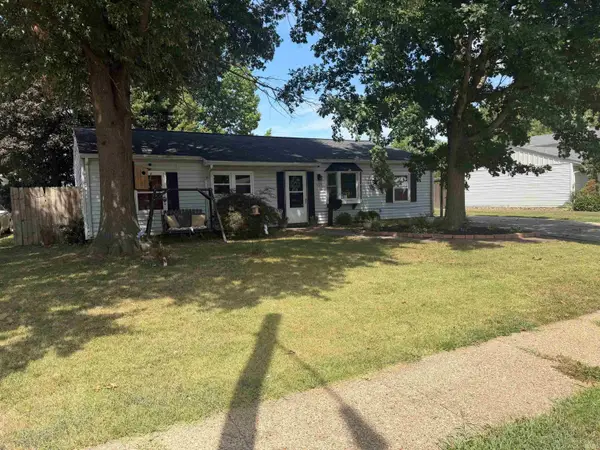 $205,000Active3 beds 2 baths1,450 sq. ft.
509 Colonial Avenue, Evansville, IN 47710
MLS# 202633610Listed by: TRUEBLOOD REAL ESTATE 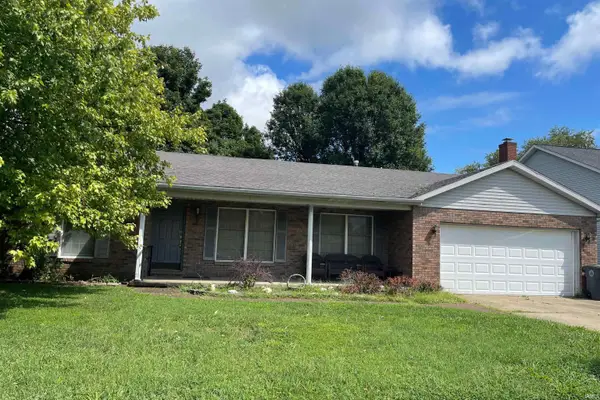 $170,000Pending4 beds 3 baths1,952 sq. ft.
8326 Washington Avenue, Evansville, IN 47715
MLS# 202633598Listed by: RE/MAX REVOLUTION- New
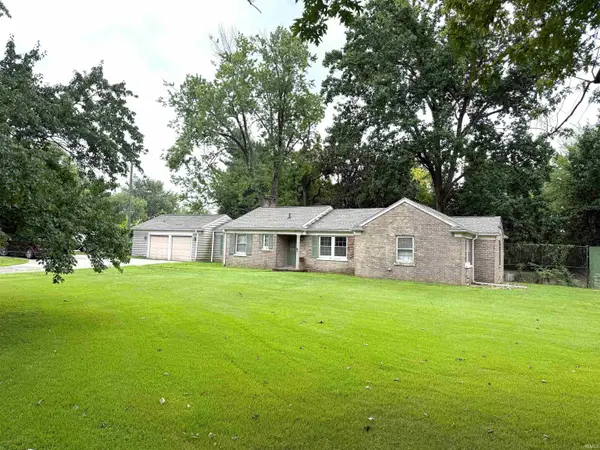 $0Active3 beds 2 baths1,697 sq. ft.
6811 Newburgh Road, Evansville, IN 47715
MLS# 202633588Listed by: SOHN & ASSOCIATES, LTD. - New
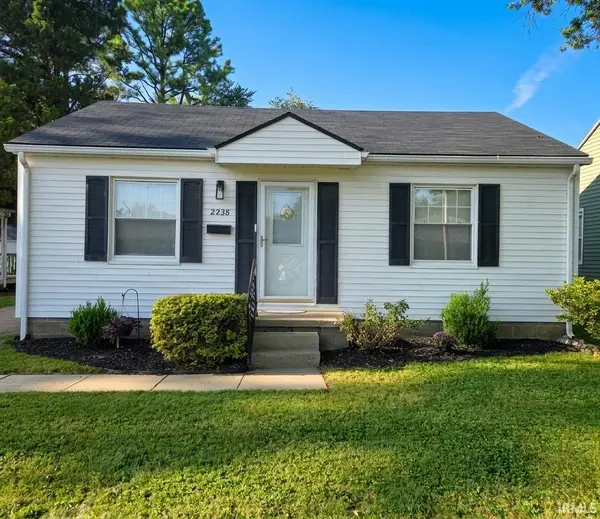 $138,000Active2 beds 1 baths720 sq. ft.
2238 E Iowa Street, Evansville, IN 47711
MLS# 202633529Listed by: KELLER WILLIAMS CAPITAL REALTY - New
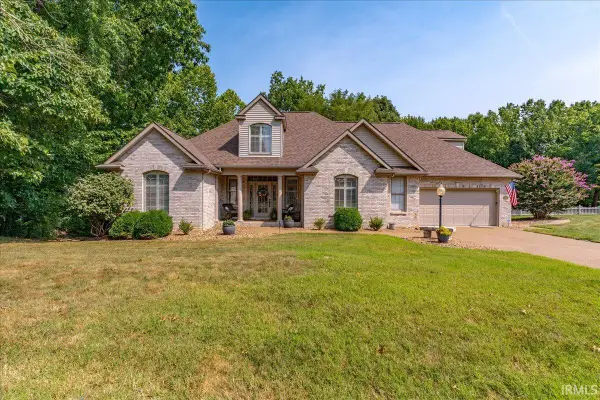 Listed by ERA$524,900Active4 beds 5 baths4,640 sq. ft.
236 Knollview Drive, Evansville, IN 47711
MLS# 202633540Listed by: ERA FIRST ADVANTAGE REALTY, INC - New
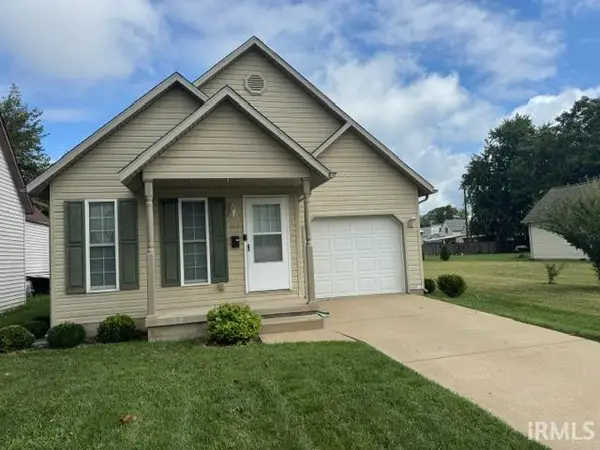 $127,900Active1 beds 1 baths800 sq. ft.
613-617 W Indiana Street, Evansville, IN 47710
MLS# 202633564Listed by: HELFRICH REALTY CO - New
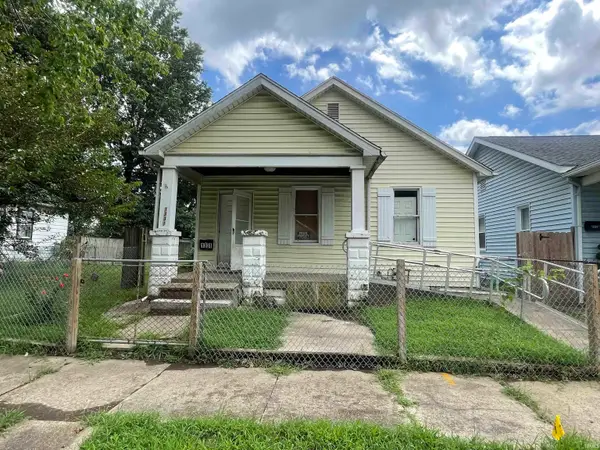 $46,000Active3 beds 1 baths1,032 sq. ft.
1331 E Indiana Street, Evansville, IN 47711
MLS# 202633565Listed by: DAUBY REAL ESTATE


Protect your home and budget from life's surprises with an Assurant Home Warranty, backed by a partner that supports you through every step of homeownership. Explore Plans.
© 2023 - 2026 ERA Franchise Systems LLC. All rights reserved. ERA Franchise Systems LLC fully supports the principles of the Fair Housing Act and the Equal Opportunity Act. ERA, ERA Real Estate powered, and their respective logos are registered service marks of ERA Franchise Systems LLC. Each office is independently owned and operated.