
6811 Newburgh Road, Evansville, IN 47715
Local realty services provided by:ERA First Advantage Realty, Inc.
Listed by: trent sohnOffice: 812-467-0227
Office: sohn & associates, ltd.
MLS#:202633588
Source:Indiana Regional MLS
Price summary
- Price:
About this home
- Great East Side Location! - 1,697+/- Sqft+/- of Living Space on Main Level! - Incredible Charm & Potential! - Lovely .77 Acre Lot w/ Giant Magnolia Trees! - Attached 2+ Car Garage! - Partial Basement, Screen Porch, Patio & More! - Incredible Potential for End User or Investor! - Guaranteed Good Clear Title! - Up to 60 Days to Close! - No Buyer’s Premium! This charming and spacious east side property offers amazing charm and potential! Situated on approximately 0.77 acre, the home has approximately 1,697 square feet on the main level with three bedrooms and two full baths. One of the baths is located directly off the third bedroom, creating flexibility for guests, a private suite, or a home workspace. Charm meets functionality in the kitchen featuring a stylish two-tone design! Enjoy retro natural wood upper cabinets with glass-front doors and arched display shelving. Below, soft mint green base cabinets offer plenty of storage, paired nicely with white countertops. There is a large family room with a fireplace and a formal dining room. The family room also makes a great exercise space. With every room situated along an exterior wall, the home enjoys natural light, an expansive feel, and views of the surrounding property throughout. The basement offers approximately 589 feet of space including a recreation area with a bar, the laundry area, and lots of storage. It could also be easily upgraded for additional living space. Other features and amenities include a 2 year old roof, 2+ car attached garage, hard wood floors, screened-in back porch, patio, incredible trees that provide a park-like setting, and an older tennis court that could be refurbished for entertainment or repurposed as a large patio, garden, play area, or outdoor entertaining space! Offering generous indoor and outdoor space, original charm and exciting possibilities for improvement, this home has tremendous potential for homeowners, renovators and investors....
Contact an agent
Home facts
- Year built:1940
- Subdivision & Development:Arcadian Acres
- Listing ID #:202633588
- Added:1 day(s) ago
- Updated:August 18, 2026 at 03:51 PM
Rooms and interior
- Bedrooms:3
- Total bathrooms:2
- Full bathrooms:2
- Rooms Total:7
- Flooring:Hardwood Floors
- Dining Description:Main Level
- Kitchen Description:Dishwasher, On Main Level, Refrigerator
- Basement Description:Partial Basement
- Living area:1,697 sq. ft.
Heating and cooling
- Cooling:Central Air
- Heating:Forced Air, Gas
Structure and exterior
- Roof:Dimensional Shingles
- Year built:1940
- Building area:1,697 sq. ft.
- Lot area:0.77 Acres
- Lot Features:Corner, Irregular, Partially Wooded
- Architectural Style:One Story, Ranch
- Construction Materials:Brick
- Exterior Features:Patio Open, Porch Screened
- Levels:1 Story
Schools
- High school:William Henry Harrison
- Middle school:Plaza Park
- Elementary school:Hebron
Utilities
- Water:Public
- Sewer:Public
Finances and disclosures
- Price:
- Tax amount:$2,527
Features and amenities
- Laundry features:In Basement
Parking
- Parking description:Attached
- Garage spaces:2
New listings near 6811 Newburgh Road
- New
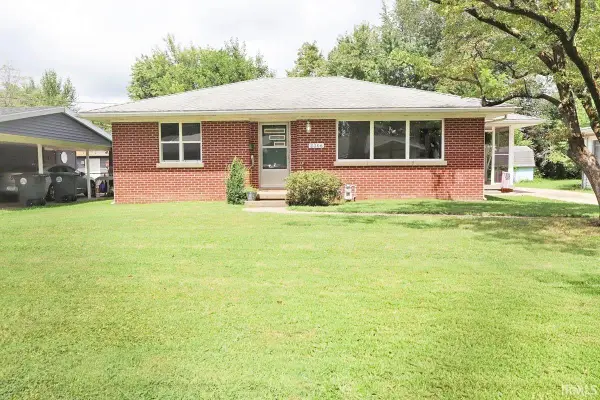 $159,900Active2 beds 1 baths994 sq. ft.
2306 E Florida Street, Evansville, IN 47711
MLS# 202633660Listed by: KELLER WILLIAMS CAPITAL REALTY - New
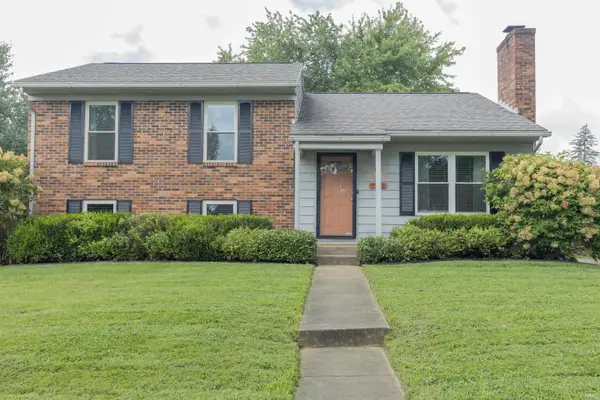 $234,900Active4 beds 2 baths1,647 sq. ft.
7712 Dry Branch Road, Evansville, IN 47711
MLS# 202633661Listed by: F.C. TUCKER EMGE - New
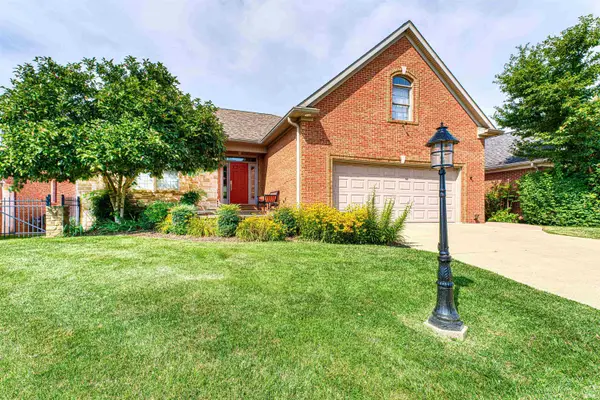 Listed by ERA$535,000Active4 beds 3 baths3,858 sq. ft.
2101 Championship Drive, Evansville, IN 47725
MLS# 202633631Listed by: ERA FIRST ADVANTAGE REALTY, INC - New
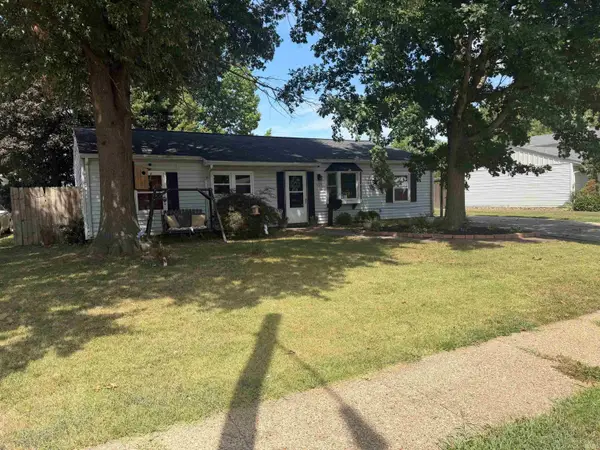 $205,000Active3 beds 2 baths1,450 sq. ft.
509 Colonial Avenue, Evansville, IN 47710
MLS# 202633610Listed by: TRUEBLOOD REAL ESTATE 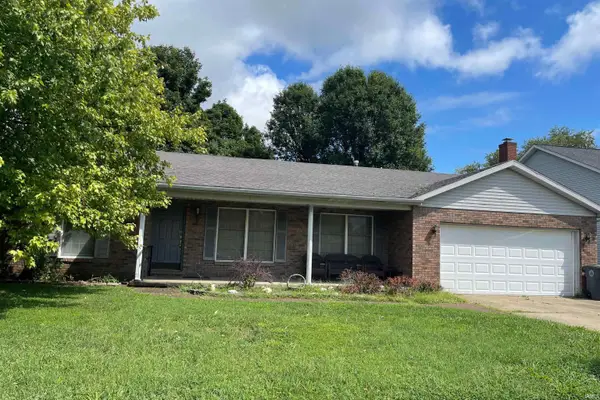 $170,000Pending4 beds 3 baths1,952 sq. ft.
8326 Washington Avenue, Evansville, IN 47715
MLS# 202633598Listed by: RE/MAX REVOLUTION- New
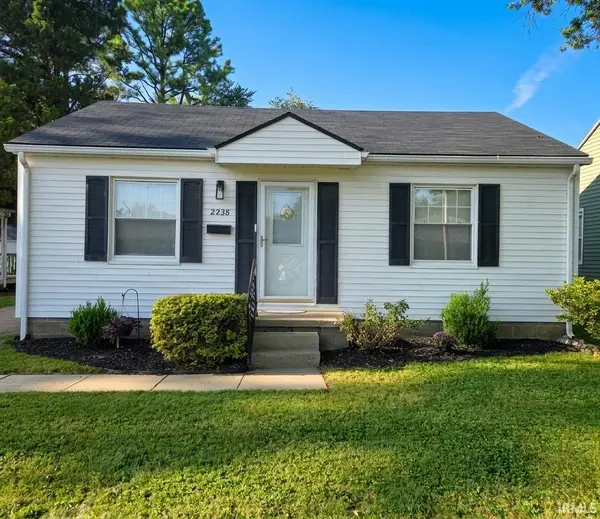 $138,000Active2 beds 1 baths720 sq. ft.
2238 E Iowa Street, Evansville, IN 47711
MLS# 202633529Listed by: KELLER WILLIAMS CAPITAL REALTY - New
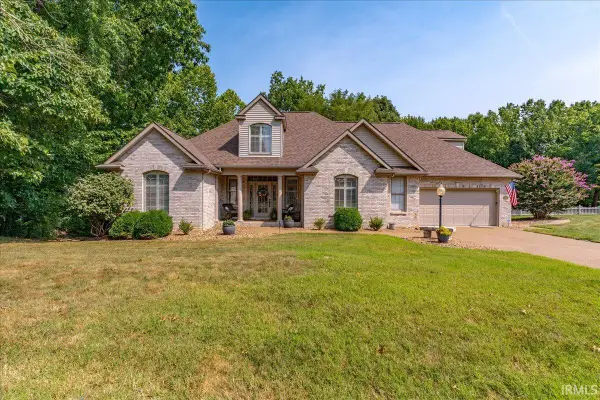 Listed by ERA$524,900Active4 beds 5 baths4,640 sq. ft.
236 Knollview Drive, Evansville, IN 47711
MLS# 202633540Listed by: ERA FIRST ADVANTAGE REALTY, INC - New
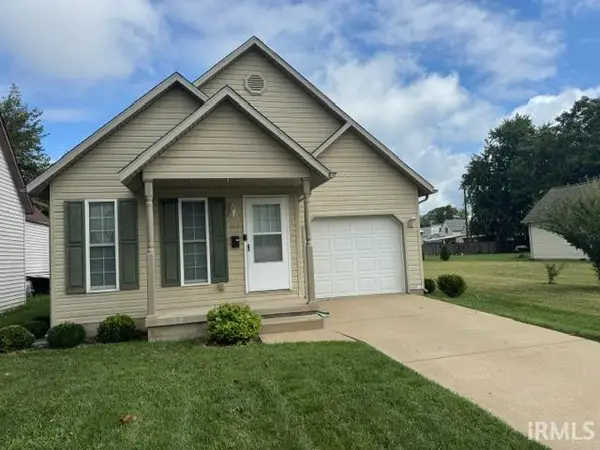 $127,900Active1 beds 1 baths800 sq. ft.
613-617 W Indiana Street, Evansville, IN 47710
MLS# 202633564Listed by: HELFRICH REALTY CO - New
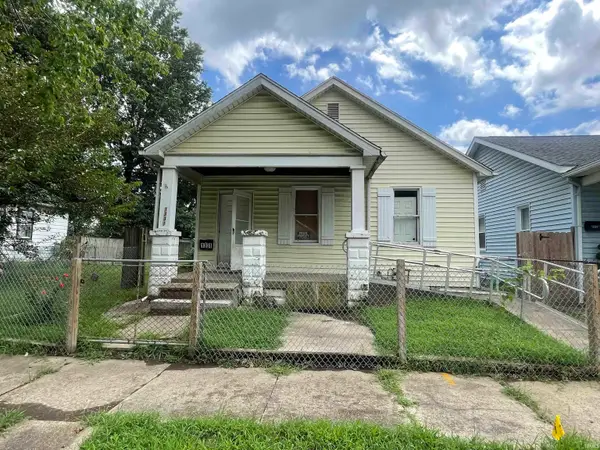 $46,000Active3 beds 1 baths1,032 sq. ft.
1331 E Indiana Street, Evansville, IN 47711
MLS# 202633565Listed by: DAUBY REAL ESTATE


Protect your home and budget from life's surprises with an Assurant Home Warranty, backed by a partner that supports you through every step of homeownership. Explore Plans.
© 2023 - 2026 ERA Franchise Systems LLC. All rights reserved. ERA Franchise Systems LLC fully supports the principles of the Fair Housing Act and the Equal Opportunity Act. ERA, ERA Real Estate powered, and their respective logos are registered service marks of ERA Franchise Systems LLC. Each office is independently owned and operated.