
2418 Lincoln Avenue, Evansville, IN 47715
Local realty services provided by:ERA First Advantage Realty, Inc.
2418 Lincoln Avenue,Evansville, IN 47715
$359,000
- 3 Beds
- 2 Baths
- 2,178 sq. ft.
- Single family
- Coming Soon
Listed by:
 Jamie Young(270) 577 - 2152ERA First Advantage Realty, Inc.
Office: era first advantage realty, inc
MLS#:202641451
Source:Indiana Regional MLS
Price summary
- Price:$359,000
- Price per sq. ft.:$131.89
About this home
Start Showing Date: 10/9/2026 If you admire historical charm, large rooms and tall ceilings, but with modern conveniences, this might be for you! This gem of a house offers a beautiful open concept floorplan! From the front door, guests arrive at the formal dining room that showcases a built in buffet with wine custom cabinetry, tile backsplash, built in wine cooler and ice machine. From the dining room, you enter the living room that easily accommodates a large sectional sofa. Around the corner you enter the kitchen. The kitchen features solid surface countertops, gas stovetop, built in microwave and oven, custom wood cabinetry, and soft close drawers. Opposite of the kitchen is a walk in pantry and a full bathroom with walk in shower on the main level. Upstairs you'll find the primary bedroom plus 2 additional bedrooms. The 4th bedroom has been converted into a large laundry room and closet. The bathroom upstairs offers plenty of space and convenience on the second level. It's rare to find older houses in such excellent condition! Walls on main level have been freshly painted. Trim work looks amazing. The hardwood floors have been previously refinished and there is quality tile in the kitchen and bathrooms. Outside you'll enjoy the front porch, and back patio with fenced-in backyard. The 2 car garage in the back part of the property connects with the front loop of the driveway and offers plenty of parking spaces....
Contact an agent
Home facts
- Year built:1901
- Subdivision & Development:None
- Listing ID #:202641451
- Updated:October 07, 2026 at 04:48 AM
Rooms and interior
- Bedrooms:3
- Total bathrooms:2
- Full bathrooms:2
- Rooms Total:10
- Flooring:Hardwood Floors, Tile
- Kitchen Description:Breakfast Bar, Dishwasher, Ice Maker, Microwave, Oven-Built-In, Range/Oven Hookup, Refrigerator, Wine Chiller
- Basement Description:Crawl, Partial Basement
- Living area:2,178 sq. ft.
Heating and cooling
- Cooling:Central Air
- Heating:Forced Air, Gas
Structure and exterior
- Roof:Shingle
- Year built:1901
- Building area:2,178 sq. ft.
- Lot area:0.41 Acres
- Architectural Style:Historic, Two Story
- Construction Materials:Brick, Vinyl
- Exterior Features:Deck Covered, Landscaped, Patio Covered
- Levels:2 Stories
Schools
- High school:Bosse
- Middle school:Washington
- Elementary school:Harper
Utilities
- Water:Public
- Sewer:City
Finances and disclosures
- Price:$359,000
- Price per sq. ft.:$131.89
- Tax amount:$2,527
Features and amenities
- Laundry features:On Upper Level, Washer Hook-Up
- Amenities:Ceiling-9+, Countertops-Solid Surf
Parking
- Parking description:Detached, Gravel Driveway
- Garage spaces:2
New listings near 2418 Lincoln Avenue
- Coming Soon
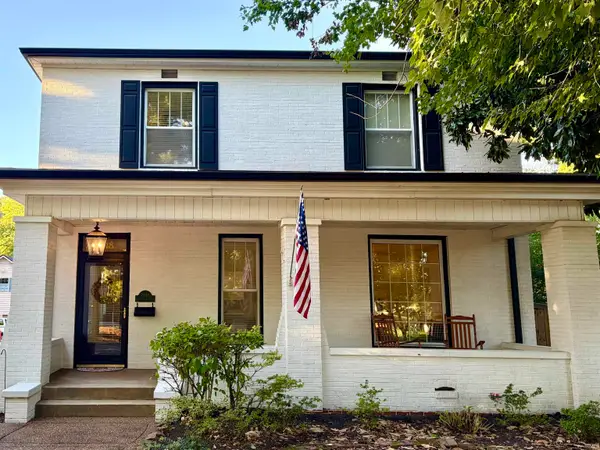 Listed by ERA$359,000Coming Soon3 beds 2 baths2,178 sq. ft.
2418 Lincoln Avenue, Evansville, IN 47715
MLS# 202641451Listed by: ERA FIRST ADVANTAGE REALTY, INC - Coming Soon
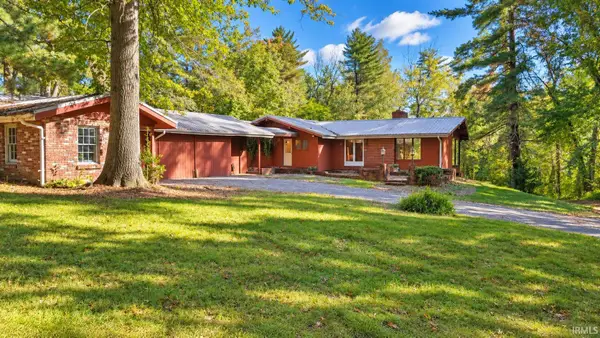 $400,000Coming Soon3 beds 2 baths3,320 sq. ft.
1612 Felstead Road, Evansville, IN 47712
MLS# 202641441Listed by: MY AGENTS REALTY - Coming Soon
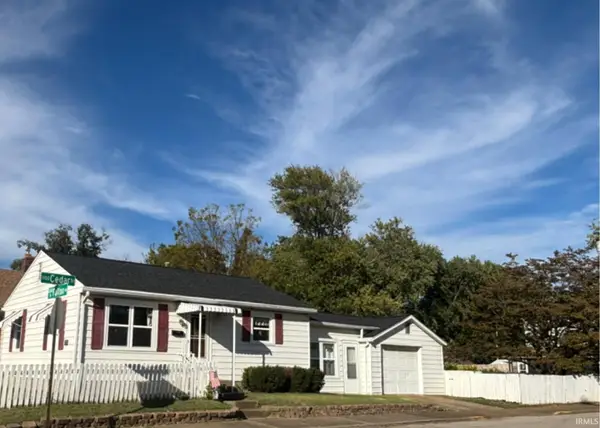 $124,900Coming Soon2 beds 1 baths1,006 sq. ft.
2201 N Fulton Avenue, Evansville, IN 47710
MLS# 202641237Listed by: HARRIS HOWERTON REAL ESTATE - Coming Soon
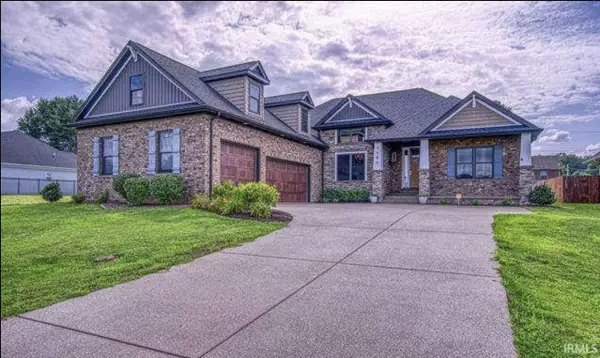 $540,000Coming Soon5 beds 3 baths3,298 sq. ft.
7500 Lauren Drive, Evansville, IN 47725
MLS# 202641082Listed by: EUPHORIC DEVELOPMENT PARTNERS - Coming Soon
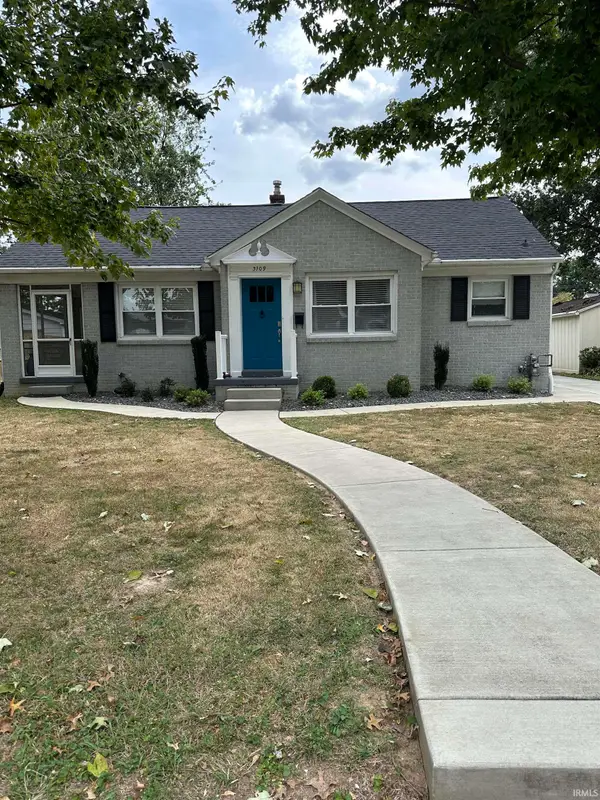 $269,900Coming Soon3 beds 2 baths1,426 sq. ft.
3109 E Cherry Street, Evansville, IN 47714
MLS# 202640847Listed by: @PROPERTIES - New
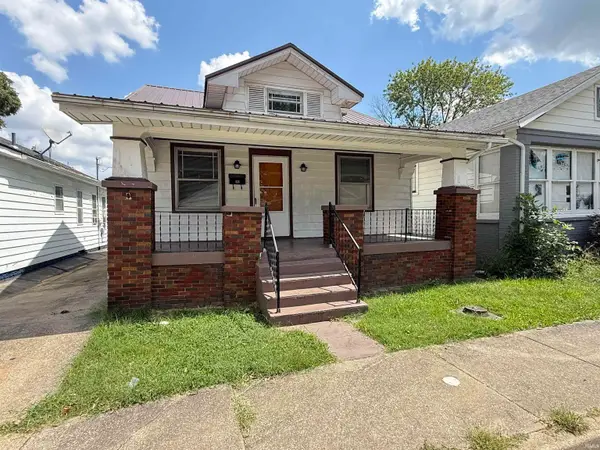 $125,000Active2 beds 1 baths912 sq. ft.
1108 Harlan Avenue, Evansville, IN 47714
MLS# 202641480Listed by: KELLER WILLIAMS CAPITAL REALTY - New
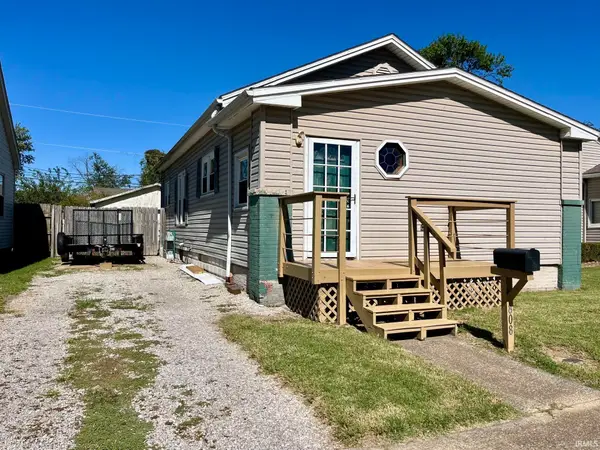 $89,000Active2 beds 1 baths1,080 sq. ft.
808 E Parkland Avenue, Evansville, IN 47711
MLS# 202641470Listed by: RE/MAX REVOLUTION - New
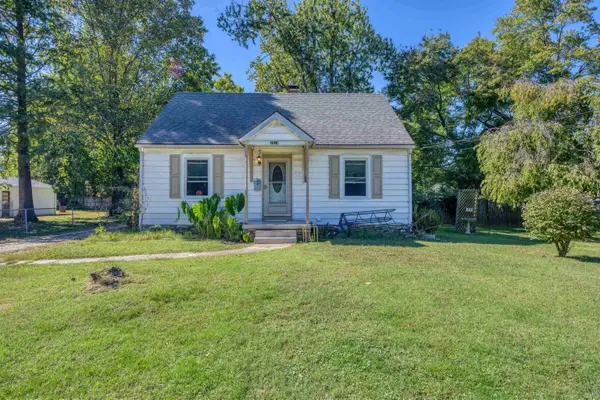 $119,000Active4 beds 1 baths1,488 sq. ft.
1913 Hicks Drive, Evansville, IN 47714
MLS# 202641437Listed by: KEY ASSOCIATES SIGNATURE REALTY - New
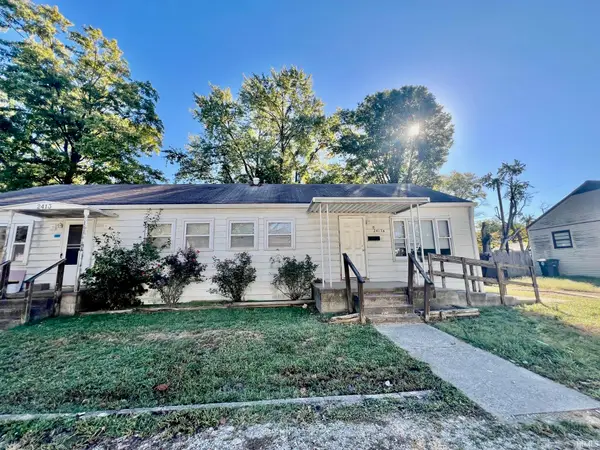 $124,900Active4 beds 2 baths1,344 sq. ft.
2413 N Fares Avenue, Evansville, IN 47710
MLS# 202641378Listed by: PINNACLE REALTY GROUP - New
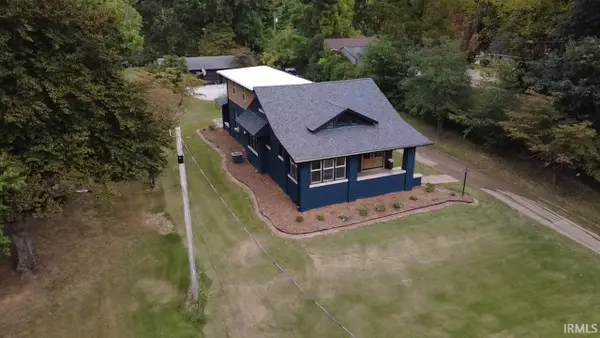 $429,900Active3 beds 4 baths3,894 sq. ft.
4301 Kratzville Road, Evansville, IN 47710
MLS# 202641390Listed by: F.C. TUCKER EMGE


Protect your home and budget from life's surprises with an Assurant Home Warranty, backed by a partner that supports you through every step of homeownership. Explore Plans.
© 2023 - 2026 ERA Franchise Systems LLC. All rights reserved. ERA Franchise Systems LLC fully supports the principles of the Fair Housing Act and the Equal Opportunity Act. ERA, ERA Real Estate powered, and their respective logos are registered service marks of ERA Franchise Systems LLC. Each office is independently owned and operated.