
300 Beringer Drive, Evansville, IN 47711
Local realty services provided by:ERA Crossroads
300 Beringer Drive,Evansville, IN 47711
$779,000
- 5 Beds
- 5 Baths
- 5,941 sq. ft.
- Single family
- Coming Soon
Listed by: carolyn mcclintockOffice: 812-426-9020
Office: f.c. tucker emge
MLS#:202637177
Source:Indiana Regional MLS
Price summary
- Price:$779,000
- Price per sq. ft.:$125.79
- Monthly HOA dues:$131.25
About this home
Start Showing Date: 9/11/2026 Quality built by Sterchi and tucked into a peaceful 1+ acre cul-de-sac lot in Deerfield Estates, this gracious two-story home offers an exceptional blend of comfortable family living, modern updates, and inviting entertaining spaces. A welcoming two-story foyer with open staircase introduces the main level, featuring a formal dining room, a private office, and an impressive two-story living room with cathedral ceiling, fireplace, and floor-to-ceiling windows that fill the space with natural light. The eat-in kitchen provides abundant cabinetry, center island, pantry, built-in desk, wine cooler, and convenient access to a second half bath. The main-level primary suite features a trey ceiling, dual vanity, soaking tub, walk-in shower, large walk-in closet, and a private screened porch with access to the deck. Upstairs, three spacious bedrooms are complemented by a large bonus room ideal for a playroom or teen retreat. An open walkway overlooks the living room below, while the updated hall bath features shiplap detailing and wood shelving. The walkout lower level expands the home's living and entertaining possibilities with luxury vinyl plank flooring, a fireplace, a new kitchenette with cabinetry, sink, countertops, refrigerator, and wine fridge. The bedroom with new carpet, plus the neighboring full bath, creates a guest or in-law quarters. A dedicated home gym and utility room with workbench add versatility and functionality. Recent improvements include engineered hardwood flooring throughout the main level, fresh paint, new blinds throughout, custom window treatments in the main living room, an updated main-level half bath, epoxy flooring in the three-car garage, and refaced fireplaces and walls on both the main and lower levels. Outdoors, a large brick patio with built-in firepit creates an inviting gathering space, while the deck overlooks the expansive backyard framed by mature evergreen trees. Peaceful, private, and surrounded by beautiful natural scenery, this Deerfield Estates home offers the space, setting, and amenities to enjoy for years to come....
Contact an agent
Home facts
- Year built:1993
- Subdivision & Development:Deer Field / Deerfield
- Listing ID #:202637177
- Updated:September 09, 2026 at 11:54 PM
Rooms and interior
- Bedrooms:5
- Total bathrooms:5
- Full bathrooms:3
- Rooms Total:12
- Flooring:Carpet, Hardwood Floors, Tile, Vinyl
- Dining Description:Main Level
- Kitchen Description:Breakfast Bar, Dishwasher, Eat-In Kitchen, Kitchen Island, Microwave, On Main Level, Oven-Built-In, Range-Electric, Refrigerator
- Basement Description:Finished, Walk-Out Basement, Walk-Up
- Living area:5,941 sq. ft.
Heating and cooling
- Cooling:Central Air
- Heating:Forced Air, Gas
Structure and exterior
- Roof:Shingle
- Year built:1993
- Building area:5,941 sq. ft.
- Lot area:1.31 Acres
- Architectural Style:Traditional, Two Story
- Construction Materials:Brick
- Exterior Features:Deck Open, Landscaped, Patio Open
- Levels:2 Stories
Schools
- High school:Central
- Middle school:Thompkins
- Elementary school:Highland
Utilities
- Water:City
- Sewer:City
Finances and disclosures
- Price:$779,000
- Price per sq. ft.:$125.79
- Tax amount:$6,625
Features and amenities
- Laundry features:Dryer Hook Up Electric, Main Floor Laundry, Washer Hook-Up
- Amenities:Alarm System-Security, Attic Storage, Attic-Walk-up, Built-In Desk, Built-In Speaker System, Ceiling Fan(s), Ceiling-9+, Ceiling-Cathedral, Chair Rail, Closet(s) Walk-in, Countertops-Stone, Detector-Smoke, Garage Door Opener, Garden Tub, Irrigation System, Skylight(s), Wet Bar
Parking
- Parking description:Aggregated Driveway, Attached
- Garage spaces:3
New listings near 300 Beringer Drive
- Coming Soon
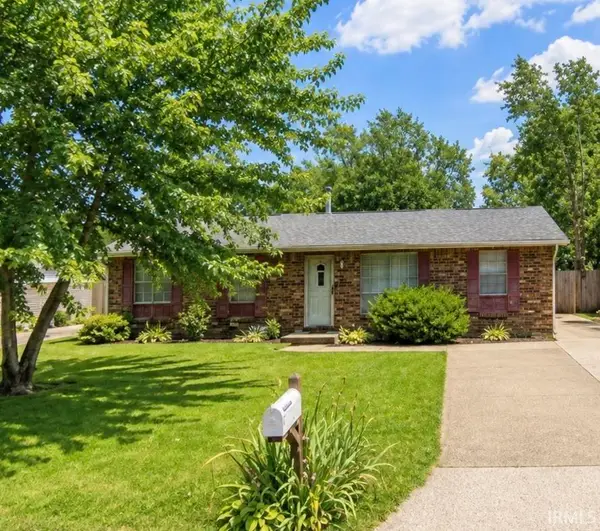 $159,900Coming Soon3 beds 1 baths1,225 sq. ft.
1813 N Colony Road, Evansville, IN 47715
MLS# 202636932Listed by: TRUEBLOOD REAL ESTATE - Coming Soon
 $539,900Coming Soon4 beds 4 baths3,704 sq. ft.
1216 SE Riverside Drive, Evansville, IN 47713
MLS# 202636801Listed by: BERKSHIRE HATHAWAY HOMESERVICES INDIANA REALTY - Coming Soon
 $449,900Coming Soon3 beds 3 baths2,156 sq. ft.
8901 Schaeffer Road, Evansville, IN 47720
MLS# 202636470Listed by: F.C. TUCKER EMGE - New
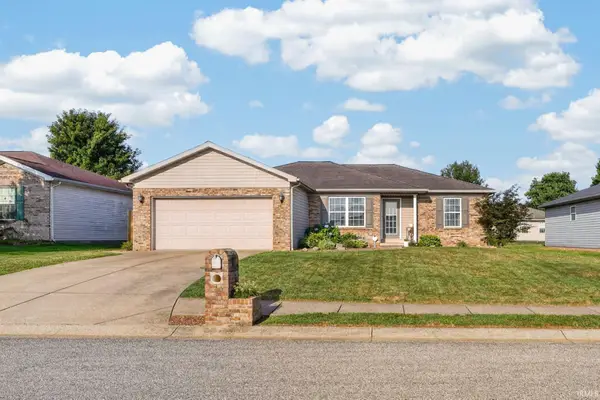 $274,900Active4 beds 2 baths1,418 sq. ft.
12642 Cold Water Drive, Evansville, IN 47725
MLS# 202637231Listed by: BERKSHIRE HATHAWAY HOMESERVICES INDIANA REALTY - New
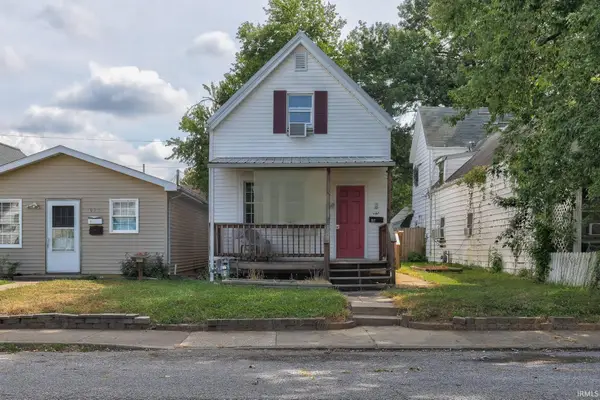 $68,000Active2 beds 1 baths834 sq. ft.
917 Mary Street, Evansville, IN 47710
MLS# 202637223Listed by: DAUBY REAL ESTATE - New
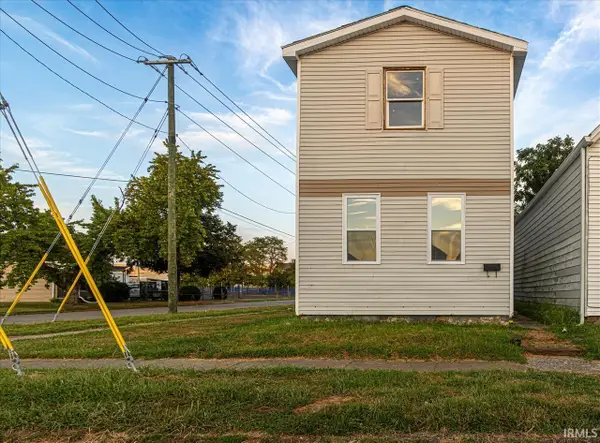 Listed by ERA$109,900Active3 beds 1 baths1,504 sq. ft.
1321 Oakley Street, Evansville, IN 47710
MLS# 202637210Listed by: ERA FIRST ADVANTAGE REALTY, INC - New
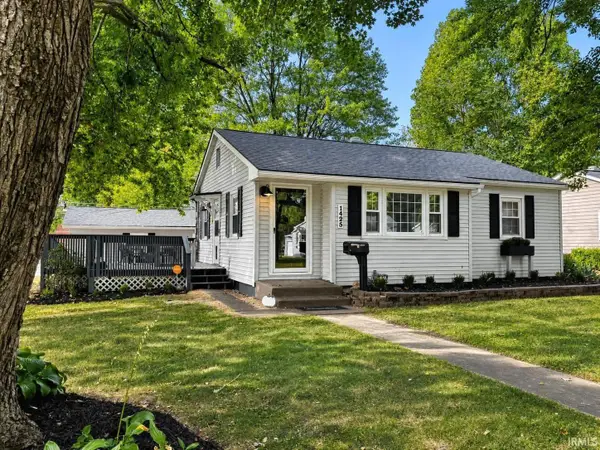 $174,900Active4 beds 2 baths1,716 sq. ft.
1425 Conlin Avenue, Evansville, IN 47714
MLS# 202637216Listed by: BAKER AUCTION & REALTY - New
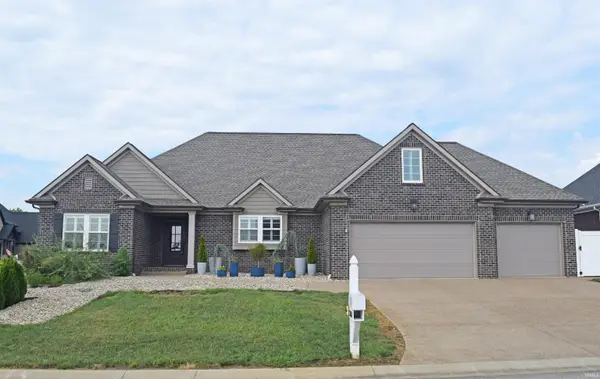 $519,900Active4 beds 3 baths2,580 sq. ft.
3634 Greeley Drive, Evansville, IN 47715
MLS# 202637203Listed by: F.C. TUCKER EMGE - New
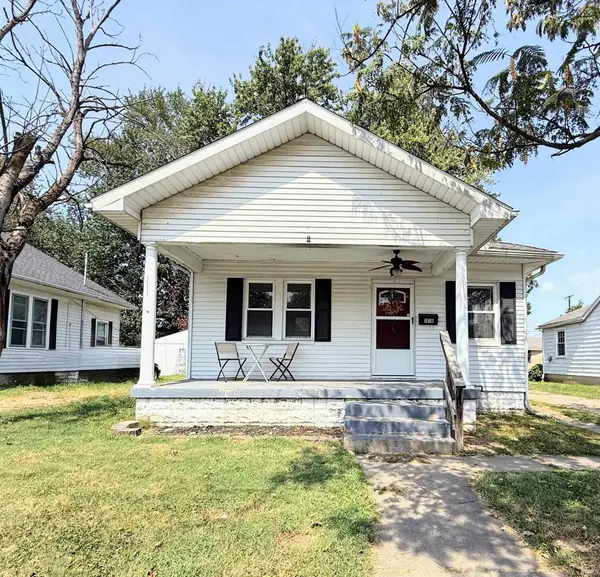 $110,000Active2 beds 1 baths799 sq. ft.
1818 E Franklin Street, Evansville, IN 47711
MLS# 202637206Listed by: CATANESE REAL ESTATE


Protect your home and budget from life's surprises with an Assurant Home Warranty, backed by a partner that supports you through every step of homeownership. Explore Plans.
© 2023 - 2026 ERA Franchise Systems LLC. All rights reserved. ERA Franchise Systems LLC fully supports the principles of the Fair Housing Act and the Equal Opportunity Act. ERA, ERA Real Estate powered, and their respective logos are registered service marks of ERA Franchise Systems LLC. Each office is independently owned and operated.