
3007 W Franklin Street, Evansville, IN 47712
Local realty services provided by:ERA Crossroads
Listed by: rebecca busch
Office: catanese real estate
MLS#:202640169
Source:Indiana Regional MLS
Price summary
- Price:$130,000
- Price per sq. ft.:$65.92
About this home
Welcome to this 2-bedroom, 1.5-bath home on Evansville’s desirable west side, conveniently located within walking distance of the Franklin Street area’s shopping, dining, and activities. This home offers great potential for a first-time homebuyer or investor. Hardwood floors are believed to be located beneath the existing carpet, offering an opportunity to restore and showcase the home’s original character. The sunroom has previously been used as a third bedroom, providing additional flexibility for living space, a home office, or guest accommodations. This property is being sold as part of an estate and offers an excellent opportunity to add your own updates and personal touches.
Contact an agent
Home facts
- Year built:1929
- Subdivision & Development:None
- Listing ID #:202640169
- Added:1 day(s) ago
- Updated:September 28, 2026 at 10:48 PM
Rooms and interior
- Bedrooms:2
- Total bathrooms:2
- Full bathrooms:1
- Rooms Total:6
- Dining Description:Main Level
- Kitchen Description:On Main Level, Range-Electric, Refrigerator
- Basement Description:Full Basement, Unfinished, Walk-Out Basement
- Living area:986 sq. ft.
Heating and cooling
- Cooling:Central Air
- Heating:Gas
Structure and exterior
- Year built:1929
- Building area:986 sq. ft.
- Lot area:0.11 Acres
- Lot Features:Irregular, Slope
- Architectural Style:One Story
- Construction Materials:Aluminum, Block, Brick
- Levels:1 Story
Schools
- High school:Francis Joseph Reitz
- Middle school:Helfrich
- Elementary school:Tekoppel
Utilities
- Water:City
- Sewer:City
Finances and disclosures
- Price:$130,000
- Price per sq. ft.:$65.92
- Tax amount:$1,343
Features and amenities
- Laundry features:In Basement
Parking
- Parking description:Concrete Driveway, Off Street Parking
New listings near 3007 W Franklin Street
- Coming Soon
 $279,900Coming Soon3 beds 2 baths1,617 sq. ft.
1512 Brixton Road, Evansville, IN 47710
MLS# 202637481Listed by: F.C. TUCKER EMGE - New
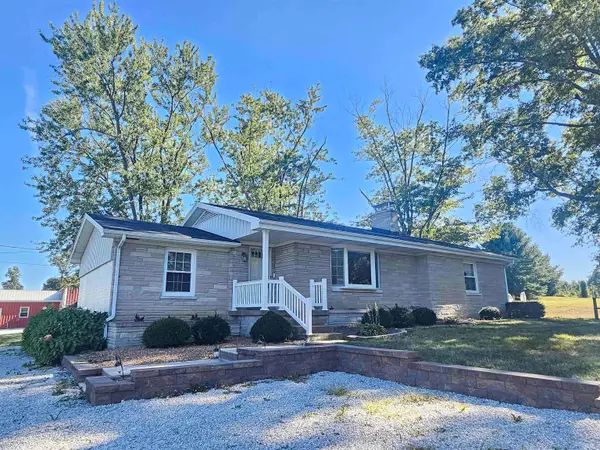 $549,500Active3 beds 3 baths2,693 sq. ft.
12505 Petersburg Road, Evansville, IN 47725
MLS# 202640223Listed by: LANDMARK REALTY & DEVELOPMENT, INC - New
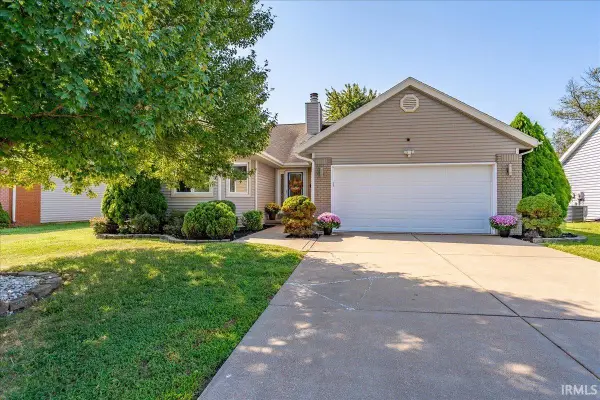 Listed by ERA$249,900Active3 beds 2 baths1,350 sq. ft.
5707 Beaver Trail, Evansville, IN 47715
MLS# 202640193Listed by: ERA FIRST ADVANTAGE REALTY, INC  $349,000Pending4 beds 2 baths2,128 sq. ft.
727 Oleander Lane, Evansville, IN 47712
MLS# 202640137Listed by: HELFRICH REALTY CO- New
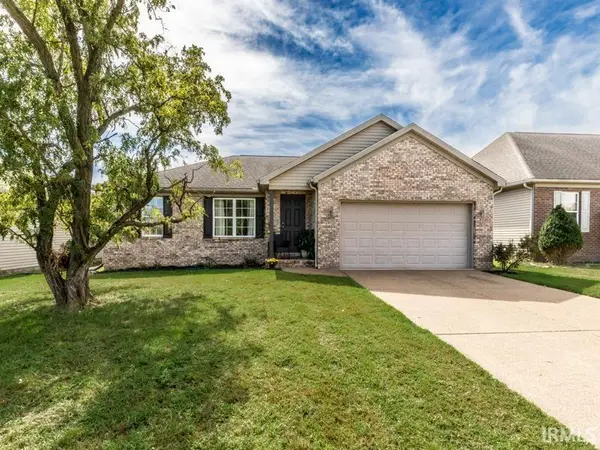 $249,000Active3 beds 2 baths1,292 sq. ft.
4627 Erinwood Court, Evansville, IN 47725
MLS# 202640121Listed by: BERKSHIRE HATHAWAY HOMESERVICES INDIANA REALTY - Open Sun, 12:30 to 2pmNew
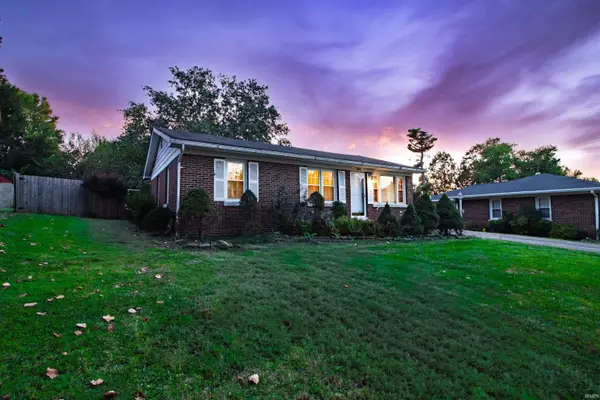 Listed by ERA$174,900Active3 beds 1 baths999 sq. ft.
4012 W Maryland Street, Evansville, IN 47720
MLS# 202640116Listed by: ERA FIRST ADVANTAGE REALTY, INC - New
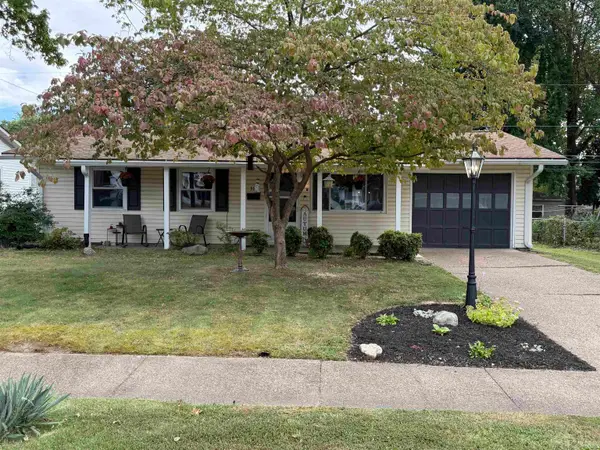 $194,900Active2 beds 1 baths1,070 sq. ft.
312 Greenleaf Drive, Evansville, IN 47710
MLS# 202640105Listed by: BERRY & ASSOCIATES REALTY - New
 Active3 beds 2 baths1,734 sq. ft.
11124 Bayer Court, Evansville, IN 47712
MLS# 202640079Listed by: RALPH SMITH AUCTION REALTY LLC - New
 $279,900Active3 beds 2 baths2,158 sq. ft.
9153 Denzer Road, Evansville, IN 47720
MLS# 202640059Listed by: F.C. TUCKER/SHRODE


Protect your home and budget from life's surprises with an Assurant Home Warranty, backed by a partner that supports you through every step of homeownership. Explore Plans.
© 2023 - 2026 ERA Franchise Systems LLC. All rights reserved. ERA Franchise Systems LLC fully supports the principles of the Fair Housing Act and the Equal Opportunity Act. ERA, ERA Real Estate powered, and their respective logos are registered service marks of ERA Franchise Systems LLC. Each office is independently owned and operated.