
4524 Meadowridge Road, Evansville, IN 47710
Local realty services provided by:ERA Crossroads
Upcoming open houses
- Sun, Aug 3001:00 pm - 02:30 pm
Listed by: trae daubyCell: 812-777-4611
Office: dauby real estate
MLS#:202634837
Source:Indiana Regional MLS
Price summary
- Price:$152,000
- Price per sq. ft.:$127.84
About this home
Enjoy comfortable one-level living in this 3-bedroom, 1-bath ranch, conveniently located near shopping, schools, and restaurants in North Park. The covered front porch welcomes you into a spacious living room filled with natural light from the large windows, with an open flow into the eat-in kitchen. An enclosed sunroom off the kitchen features new windows and offers additional finished potential. The primary bedroom includes an ensuite bath with a twin-sink vanity and newly added shower, while two additional bedrooms are situated down the hall. Main-floor laundry is conveniently located in the utility closet. Recent updates include professional painting and new flooring throughout in 2026, a new roof on the detached 2-car garage in 2026, and a metal roof on the home added in 2018. Outside, enjoy a landscaped yard, covered front porch, and open patio area between the home and garage.
Contact an agent
Home facts
- Year built:1956
- Subdivision & Development:Country Club Meadows
- Listing ID #:202634837
- Added:1 day(s) ago
- Updated:August 26, 2026 at 04:53 AM
Rooms and interior
- Bedrooms:3
- Total bathrooms:1
- Full bathrooms:1
- Rooms Total:6
- Flooring:Hardwood Floors, Vinyl
- Dining Description:Main Level
- Kitchen Description:Eat-In Kitchen, On Main Level
- Basement Description:Slab
- Living area:925 sq. ft.
Heating and cooling
- Cooling:Central Air
- Heating:Forced Air
Structure and exterior
- Year built:1956
- Building area:925 sq. ft.
- Lot area:0.15 Acres
- Lot Features:Level
- Architectural Style:One Story, Ranch
- Construction Materials:Vinyl
- Exterior Features:Landscaped, Patio Open, Porch Covered
- Levels:1 Story
Schools
- High school:Central
- Middle school:Thompkins
- Elementary school:Stringtown
Utilities
- Water:Public
- Sewer:Public
Finances and disclosures
- Price:$152,000
- Price per sq. ft.:$127.84
- Tax amount:$187
Features and amenities
- Laundry features:Main Floor Laundry
- Amenities:Ceiling Fan(s), Countertops-Laminate
Parking
- Parking description:Concrete Driveway, Detached
- Garage spaces:2
New listings near 4524 Meadowridge Road
- Coming Soon
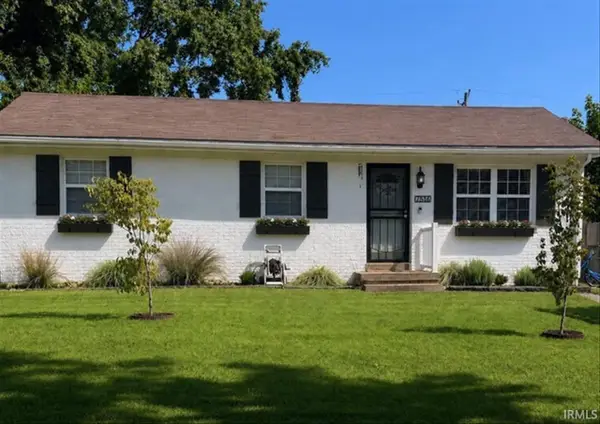 Listed by ERA$175,000Coming Soon3 beds 2 baths975 sq. ft.
7516 E Chandler Avenue, Evansville, IN 47715
MLS# 202634812Listed by: ERA FIRST ADVANTAGE REALTY, INC 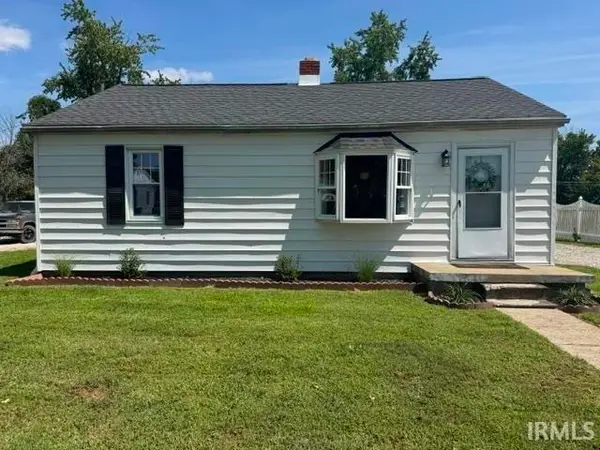 Listed by ERA$139,900Pending2 beds 1 baths792 sq. ft.
5709 N Kerth Avenue, Evansville, IN 47711
MLS# 202634788Listed by: ERA FIRST ADVANTAGE REALTY, INC- Open Sat, 11am to 12:30pmNew
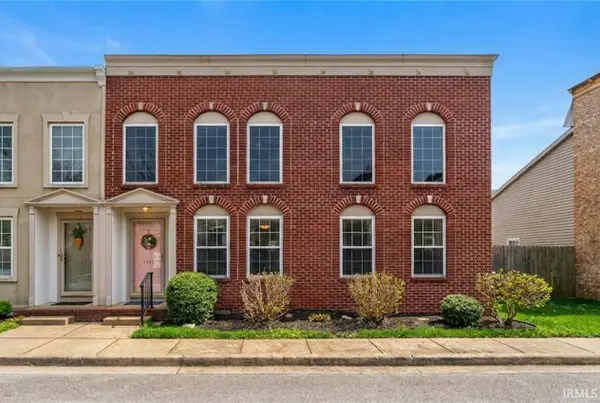 $199,900Active2 beds 1 baths1,219 sq. ft.
3461 Manhattan Boulevard, Evansville, IN 47711
MLS# 202634751Listed by: DAUBY REAL ESTATE - New
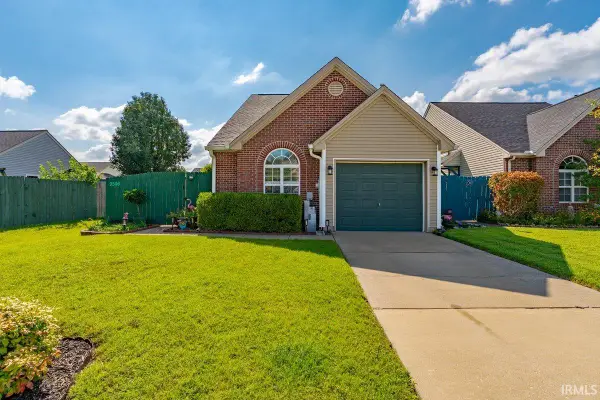 Listed by ERA$219,900Active3 beds 2 baths1,293 sq. ft.
9546 Cayes Drive, Evansville, IN 47725
MLS# 202634734Listed by: ERA FIRST ADVANTAGE REALTY, INC - New
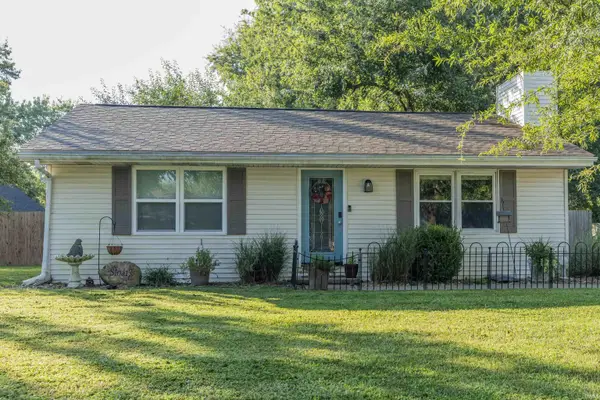 $169,900Active2 beds 1 baths936 sq. ft.
2014 Eastland Court, Evansville, IN 47715
MLS# 202634739Listed by: F.C. TUCKER EMGE - New
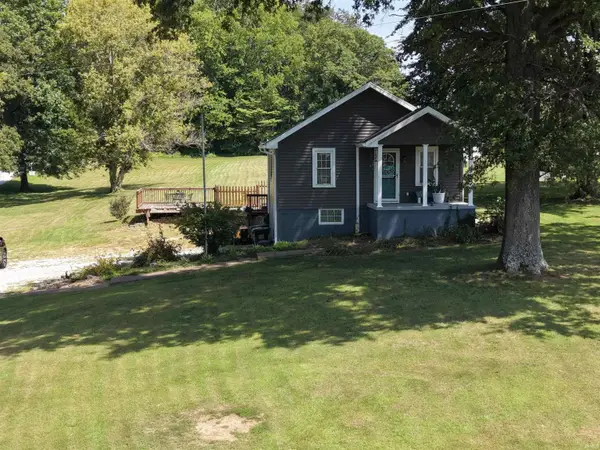 Active2 beds 1 baths2,208 sq. ft.
719 Schroeder Lane, Evansville, IN 47712
MLS# 202634712Listed by: RALPH SMITH AUCTION REALTY LLC - New
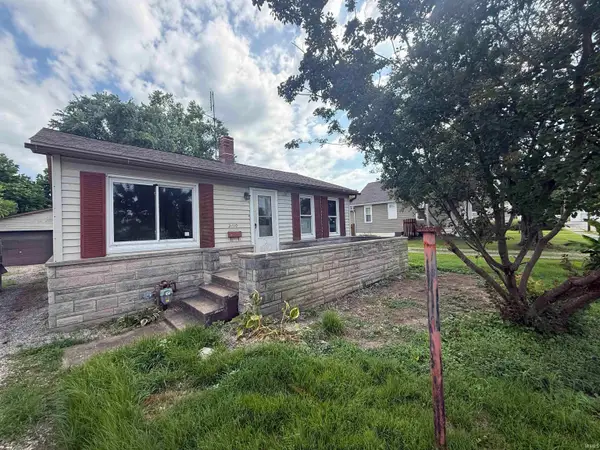 Active3 beds 1 baths1,368 sq. ft.
3410 Hartmetz Avenue, Evansville, IN 47712
MLS# 202634698Listed by: RALPH SMITH AUCTION REALTY LLC - New
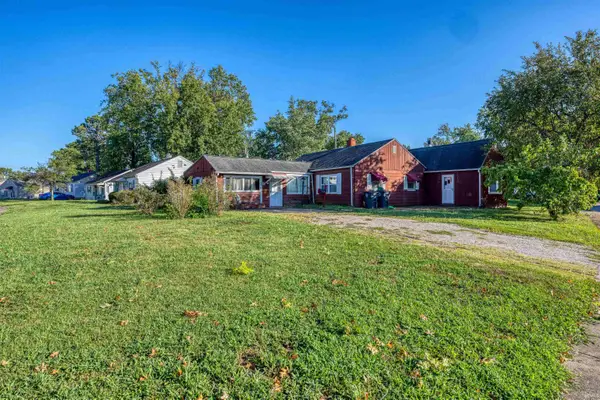 $169,900Active4 beds 2 baths1,872 sq. ft.
1100 S Frederick Street, Evansville, IN 47714
MLS# 202634693Listed by: KEY ASSOCIATES SIGNATURE REALTY 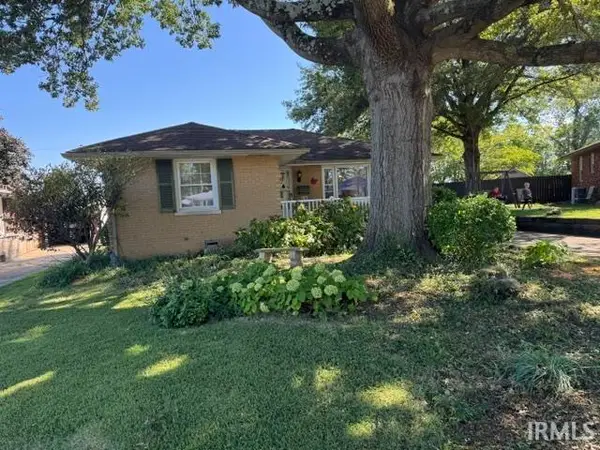 $194,900Pending4 beds 2 baths1,670 sq. ft.
3108 W Indiana Street, Evansville, IN 47712
MLS# 202634513Listed by: HELFRICH REALTY CO


Protect your home and budget from life's surprises with an Assurant Home Warranty, backed by a partner that supports you through every step of homeownership. Explore Plans.
© 2023 - 2026 ERA Franchise Systems LLC. All rights reserved. ERA Franchise Systems LLC fully supports the principles of the Fair Housing Act and the Equal Opportunity Act. ERA, ERA Real Estate powered, and their respective logos are registered service marks of ERA Franchise Systems LLC. Each office is independently owned and operated.