
312 Greenleaf Drive, Evansville, IN 47710
Local realty services provided by:ERA Crossroads
Listed by: beverly berryCell: 812-449-6765
Office: berry & associates realty
MLS#:202640105
Source:Indiana Regional MLS
Price summary
- Price:$194,900
- Price per sq. ft.:$182.15
About this home
Move right in and make yourself at home! This beautifully updated home offers a warm, comfortable, and inviting atmosphere with thoughtful improvements throughout. The heart of the home is the beautifully remodeled kitchen, updated within the last two years and complete with a cozy dining area. You’ll love the crisp white cabinetry, new countertops, microwave, range, refrigerator, flooring, modern light fixtures, and spacious walk-in pantry—providing both style and plenty of storage. Additional updates include new carpeting in the bedrooms, updated flooring, new blinds, and new ceiling fans throughout the home. The bathroom has also been refreshed with a new vanity and cabinet, while the unique bathroom vent allows you to enjoy your favorite music and even choose your preferred light colors for a relaxing, personalized spa like experience. The large living room provides plenty of space to relax, gather with family, or entertain friends. The spacious master bedroom offers a comfortable retreat with plenty of room to unwind. Outside, enjoy a fenced backyard, perfect for relaxing, entertaining, or enjoying time outdoors. The roof, gutters and hot water tank were replaced within the last five years. The home also includes an attached one-car garage for added convenience. With its charming updates, comfortable living spaces, fenced backyard, and thoughtful touches throughout, this is a home that feels welcoming from the moment you walk through the door. Come see for yourself and imagine making wonderful memories here!...
Contact an agent
Home facts
- Year built:1958
- Subdivision & Development:Country Club Meadows
- Listing ID #:202640105
- Added:1 day(s) ago
- Updated:September 28, 2026 at 10:48 PM
Rooms and interior
- Bedrooms:2
- Total bathrooms:1
- Full bathrooms:1
- Rooms Total:5
- Flooring:Carpet, Vinyl
- Kitchen Description:Eat-In Kitchen, Ice Maker, Microwave, On Main Level, Oven-Electric, Range-Electric, Range/Oven Hookup, Refrigerator
- Basement Description:Slab
- Living area:1,070 sq. ft.
Heating and cooling
- Cooling:Central Air
- Heating:Forced Air, Gas
Structure and exterior
- Roof:Asphalt
- Year built:1958
- Building area:1,070 sq. ft.
- Lot area:0.16 Acres
- Lot Features:Level
- Architectural Style:One Story, Ranch
- Construction Materials:Vinyl
- Exterior Features:Patio Open, Porch Covered
- Levels:1 Story
Schools
- High school:Central
- Middle school:Thompkins
- Elementary school:Stringtown
Utilities
- Water:City
- Sewer:City
Finances and disclosures
- Price:$194,900
- Price per sq. ft.:$182.15
- Tax amount:$1,072
Features and amenities
- Laundry features:Dryer Hook Up Electric, Main Floor Laundry, Washer Hook-Up
- Amenities:Attic Storage, Cable Available, Cable Ready, Ceiling Fan(s), Detector-Smoke, Garage Door Opener, Storm Doors
Parking
- Parking description:Attached, Concrete Driveway
- Garage spaces:1
New listings near 312 Greenleaf Drive
- Coming Soon
 $279,900Coming Soon3 beds 2 baths1,617 sq. ft.
1512 Brixton Road, Evansville, IN 47710
MLS# 202637481Listed by: F.C. TUCKER EMGE - New
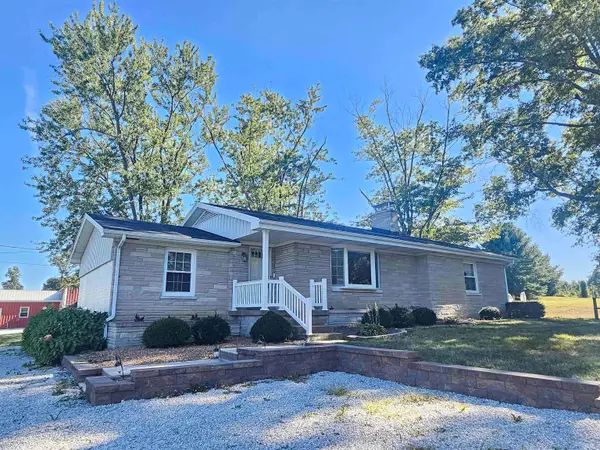 $549,500Active3 beds 3 baths2,693 sq. ft.
12505 Petersburg Road, Evansville, IN 47725
MLS# 202640223Listed by: LANDMARK REALTY & DEVELOPMENT, INC - New
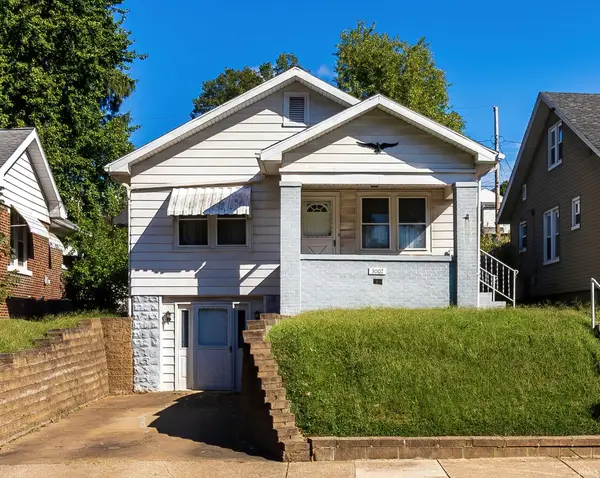 $130,000Active2 beds 2 baths986 sq. ft.
3007 W Franklin Street, Evansville, IN 47712
MLS# 202640169Listed by: CATANESE REAL ESTATE - New
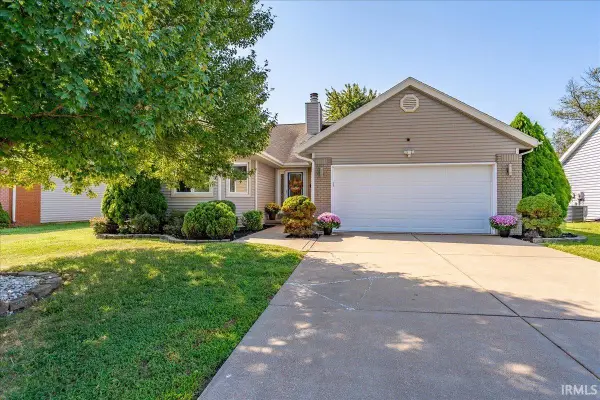 Listed by ERA$249,900Active3 beds 2 baths1,350 sq. ft.
5707 Beaver Trail, Evansville, IN 47715
MLS# 202640193Listed by: ERA FIRST ADVANTAGE REALTY, INC 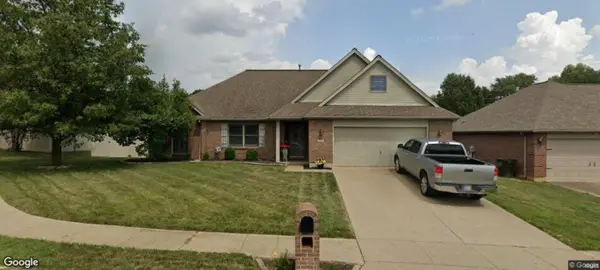 $349,000Pending4 beds 2 baths2,128 sq. ft.
727 Oleander Lane, Evansville, IN 47712
MLS# 202640137Listed by: HELFRICH REALTY CO- New
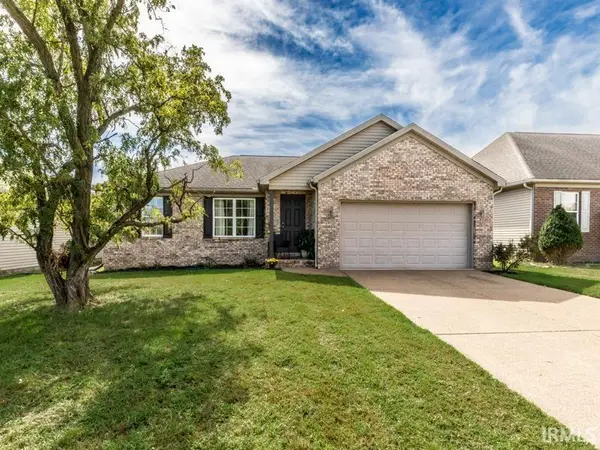 $249,000Active3 beds 2 baths1,292 sq. ft.
4627 Erinwood Court, Evansville, IN 47725
MLS# 202640121Listed by: BERKSHIRE HATHAWAY HOMESERVICES INDIANA REALTY - Open Sun, 12:30 to 2pmNew
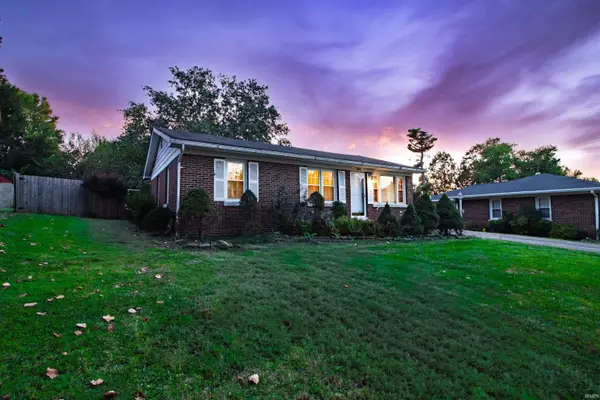 Listed by ERA$174,900Active3 beds 1 baths999 sq. ft.
4012 W Maryland Street, Evansville, IN 47720
MLS# 202640116Listed by: ERA FIRST ADVANTAGE REALTY, INC - New
 Active3 beds 2 baths1,734 sq. ft.
11124 Bayer Court, Evansville, IN 47712
MLS# 202640079Listed by: RALPH SMITH AUCTION REALTY LLC - New
 $279,900Active3 beds 2 baths2,158 sq. ft.
9153 Denzer Road, Evansville, IN 47720
MLS# 202640059Listed by: F.C. TUCKER/SHRODE


Protect your home and budget from life's surprises with an Assurant Home Warranty, backed by a partner that supports you through every step of homeownership. Explore Plans.
© 2023 - 2026 ERA Franchise Systems LLC. All rights reserved. ERA Franchise Systems LLC fully supports the principles of the Fair Housing Act and the Equal Opportunity Act. ERA, ERA Real Estate powered, and their respective logos are registered service marks of ERA Franchise Systems LLC. Each office is independently owned and operated.