
7000 Copperfield Drive, Evansville, IN 47711
Local realty services provided by:ERA First Advantage Realty, Inc.
Listed by: wendy millerOffice: 812-474-6100
Office: curran miller auction & realty
MLS#:202646877
Source:Indiana Regional MLS
Price summary
- Price:$335,000
- Price per sq. ft.:$157.28
About this home
Set in the popular Old Petersburg Place subdivision, this three-bedroom brick home offers inviting living spaces and a backyard with room to relax and entertain. The eat-in kitchen features a dining area, breakfast bar, stainless steel appliances and generous cabinet and counter space. A brick fireplace anchors the living room, while the separate family room features a corner fireplace and triangular windows that accent the cathedral ceiling. Hallway skylights bring in natural light, and ceramic tile or laminate flooring runs through the foyer, kitchen, family room, and laundry room making clean-up easy. The primary bedroom has a large closet and a remodeled private bath with a tiled walk-in shower. Two additional bedrooms with roomy closets share a full hall bath. A laundry and mudroom connects the kitchen to the deep two-car garage, where an inset area offers space for a workbench or extra storage. The roof, furnace, and air conditioning are all about a year old giving you peace of mind for many years to come. Enjoy the sound of the rock fountain from the covered front porch, or head to the vinyl-fenced backyard to unwind on the screened porch, gather around the fire pit, or sit on the custom deck with built-in seating. A covered patio offers another spot to relax, and a yard shed provides storage for tools and outdoor gear....
Contact an agent
Home facts
- Year built:1986
- Subdivision & Development:Old Petersburg Place
- Listing ID #:202646877
- Added:2 day(s) ago
- Updated:November 17, 2026 at 04:21 PM
Rooms and interior
- Bedrooms:3
- Total bathrooms:2
- Full bathrooms:2
- Rooms Total:7
- Kitchen Description:Breakfast Bar, Dishwasher, Eat-In Kitchen, On Main Level, Refrigerator
- Basement Description:Crawl
- Living area:2,130 sq. ft.
Heating and cooling
- Cooling:Central Air
- Heating:Forced Air, Gas
Structure and exterior
- Year built:1986
- Building area:2,130 sq. ft.
- Lot area:0.31 Acres
- Lot Features:Level
- Architectural Style:One Story, Ranch
- Construction Materials:Brick
- Exterior Features:Porch Covered, Porch Screened
- Levels:1 Story
Schools
- High school:Central
- Middle school:Thompkins
- Elementary school:Highland
Utilities
- Water:Public
- Sewer:Public
Finances and disclosures
- Price:$335,000
- Price per sq. ft.:$157.28
- Tax amount:$2,846
Features and amenities
- Laundry features:Dryer Hook Up Electric, Main Floor Laundry, Washer Hook-Up
- Amenities:Built-In Speaker System, Ceiling Fan(s), Ceiling-Cathedral, Garage Door Opener, Great Room, Skylight(s)
Parking
- Parking description:Attached
- Garage spaces:3
New listings near 7000 Copperfield Drive
- Coming Soon
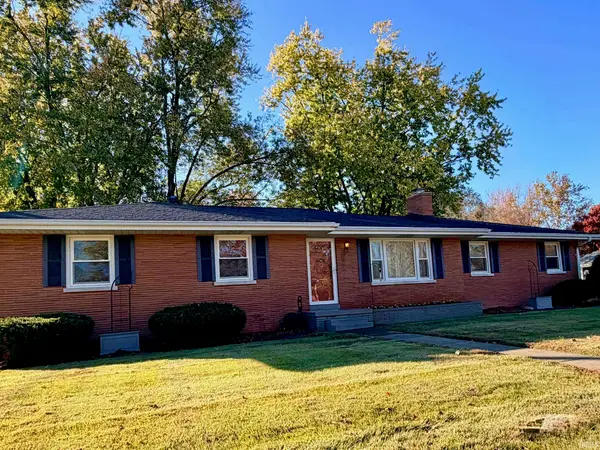 $224,900Coming Soon3 beds 2 baths1,265 sq. ft.
2440 Tarry Lane, Evansville, IN 47715
MLS# 202646684Listed by: F.C. TUCKER EMGE - Coming Soon
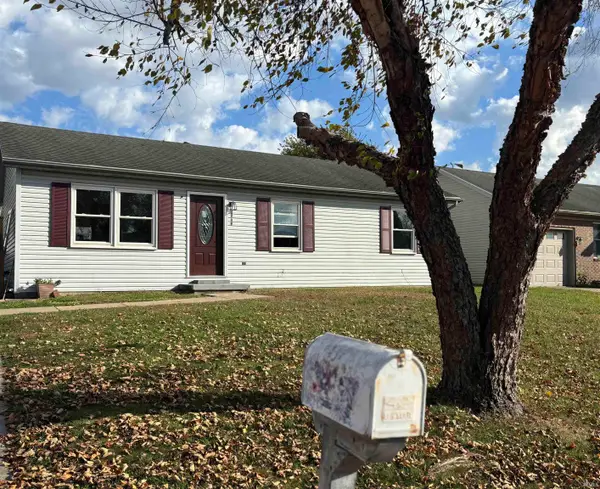 $158,000Coming Soon3 beds 1 baths960 sq. ft.
2909 Fox Hollow Court, Evansville, IN 47715
MLS# 202646546Listed by: HARRIS HOWERTON REAL ESTATE - Coming Soon
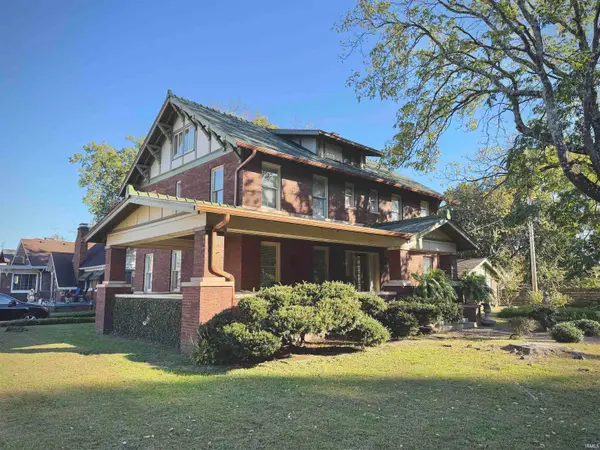 $285,000Coming Soon4 beds 3 baths2,916 sq. ft.
902 S Kentucky Avenue, Evansville, IN 47714
MLS# 202646467Listed by: BERKSHIRE HATHAWAY HOMESERVICES INDIANA REALTY - New
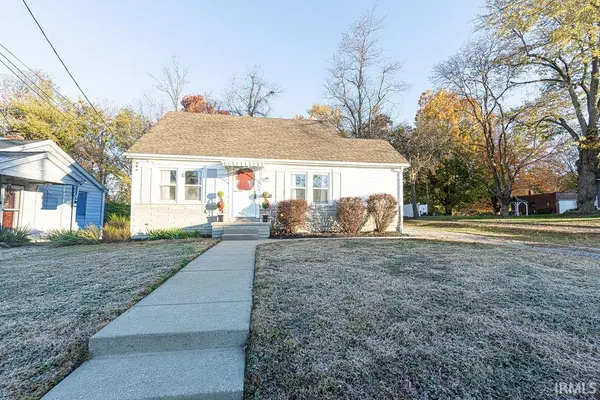 Listed by ERA$178,500Active3 beds 1 baths1,443 sq. ft.
3201 W Maryland Street, Evansville, IN 47720
MLS# 202647113Listed by: ERA FIRST ADVANTAGE REALTY, INC - New
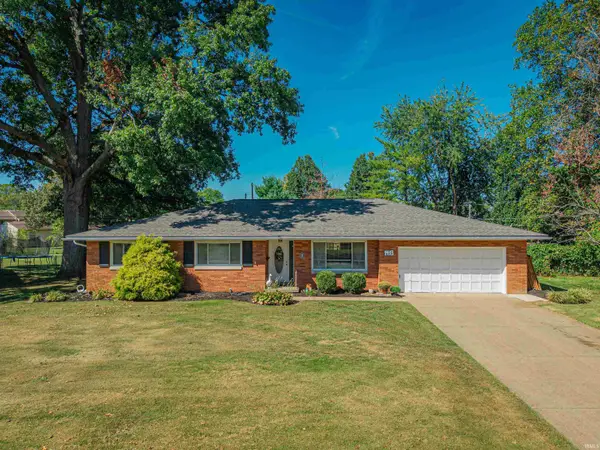 $279,900Active3 beds 2 baths1,903 sq. ft.
1413 Olympic Court, Evansville, IN 47715
MLS# 202647065Listed by: WEICHERT REALTORS-THE SCHULZ GROUP - New
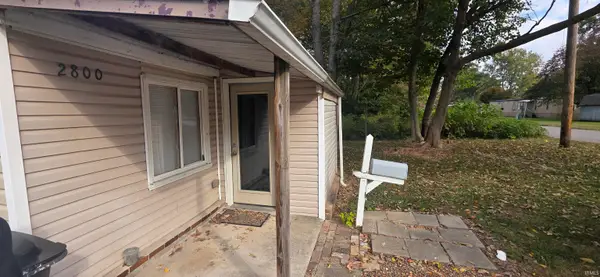 $97,500Active2 beds 1 baths881 sq. ft.
2800 Rheinhardt Avenue, Evansville, IN 47714
MLS# 202647053Listed by: EVANSVILLE LIFESTYLE REALTY LLC - New
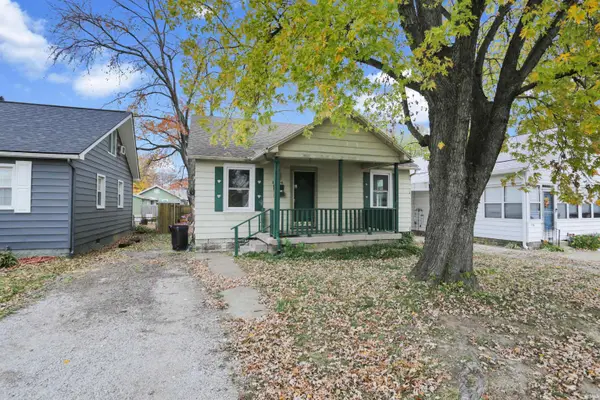 $87,500Active2 beds 1 baths728 sq. ft.
1734 E Columbia Street, Evansville, IN 47711
MLS# 202647034Listed by: @PROPERTIES - New
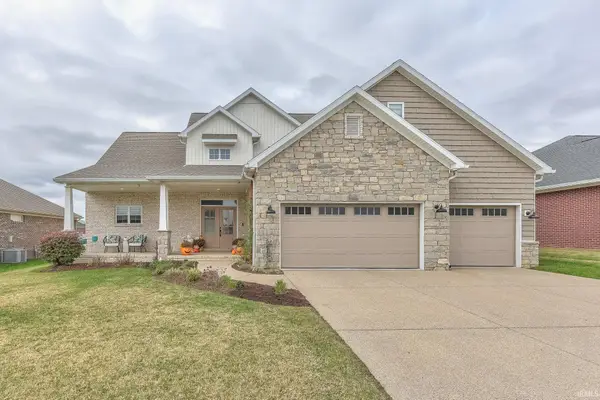 $480,000Active4 beds 3 baths2,303 sq. ft.
3340 Ralston Drive, Evansville, IN 47715
MLS# 202647036Listed by: DAUBY REAL ESTATE - New
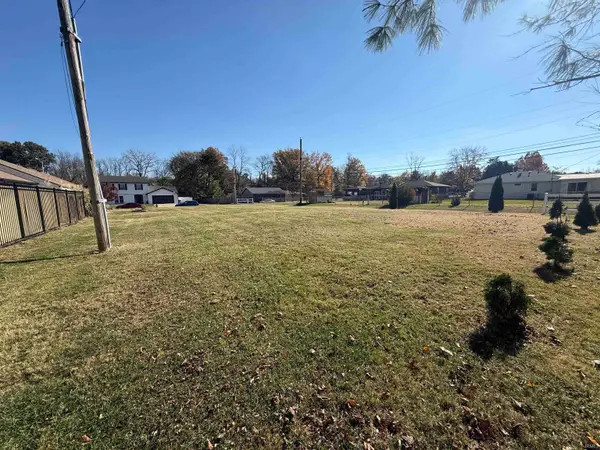 $29,900Active0.31 Acres
2916 Lake Valley Drive, Evansville, IN 47711
MLS# 202647001Listed by: CATANESE REAL ESTATE - New
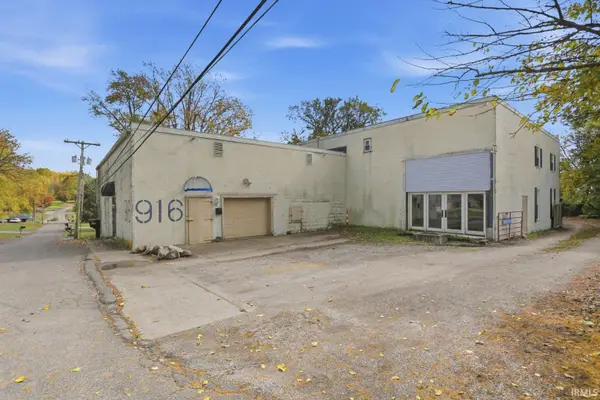 $125,000Active2 beds 4 baths8,134 sq. ft.
916 Rueger Drive, Evansville, IN 47710
MLS# 202647019Listed by: @PROPERTIES


Protect your home and budget from life's surprises with an Assurant Home Warranty, backed by a partner that supports you through every step of homeownership. Explore Plans.
© 2023 - 2026 ERA Franchise Systems LLC. All rights reserved. ERA Franchise Systems LLC fully supports the principles of the Fair Housing Act and the Equal Opportunity Act. ERA, ERA Real Estate powered, and their respective logos are registered service marks of ERA Franchise Systems LLC. Each office is independently owned and operated.