
714 Merimac Drive, Evansville, IN 47711
Local realty services provided by:ERA First Advantage Realty, Inc.
Listed by:
 Penny Crick(812) 483 - 2219ERA First Advantage Realty, Inc.
Office: era first advantage realty, inc
MLS#:202640923
Source:Indiana Regional MLS
Price summary
- Price:$275,000
- Price per sq. ft.:$169.13
About this home
This gorgeous 3 bedroom 2 bath ranch home with newly installed HVAC system offers an open floor plan and new flooring throughout! The foyer opens to the spacious great room with soaring ceiling and updated fireplace. The dining room opens to the kitchen and the great room making this floor plan perfect for entertaining family & friends. The kitchen with an abundance of cabinetry offers stainless steel appliances, breakfast bar, pantry, and an additional dining area. The owner’s suite with double door entry features an ensuite bath with double sink vanity, walk-in shower, soaking tub, commode closet, and a walk-in closet. There are two additional bedrooms with access to the full hall bath. The laundry room with shelving is conveniently located off the 2.5 car garage. Outdoor enjoyment is easy with the covered patio overlooking the large backyard with storage shed. This beautiful home is located with easy access to shopping, dining, and great schools!
Contact an agent
Home facts
- Year built:1998
- Subdivision & Development:Clear Creek Village
- Listing ID #:202640923
- Added:1 day(s) ago
- Updated:October 03, 2026 at 01:59 AM
Rooms and interior
- Bedrooms:3
- Total bathrooms:2
- Full bathrooms:2
- Rooms Total:7
- Flooring:Carpet, Laminate
- Dining Description:Main Level
- Kitchen Description:Breakfast Bar, Dishwasher, Eat-In Kitchen, Microwave, On Main Level, Range-Electric, Refrigerator
- Basement Description:Crawl
- Living area:1,626 sq. ft.
Heating and cooling
- Cooling:Central Air
- Heating:Forced Air, Gas
Structure and exterior
- Roof:Dimensional Shingles
- Year built:1998
- Building area:1,626 sq. ft.
- Lot area:0.21 Acres
- Lot Features:Level
- Architectural Style:One Story, Ranch
- Construction Materials:Brick, Vinyl
- Exterior Features:Landscaped, Porch Covered
- Levels:1 Story
Schools
- High school:Central
- Middle school:Thompkins
- Elementary school:Highland
Utilities
- Water:Public
- Sewer:Public
Finances and disclosures
- Price:$275,000
- Price per sq. ft.:$169.13
- Tax amount:$2,103
Features and amenities
- Laundry features:Main Floor Laundry
- Amenities:Ceiling Fan(s), Ceiling-9+, Closet(s) Walk-in, Garden Tub, Great Room
Parking
- Parking description:Attached, Off Street Parking
- Garage spaces:3
New listings near 714 Merimac Drive
- Coming Soon
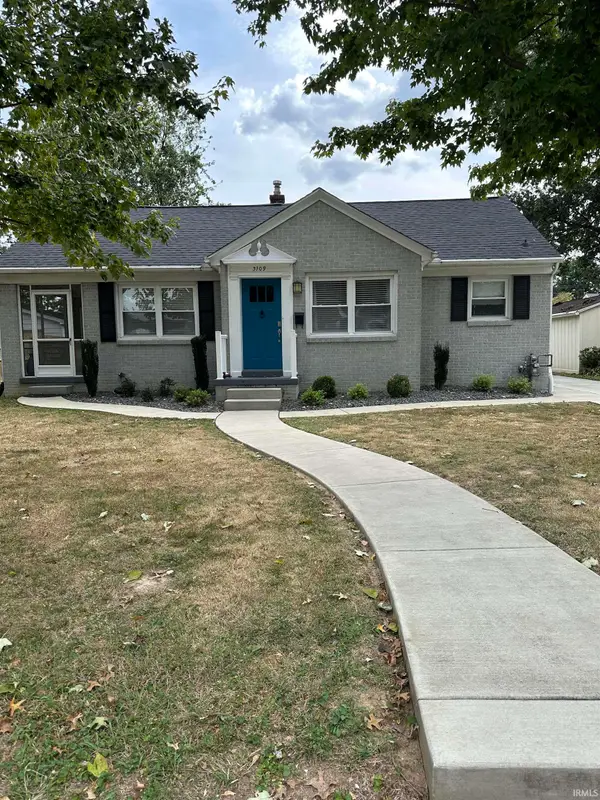 $269,900Coming Soon3 beds 2 baths1,426 sq. ft.
3109 E Cherry Street, Evansville, IN 47714
MLS# 202640847Listed by: @PROPERTIES - Coming Soon
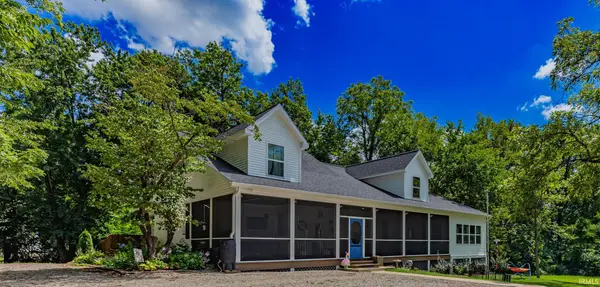 Listed by ERA$715,000Coming Soon4 beds 3 baths3,138 sq. ft.
2400 Harmony Way, Evansville, IN 47720
MLS# 202640418Listed by: ERA FIRST ADVANTAGE REALTY, INC - Coming Soon
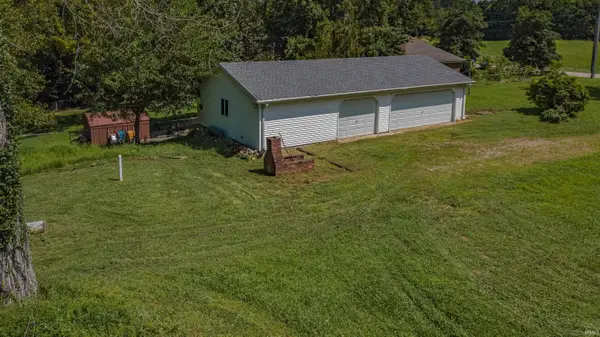 Listed by ERA$135,000Coming Soon4.44 Acres
2516 Harmony Way, Evansville, IN 47720
MLS# 202640419Listed by: ERA FIRST ADVANTAGE REALTY, INC - New
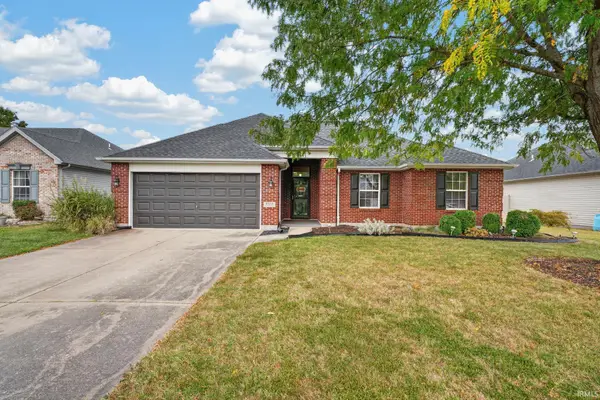 $250,000Active3 beds 2 baths1,329 sq. ft.
9715 Clippinger Road, Evansville, IN 47725
MLS# 202641001Listed by: CATANESE REAL ESTATE - New
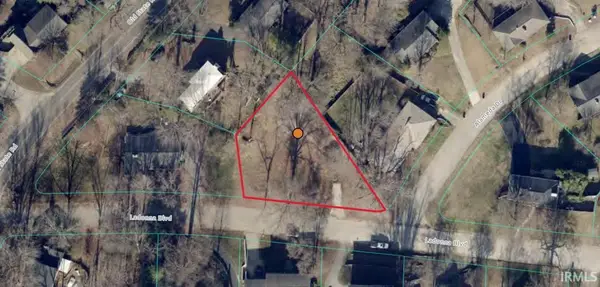 $25,000Active0.7 Acres
116 Ladonna Blvd. Boulevard, Evansville, IN 47711
MLS# 202640992Listed by: AMERICA'S LAND PARTNERS INDIANA - New
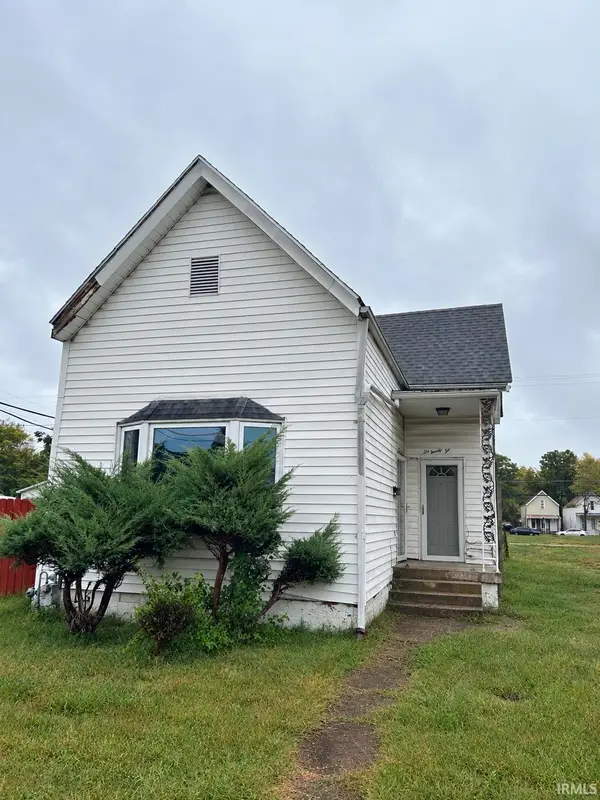 $20,000Active2 beds 1 baths968 sq. ft.
622 E Columbia Street, Evansville, IN 47711
MLS# 202640993Listed by: DAUBY REAL ESTATE - New
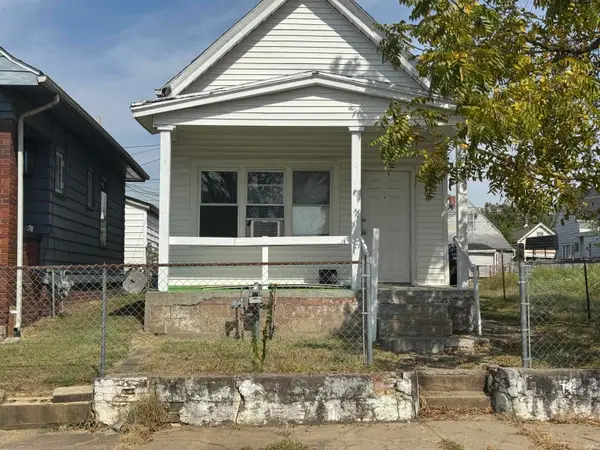 $88,000Active2 beds 1 baths1,104 sq. ft.
1129 W Oregon Street, Evansville, IN 47710
MLS# 202640994Listed by: EUPHORIC DEVELOPMENT PARTNERS - New
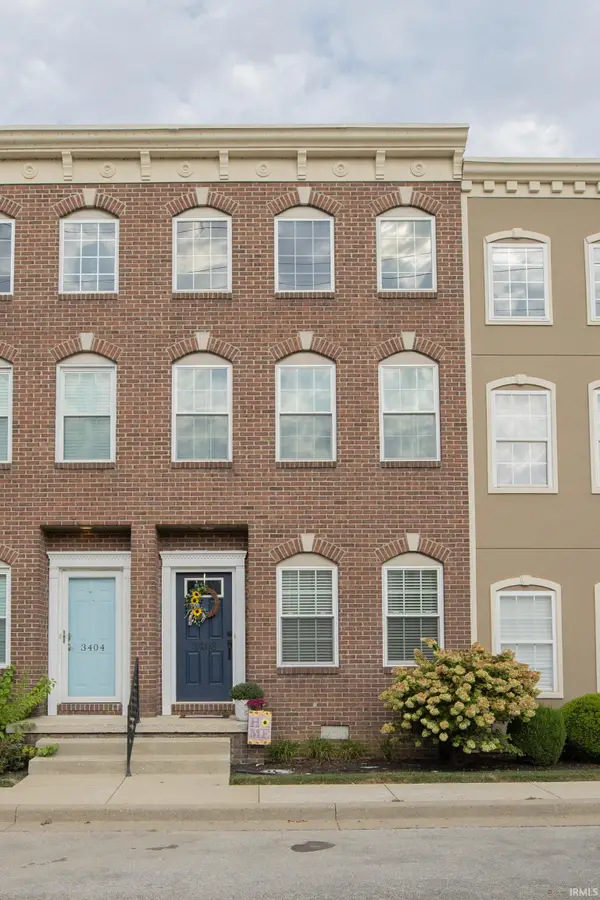 $184,900Active2 beds 2 baths1,172 sq. ft.
3408 Manhattan Boulevard, Evansville, IN 47711
MLS# 202640955Listed by: F.C. TUCKER EMGE - New
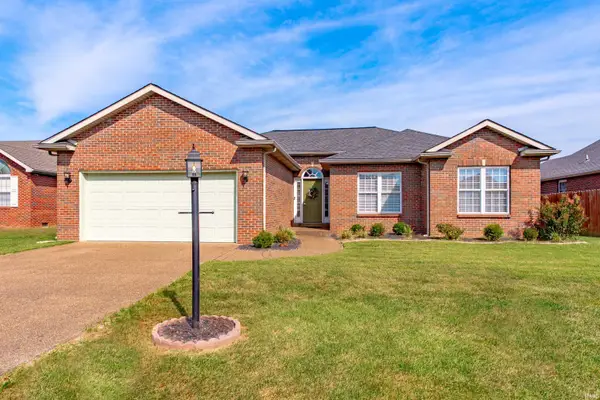 Listed by ERA$275,000Active3 beds 2 baths1,626 sq. ft.
714 Merimac Drive, Evansville, IN 47711
MLS# 202640923Listed by: ERA FIRST ADVANTAGE REALTY, INC - Open Sun, 3 to 4:30pmNew
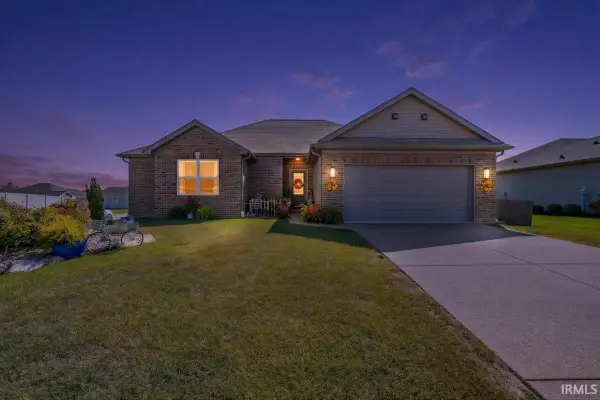 Listed by ERA$352,900Active3 beds 2 baths1,598 sq. ft.
7521 Brinkley Court, Evansville, IN 47715
MLS# 202640839Listed by: ERA FIRST ADVANTAGE REALTY, INC


Protect your home and budget from life's surprises with an Assurant Home Warranty, backed by a partner that supports you through every step of homeownership. Explore Plans.
© 2023 - 2026 ERA Franchise Systems LLC. All rights reserved. ERA Franchise Systems LLC fully supports the principles of the Fair Housing Act and the Equal Opportunity Act. ERA, ERA Real Estate powered, and their respective logos are registered service marks of ERA Franchise Systems LLC. Each office is independently owned and operated.