
7521 Brinkley Court, Evansville, IN 47715
Local realty services provided by:ERA First Advantage Realty, Inc.
Upcoming open houses
- Sun, Oct 0403:00 pm - 04:30 pm
Listed by:
 Janice Miller(812) 453 - 0779ERA First Advantage Realty, Inc.
Office: era first advantage realty, inc
MLS#:202640839
Source:Indiana Regional MLS
Price summary
- Price:$352,900
- Price per sq. ft.:$220.84
- Monthly HOA dues:$19.17
About this home
Immaculately maintained and thoughtfully designed, this one-owner custom home built by Eagle Construction is just four years old and has been exceptionally lightly lived in. Offering an open, spacious layout with attention to detail throughout, the home features soaring 10-foot ceilings, abundant natural light, and like-new LVP flooring. A welcoming foyer with a convenient coat closet opens into the main living area, creating an easy flow for everyday living and entertaining. The kitchen is open to the living and dining areas and features a center island with additional storage, barely used stainless steel appliances, and an adjoining eat-in dining space. Just off the kitchen, a walk-in pantry, dedicated laundry room, and convenient access to the attached garage add to the home's functionality. The oversized primary suite overlooks the backyard and includes a private en suite with a double-sink vanity, step-in shower with a built-in seat, and walk-in closet. Both additional bedrooms also offer walk-in closets, with the front bedroom featuring vaulted ceilings, and share a second full bath. Designed with accessibility in mind, the home features ADA wheelchair-accessible upgrades throughout. Outside, relax on the covered back porch overlooking the beautifully landscaped yard or enjoy the 11' x 7' aggregate patio, providing additional space for outdoor seating and entertaining. Additional features include a whole-house generator and brand-new built-in dehumidifier. Meticulously cared for from day one, even shoes have never been worn inside. With its young age, minimal use, and pristine condition, this truly move-in-ready home offers the feel of new construction without the wait!...
Contact an agent
Home facts
- Year built:2022
- Subdivision & Development:Terra Vista
- Listing ID #:202640839
- Added:1 day(s) ago
- Updated:October 03, 2026 at 01:59 AM
Rooms and interior
- Bedrooms:3
- Total bathrooms:2
- Full bathrooms:2
- Rooms Total:7
- Dining Description:Main Level
- Kitchen Description:Dishwasher, Eat-In Kitchen, Kitchen Island, Microwave, On Main Level, Range-Electric, Refrigerator
- Basement Description:Crawl
- Living area:1,598 sq. ft.
Heating and cooling
- Cooling:Central Air
- Heating:Forced Air, Gas
Structure and exterior
- Roof:Dimensional Shingles
- Year built:2022
- Building area:1,598 sq. ft.
- Lot area:0.24 Acres
- Lot Features:Corner
- Architectural Style:One Story, Ranch
- Construction Materials:Brick, Vinyl
- Exterior Features:Landscaped, Patio Covered, Patio Open
- Levels:1 Story
Schools
- High school:William Henry Harrison
- Middle school:Plaza Park
- Elementary school:Stockwell
Utilities
- Water:Public
- Sewer:Public
Finances and disclosures
- Price:$352,900
- Price per sq. ft.:$220.84
- Tax amount:$2,725
Features and amenities
- Laundry features:Dryer Hook Up Electric, Main Floor Laundry
- Amenities:Attic Pull Down Stairs, Ceiling Fan(s), Ceiling-9+, Ceiling-Tray, Closet(s) Walk-in, Countertops-Laminate, Custom Cabinetry, Detector-Smoke, Garage Door Opener, Generator-Whole House, Sidewalks
Parking
- Parking description:Attached, Concrete Driveway
- Garage spaces:2
New listings near 7521 Brinkley Court
- Coming Soon
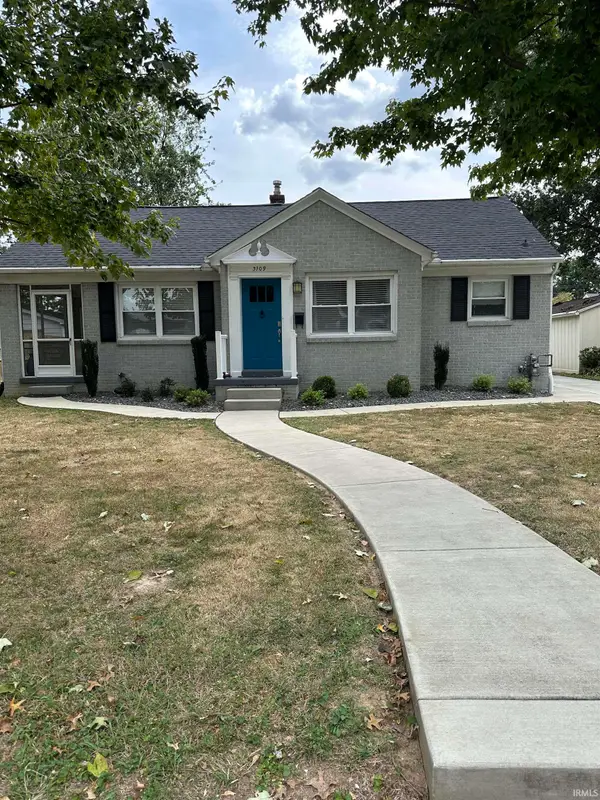 $269,900Coming Soon3 beds 2 baths1,426 sq. ft.
3109 E Cherry Street, Evansville, IN 47714
MLS# 202640847Listed by: @PROPERTIES - Coming Soon
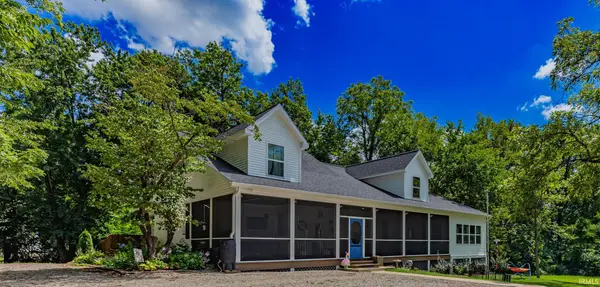 Listed by ERA$715,000Coming Soon4 beds 3 baths3,138 sq. ft.
2400 Harmony Way, Evansville, IN 47720
MLS# 202640418Listed by: ERA FIRST ADVANTAGE REALTY, INC - Coming Soon
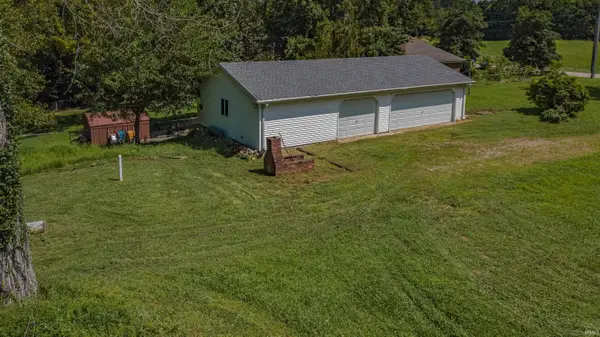 Listed by ERA$135,000Coming Soon4.44 Acres
2516 Harmony Way, Evansville, IN 47720
MLS# 202640419Listed by: ERA FIRST ADVANTAGE REALTY, INC - New
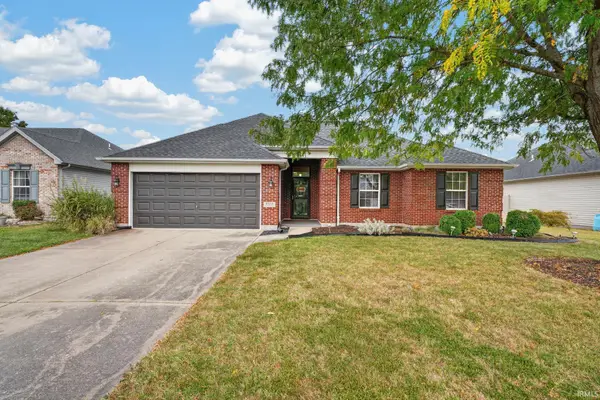 $250,000Active3 beds 2 baths1,329 sq. ft.
9715 Clippinger Road, Evansville, IN 47725
MLS# 202641001Listed by: CATANESE REAL ESTATE - New
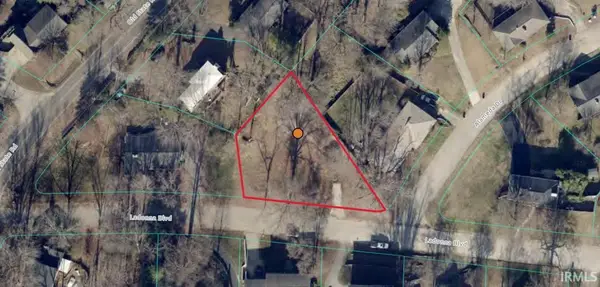 $25,000Active0.7 Acres
116 Ladonna Blvd. Boulevard, Evansville, IN 47711
MLS# 202640992Listed by: AMERICA'S LAND PARTNERS INDIANA - New
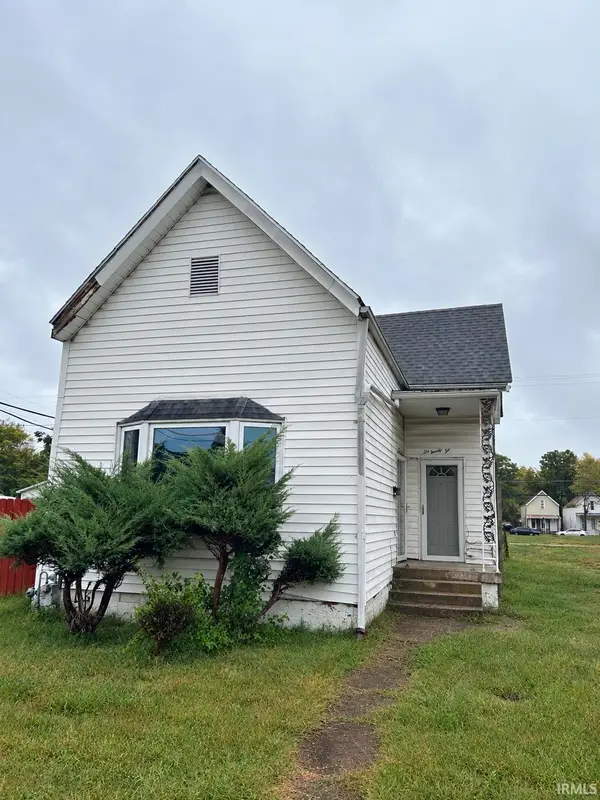 $20,000Active2 beds 1 baths968 sq. ft.
622 E Columbia Street, Evansville, IN 47711
MLS# 202640993Listed by: DAUBY REAL ESTATE - New
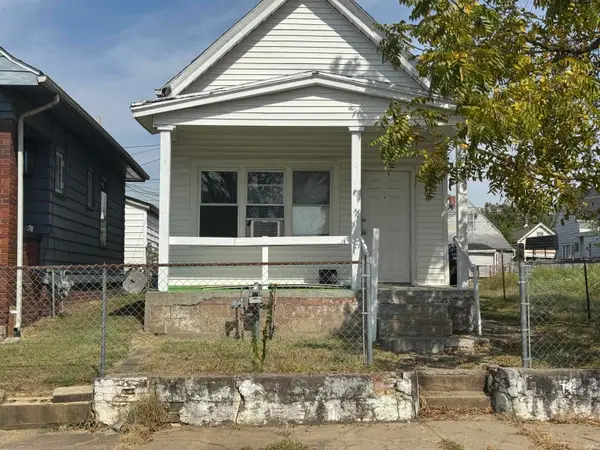 $88,000Active2 beds 1 baths1,104 sq. ft.
1129 W Oregon Street, Evansville, IN 47710
MLS# 202640994Listed by: EUPHORIC DEVELOPMENT PARTNERS - New
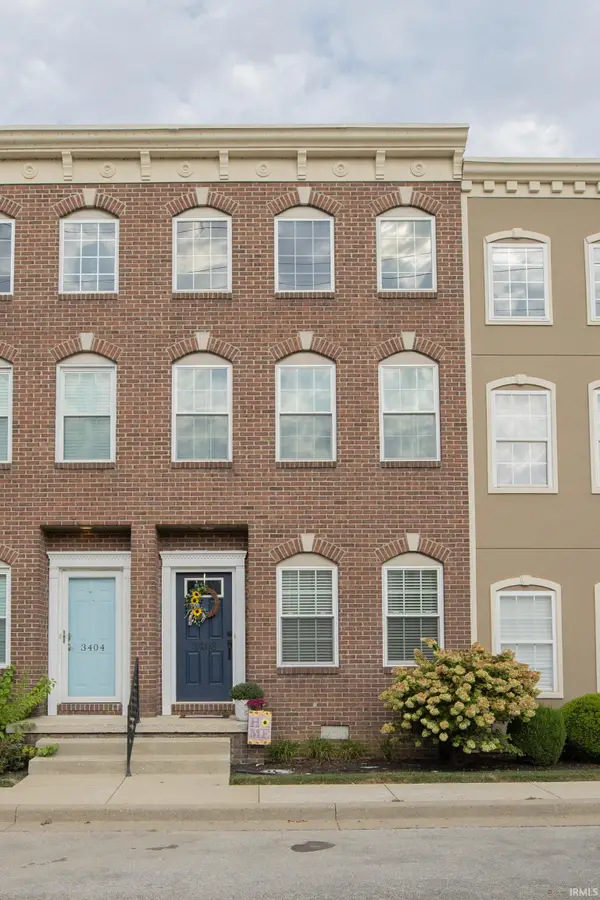 $184,900Active2 beds 2 baths1,172 sq. ft.
3408 Manhattan Boulevard, Evansville, IN 47711
MLS# 202640955Listed by: F.C. TUCKER EMGE - New
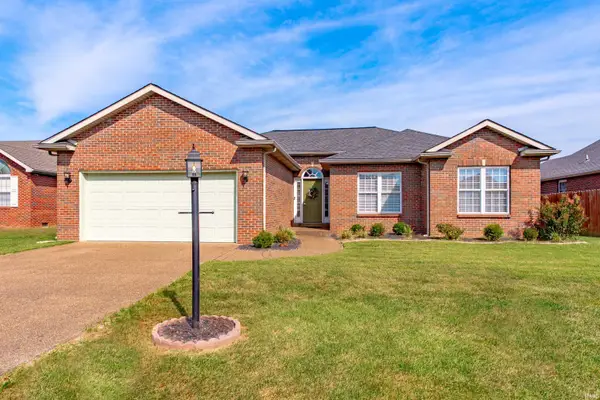 Listed by ERA$275,000Active3 beds 2 baths1,626 sq. ft.
714 Merimac Drive, Evansville, IN 47711
MLS# 202640923Listed by: ERA FIRST ADVANTAGE REALTY, INC - Open Sun, 3 to 4:30pmNew
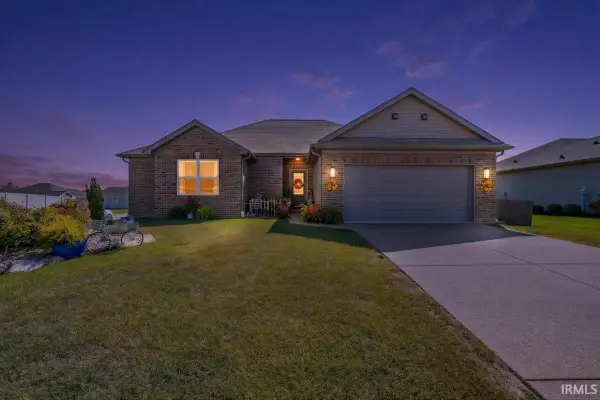 Listed by ERA$352,900Active3 beds 2 baths1,598 sq. ft.
7521 Brinkley Court, Evansville, IN 47715
MLS# 202640839Listed by: ERA FIRST ADVANTAGE REALTY, INC


Protect your home and budget from life's surprises with an Assurant Home Warranty, backed by a partner that supports you through every step of homeownership. Explore Plans.
© 2023 - 2026 ERA Franchise Systems LLC. All rights reserved. ERA Franchise Systems LLC fully supports the principles of the Fair Housing Act and the Equal Opportunity Act. ERA, ERA Real Estate powered, and their respective logos are registered service marks of ERA Franchise Systems LLC. Each office is independently owned and operated.