
752 Senate Avenue, Evansville, IN 47711
Local realty services provided by:ERA First Advantage Realty, Inc.
Listed by:
 Mia Dix(812) 589 - 7888ERA First Advantage Realty, Inc.
Office: era first advantage realty, inc
MLS#:202633392
Source:Indiana Regional MLS
Price summary
- Price:$103,900
- Price per sq. ft.:$110.89
- Monthly HOA dues:$258
About this home
Welcome to 752 Senate Ave, a well-maintained 1-bedroom, 1-bath condominium offering 937 square feet of comfortable, low-maintenance living in Senate Estates on Evansville's north side. This unit offers a private deck with new indoor-outdoor carpeting with beautiful golf course views, providing a peaceful place to relax and unwind. **All appliances are included, making this home an easy move-in-ready option. The bathroom has been updated to include an easy-access step-in shower, adding comfort and convenience to everyday living. A generously sized interior utility/storage closet provides additional space and flexibility.** The HOA covers water and sewer, trash removal, lawn care, pest control, elevator service, Spectrum internet/Wi-Fi and select TV services. Ideally located near shopping, dining, healthcare and major thoroughfares, this condo offers an easy-to-manage home in an established community. While there is currently no laundry installed inside the unit, a coin-operated washer and dryer are conveniently located just a few steps away on the same floor. Similar units have utilized the large interior utility/storage closet for in-unit laundry; buyer to verify feasibility and HOA requirements. Seller is providing a $690 AHS Home Buyers Warranty for additional peace of mind. Whether you're looking to simplify, downsize, or simply enjoy the ease of condo living, 752 Senate Ave is ready to welcome you home....
Contact an agent
Home facts
- Year built:1979
- Subdivision & Development:Senate Estates
- Listing ID #:202633392
- Added:55 day(s) ago
- Updated:October 10, 2026 at 03:31 PM
Rooms and interior
- Bedrooms:1
- Total bathrooms:1
- Full bathrooms:1
- Rooms Total:4
- Flooring:Ceramic Tile, Hardwood Floors
- Dining Description:Main Level
- Kitchen Description:Cooktop-Electric, Dishwasher, Microwave, On Main Level, Oven-Electric, Refrigerator, Trash Compactor
- Living area:937 sq. ft.
Heating and cooling
- Cooling:Central Air
- Heating:Forced Air, Gas
Structure and exterior
- Year built:1979
- Building area:937 sq. ft.
- Architectural Style:One Story
- Construction Materials:Brick
- Levels:1 Story
Schools
- High school:Central
- Middle school:Thompkins
- Elementary school:Highland
Utilities
- Water:City
Finances and disclosures
- Price:$103,900
- Price per sq. ft.:$110.89
- Tax amount:$3
Parking
- Parking description:Off Street Parking
New listings near 752 Senate Avenue
- Coming Soon
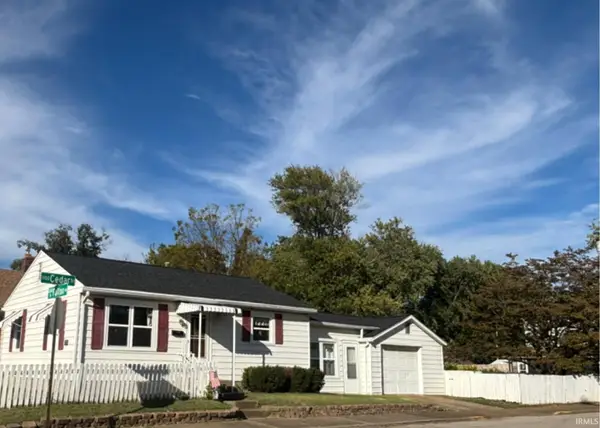 $124,900Coming Soon2 beds 1 baths1,006 sq. ft.
2201 N Fulton Avenue, Evansville, IN 47710
MLS# 202641237Listed by: HARRIS HOWERTON REAL ESTATE - Coming Soon
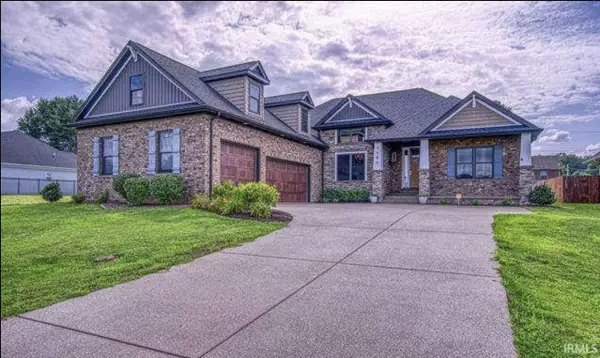 $540,000Coming Soon5 beds 3 baths3,298 sq. ft.
7500 Lauren Drive, Evansville, IN 47725
MLS# 202641082Listed by: EUPHORIC DEVELOPMENT PARTNERS - New
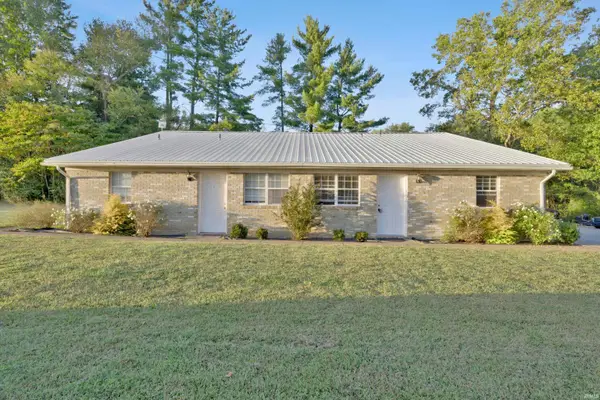 $150,000Active4 beds 4 baths2,650 sq. ft.
6223 Fox Ridge Road, Evansville, IN 47712
MLS# 202642135Listed by: ELITE HOME AND LAND REALTY - New
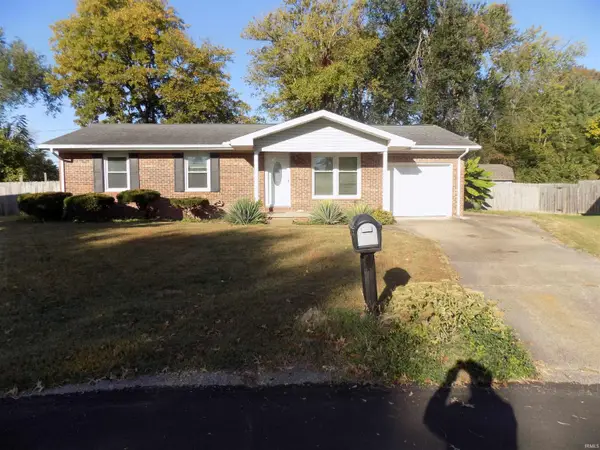 $179,900Active3 beds 2 baths1,000 sq. ft.
2210 Alan Court, Evansville, IN 47720
MLS# 202642119Listed by: 4REALTY, LLC - New
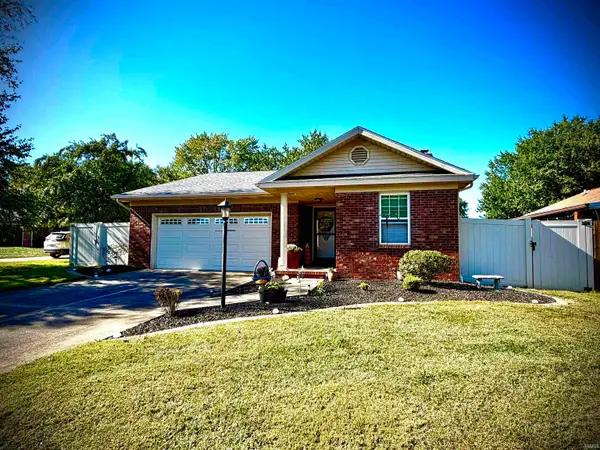 $257,900Active2 beds 2 baths1,264 sq. ft.
2900 Turnberry Lane, Evansville, IN 47711
MLS# 202642131Listed by: EXP REALTY, LLC - New
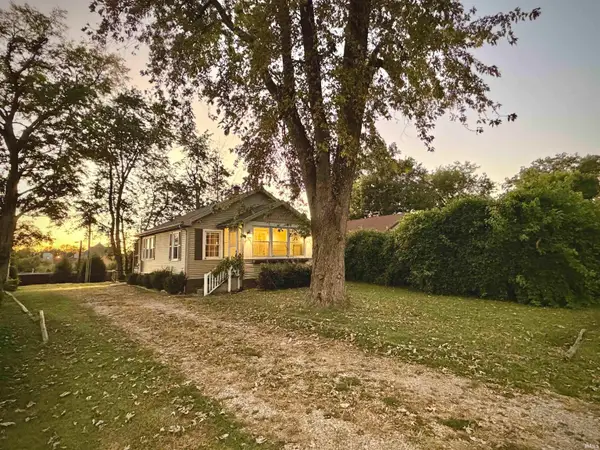 $195,000Active4 beds 2 baths2,050 sq. ft.
1319 SE Riverside Drive, Evansville, IN 47713
MLS# 202642114Listed by: BERKSHIRE HATHAWAY HOMESERVICES INDIANA REALTY - New
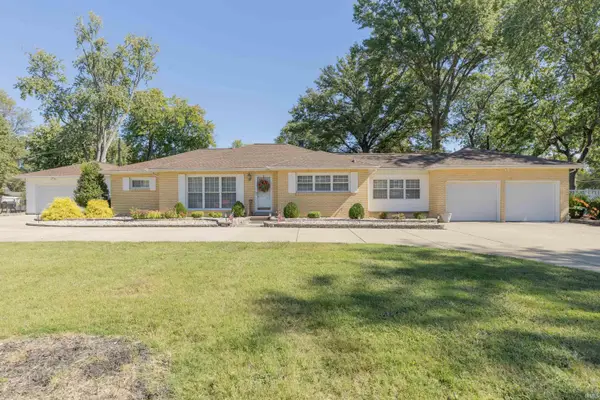 $428,000Active4 beds 4 baths3,000 sq. ft.
1324 Rosemarie Avenue, Evansville, IN 47715
MLS# 202642101Listed by: F.C. TUCKER EMGE - New
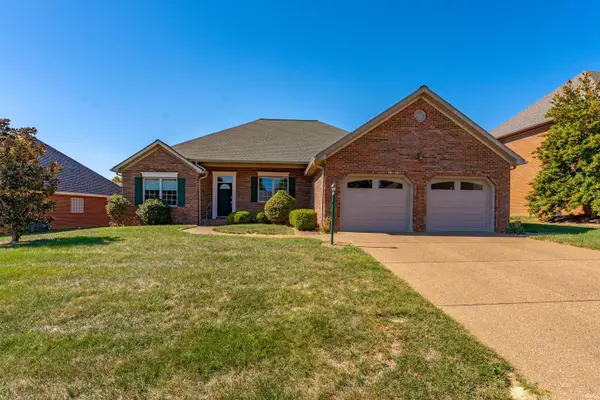 $374,900Active3 beds 2 baths2,016 sq. ft.
130 N Faith Way, Evansville, IN 47712
MLS# 202641998Listed by: BERKSHIRE HATHAWAY HOMESERVICES INDIANA REALTY - New
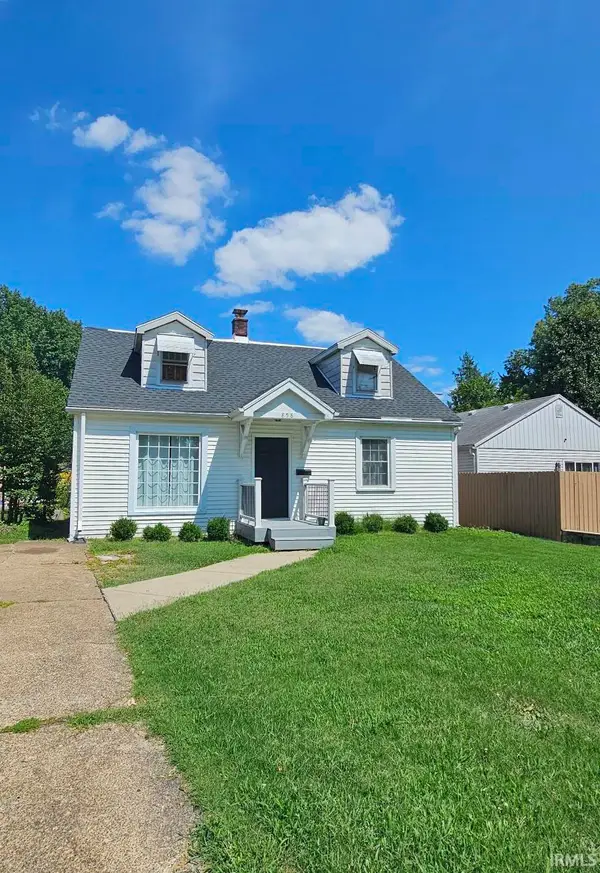 $170,000Active4 beds 3 baths1,992 sq. ft.
858 S Weinbach Avenue, Evansville, IN 47714
MLS# 202641971Listed by: BERKSHIRE HATHAWAY HOMESERVICES INDIANA REALTY - New
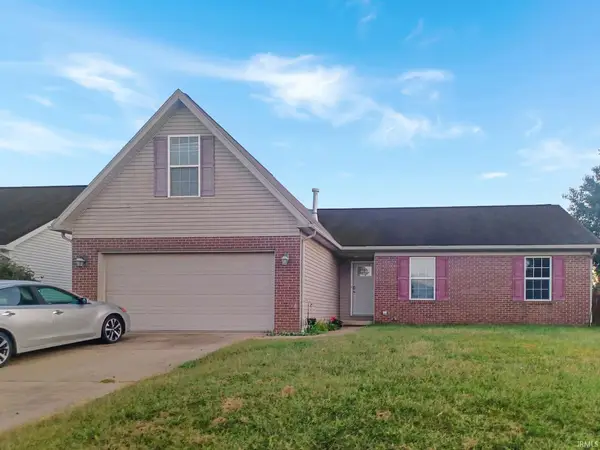 $249,900Active3 beds 2 baths1,543 sq. ft.
3443 Wayland Drive, Evansville, IN 47725
MLS# 202641956Listed by: BAKER AUCTION & REALTY


Protect your home and budget from life's surprises with an Assurant Home Warranty, backed by a partner that supports you through every step of homeownership. Explore Plans.
© 2023 - 2026 ERA Franchise Systems LLC. All rights reserved. ERA Franchise Systems LLC fully supports the principles of the Fair Housing Act and the Equal Opportunity Act. ERA, ERA Real Estate powered, and their respective logos are registered service marks of ERA Franchise Systems LLC. Each office is independently owned and operated.