
817 Candlestick Court, Evansville, IN 47725
Local realty services provided by:ERA First Advantage Realty, Inc.
Listed by: jacynda jarboe
Office: keller williams elite
MLS#:202640443
Source:Indiana Regional MLS
Price summary
- Price:$270,000
- Price per sq. ft.:$220.23
About this home
Looking for a move-in-ready north-side home with plenty of features to check off your list? Take a look at this 3-bedroom, 2-bathroom brick home built by Jagoe Homes in 2014. Located in a desirable Evansville neighborhood, this home offers a split-bedroom layout, an open main living area, and a primary suite with a walk-in closet and private ensuite bathroom. The kitchen includes all appliances and flows into the living room, creating an open space for everyday living and entertaining. Just beside the attached two-car garage is a designated laundry area, with the washer and dryer included in the sale. The garage also houses the tankless water heater. Step outside to a fully fenced backyard with a pergola-covered porch and storage shed, giving you a private space to enjoy the outdoors and extra room for storage. This home is also USDA eligible, offering a potential zero-down financing option for qualified buyers!! If you’ve been looking for a north-side home with a great layout, outdoor space, and features that make everyday living a little easier, 817 Candlestick Ct is one to put on your list!...
Contact an agent
Home facts
- Year built:2014
- Subdivision & Development:None
- Listing ID #:202640443
- Added:5 day(s) ago
- Updated:October 05, 2026 at 03:47 PM
Rooms and interior
- Bedrooms:3
- Total bathrooms:2
- Full bathrooms:2
- Rooms Total:7
- Flooring:Carpet, Tile, Vinyl
- Kitchen Description:Dishwasher, Microwave, On Main Level, Oven-Electric, Range-Electric, Refrigerator
- Basement Description:Slab
- Living area:1,226 sq. ft.
Heating and cooling
- Cooling:Central Air
- Heating:Forced Air, Gas
Structure and exterior
- Roof:Asphalt
- Year built:2014
- Building area:1,226 sq. ft.
- Lot area:0.19 Acres
- Lot Features:Level
- Architectural Style:One Story
- Construction Materials:Brick, Vinyl
- Exterior Features:Porch Covered
- Levels:1 Story
Schools
- High school:North
- Middle school:North
- Elementary school:Scott
Utilities
- Water:Public
- Sewer:Public
Finances and disclosures
- Price:$270,000
- Price per sq. ft.:$220.23
- Tax amount:$2,134
Features and amenities
- Laundry features:Main Floor Laundry
- Amenities:Sidewalks
Parking
- Parking description:Attached, Concrete Driveway, Off Street Parking
- Garage spaces:2
New listings near 817 Candlestick Court
- Coming Soon
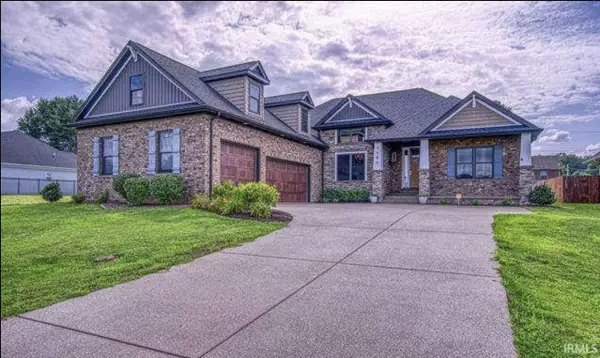 $540,000Coming Soon5 beds 3 baths3,298 sq. ft.
7500 Lauren Drive, Evansville, IN 47725
MLS# 202641082Listed by: EUPHORIC DEVELOPMENT PARTNERS - Coming Soon
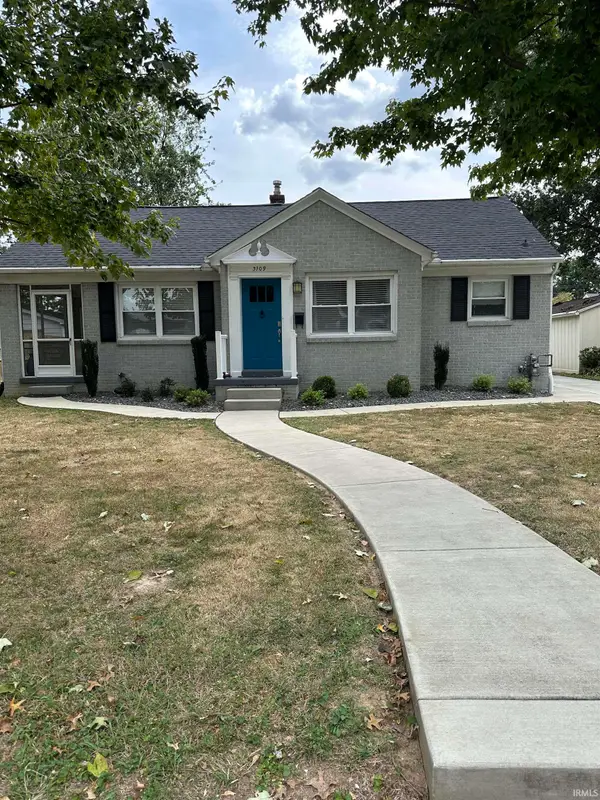 $269,900Coming Soon3 beds 2 baths1,426 sq. ft.
3109 E Cherry Street, Evansville, IN 47714
MLS# 202640847Listed by: @PROPERTIES - New
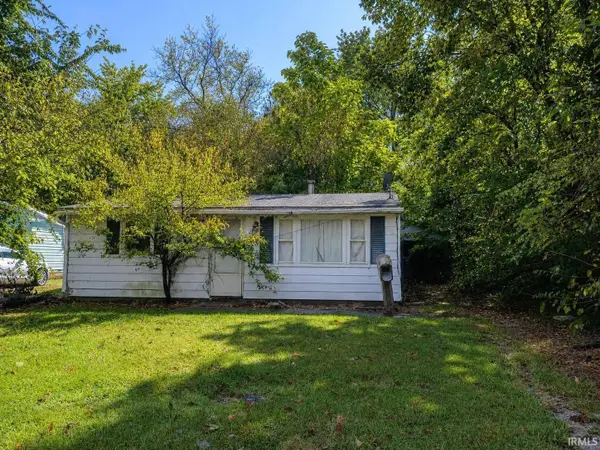 $40,000Active3 beds 1 baths861 sq. ft.
2529 S Roosevelt Drive, Evansville, IN 47714
MLS# 202641164Listed by: BAKER AUCTION & REALTY - New
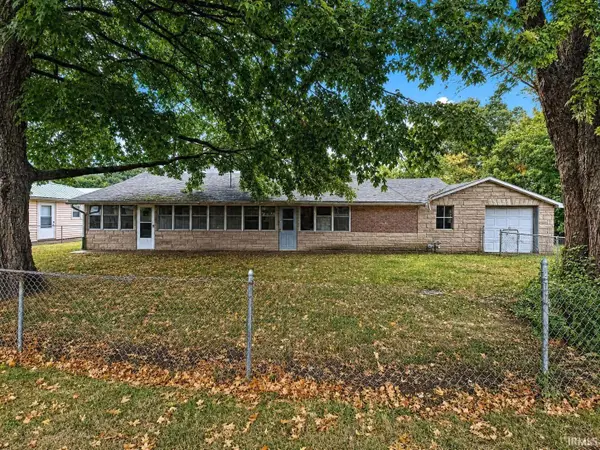 $40,000Active2 beds 1 baths920 sq. ft.
1904 Frisse Avenue, Evansville, IN 47714
MLS# 202641158Listed by: BAKER AUCTION & REALTY - New
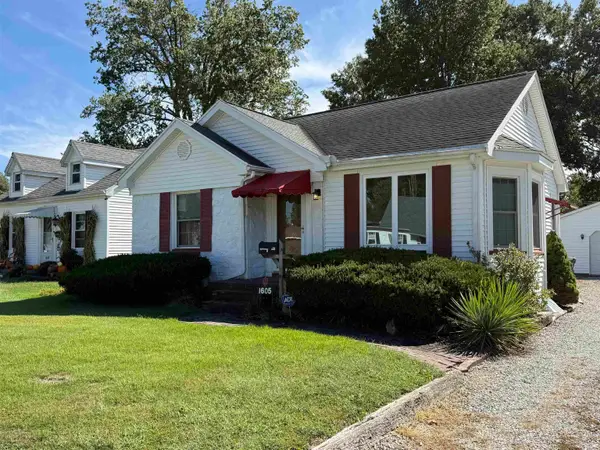 $149,900Active2 beds 1 baths806 sq. ft.
1605 Madison Avenue, Evansville, IN 47714
MLS# 202641138Listed by: F.C. TUCKER EMGE - New
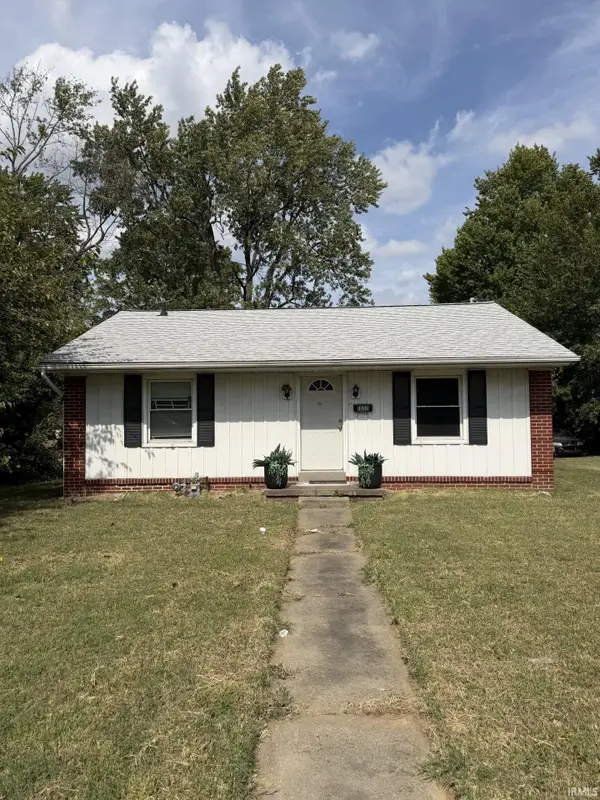 $106,900Active2 beds 1 baths917 sq. ft.
1800 Covert Avenue, Evansville, IN 47714
MLS# 202641114Listed by: RENTAL PROPERTY REALTY - New
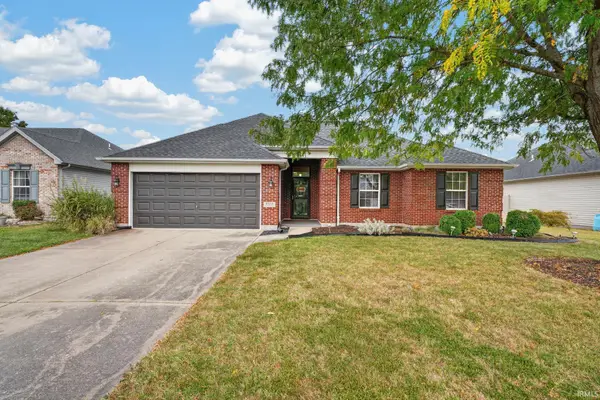 $250,000Active3 beds 2 baths1,329 sq. ft.
9715 Clippinger Road, Evansville, IN 47725
MLS# 202641001Listed by: CATANESE REAL ESTATE - New
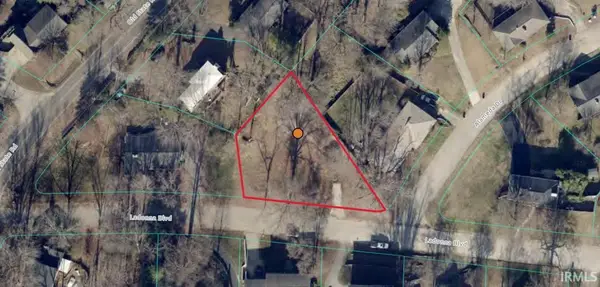 $25,000Active0.7 Acres
116 Ladonna Blvd. Boulevard, Evansville, IN 47711
MLS# 202640992Listed by: AMERICA'S LAND PARTNERS INDIANA - New
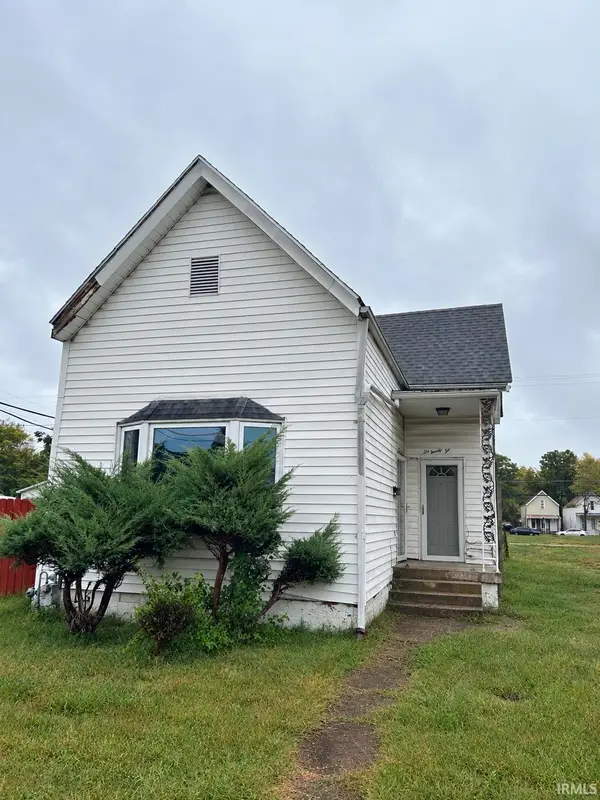 $20,000Active2 beds 1 baths968 sq. ft.
622 E Columbia Street, Evansville, IN 47711
MLS# 202640993Listed by: DAUBY REAL ESTATE - New
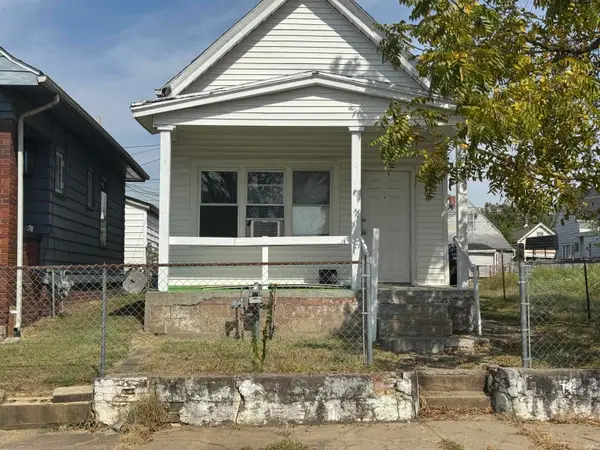 $88,000Active2 beds 1 baths1,104 sq. ft.
1129 W Oregon Street, Evansville, IN 47710
MLS# 202640994Listed by: EUPHORIC DEVELOPMENT PARTNERS


Protect your home and budget from life's surprises with an Assurant Home Warranty, backed by a partner that supports you through every step of homeownership. Explore Plans.
© 2023 - 2026 ERA Franchise Systems LLC. All rights reserved. ERA Franchise Systems LLC fully supports the principles of the Fair Housing Act and the Equal Opportunity Act. ERA, ERA Real Estate powered, and their respective logos are registered service marks of ERA Franchise Systems LLC. Each office is independently owned and operated.