
829 Herndon Drive, Evansville, IN 47711
Local realty services provided by:ERA Crossroads
Listed by: tiffany bosecker, yvonne woodburn
Office: catanese real estate
MLS#:202626920
Source:Indiana Regional MLS
Price summary
- Price:$169,900
- Price per sq. ft.:$114.49
About this home
NEW WINDOWS ARE ON THE WAY—ALL WINDOWS WILL BE REPLACED BEFORE CLOSING! Completely remodeled from top to bottom, this charming 3-bedroom, 1.5-bath home is truly move-in ready! Nearly every surface has been updated, blending modern finishes with timeless character. Step inside to find all new flooring throughout, a bright and inviting living space, and a beautifully updated galley kitchen that opens seamlessly to the dining area—perfect for everyday living or entertaining. The kitchen features stainless steel appliances, stylish finishes, and a functional layout you'll love. The 1.5 bathrooms have been fully renovated with a clean, modern design, including a full bath highlighted by a stunning arched tub surround that adds a unique custom touch. Major updates provide peace of mind, including a brand-new roof, brand-new windows (soon to be installed), new water heater, and new sump pump. Outside, you'll enjoy a welcoming covered front porch, a detached one-car garage, and a fully fenced backyard great for relaxing outdoors. Additional features include an unfinished basement with laundry, offering excellent storage space and future potential. This home combines modern updates, classic charm, and worry-free improvements—all ready for its next owner to enjoy!...
Contact an agent
Home facts
- Year built:1942
- Subdivision & Development:Ron Wood
- Listing ID #:202626920
- Added:41 day(s) ago
- Updated:August 18, 2026 at 03:51 PM
Rooms and interior
- Bedrooms:3
- Total bathrooms:2
- Full bathrooms:1
- Rooms Total:6
- Dining Description:Main Level
- Kitchen Description:Dishwasher, On Main Level, Range-Electric, Refrigerator
- Basement Description:Partial Basement, Unfinished
- Living area:997 sq. ft.
Heating and cooling
- Cooling:Central Air
- Heating:Conventional, Forced Air
Structure and exterior
- Roof:Asphalt, Shingle
- Year built:1942
- Building area:997 sq. ft.
- Lot area:0.13 Acres
- Lot Features:Level
- Architectural Style:One and Half Story
- Construction Materials:Aluminum
- Exterior Features:Porch Covered
- Levels:1 1/2 Stories
Schools
- High school:North
- Middle school:North
- Elementary school:Evans
Utilities
- Water:City
- Sewer:City
Finances and disclosures
- Price:$169,900
- Price per sq. ft.:$114.49
- Tax amount:$216
Features and amenities
- Laundry features:In Basement
Parking
- Parking description:Detached
- Garage spaces:1
New listings near 829 Herndon Drive
- New
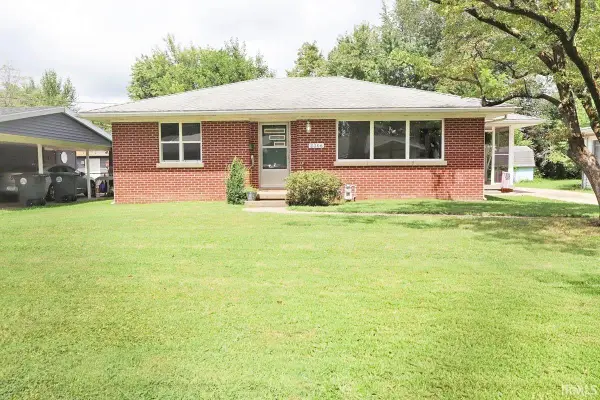 $159,900Active2 beds 1 baths994 sq. ft.
2306 E Florida Street, Evansville, IN 47711
MLS# 202633660Listed by: KELLER WILLIAMS CAPITAL REALTY - New
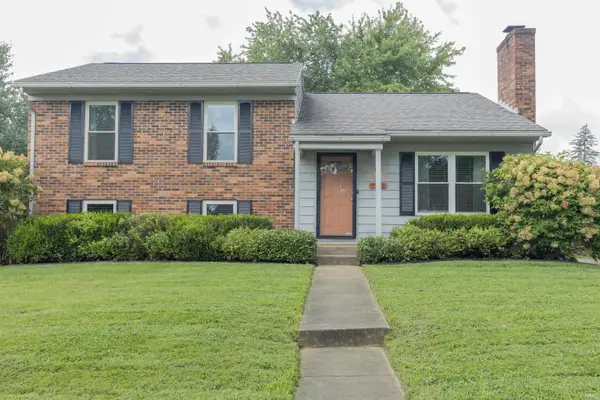 $234,900Active4 beds 2 baths1,647 sq. ft.
7712 Dry Branch Road, Evansville, IN 47711
MLS# 202633661Listed by: F.C. TUCKER EMGE - New
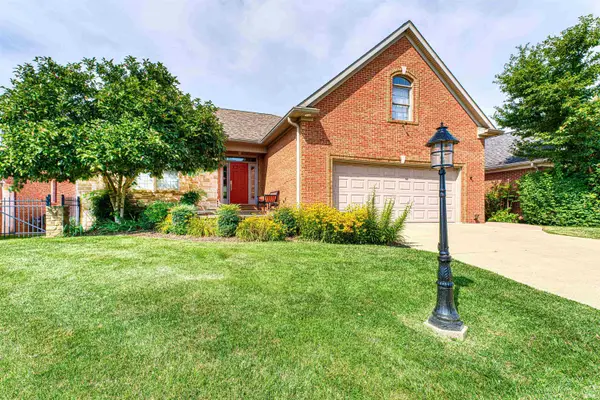 Listed by ERA$535,000Active4 beds 3 baths3,858 sq. ft.
2101 Championship Drive, Evansville, IN 47725
MLS# 202633631Listed by: ERA FIRST ADVANTAGE REALTY, INC - New
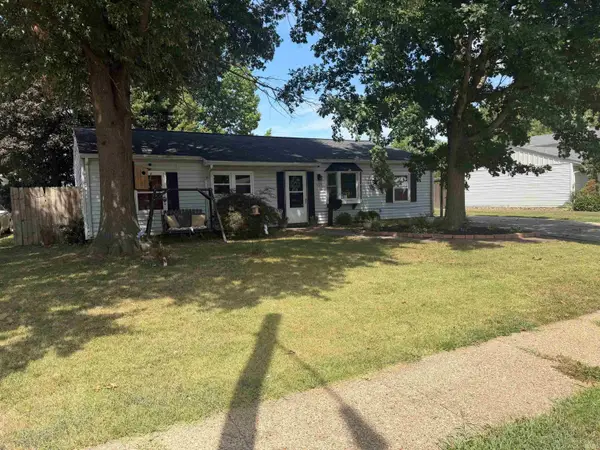 $205,000Active3 beds 2 baths1,450 sq. ft.
509 Colonial Avenue, Evansville, IN 47710
MLS# 202633610Listed by: TRUEBLOOD REAL ESTATE 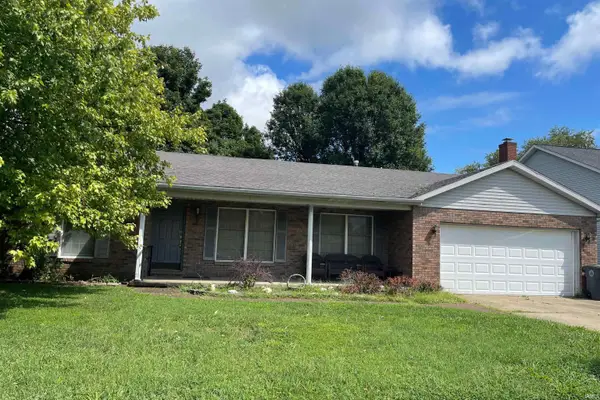 $170,000Pending4 beds 3 baths1,952 sq. ft.
8326 Washington Avenue, Evansville, IN 47715
MLS# 202633598Listed by: RE/MAX REVOLUTION- New
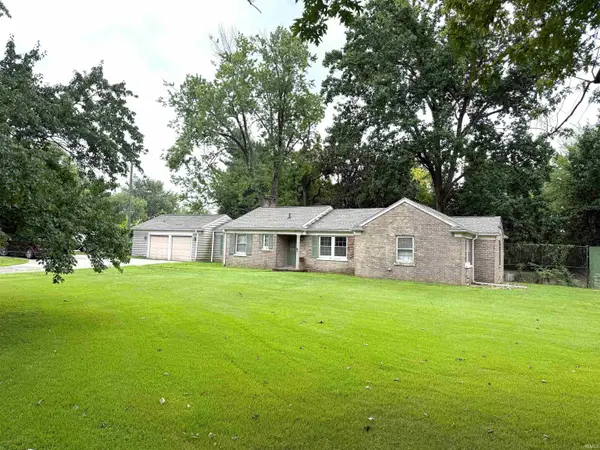 $0Active3 beds 2 baths1,697 sq. ft.
6811 Newburgh Road, Evansville, IN 47715
MLS# 202633588Listed by: SOHN & ASSOCIATES, LTD. - New
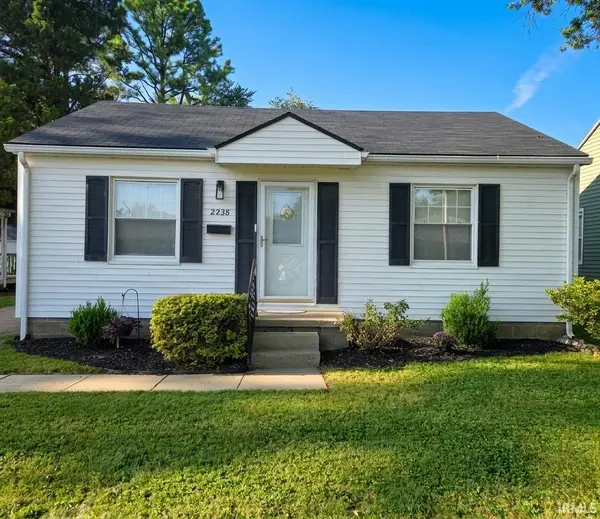 $138,000Active2 beds 1 baths720 sq. ft.
2238 E Iowa Street, Evansville, IN 47711
MLS# 202633529Listed by: KELLER WILLIAMS CAPITAL REALTY - New
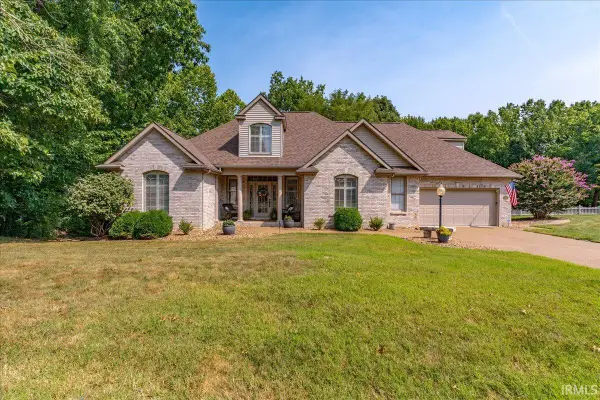 Listed by ERA$524,900Active4 beds 5 baths4,640 sq. ft.
236 Knollview Drive, Evansville, IN 47711
MLS# 202633540Listed by: ERA FIRST ADVANTAGE REALTY, INC - New
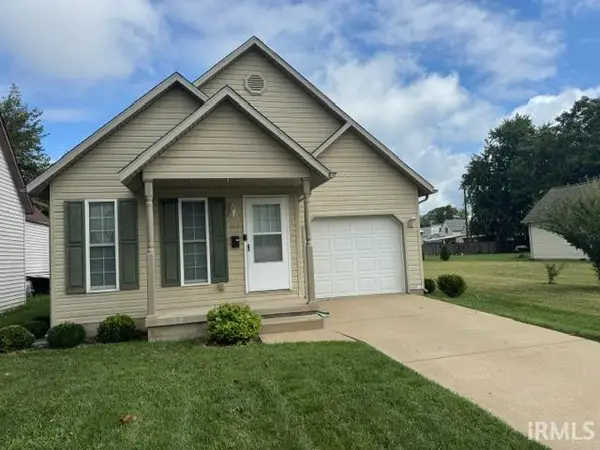 $127,900Active1 beds 1 baths800 sq. ft.
613-617 W Indiana Street, Evansville, IN 47710
MLS# 202633564Listed by: HELFRICH REALTY CO - New
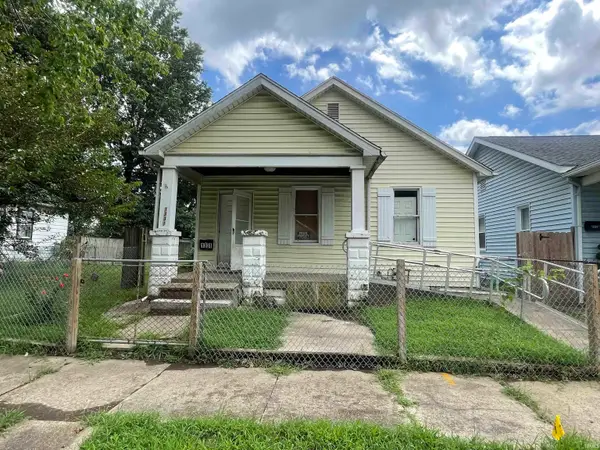 $46,000Active3 beds 1 baths1,032 sq. ft.
1331 E Indiana Street, Evansville, IN 47711
MLS# 202633565Listed by: DAUBY REAL ESTATE


Protect your home and budget from life's surprises with an Assurant Home Warranty, backed by a partner that supports you through every step of homeownership. Explore Plans.
© 2023 - 2026 ERA Franchise Systems LLC. All rights reserved. ERA Franchise Systems LLC fully supports the principles of the Fair Housing Act and the Equal Opportunity Act. ERA, ERA Real Estate powered, and their respective logos are registered service marks of ERA Franchise Systems LLC. Each office is independently owned and operated.