
9200 Clear Creek Drive, Evansville, IN 47711
Local realty services provided by:ERA First Advantage Realty, Inc.
Listed by:
 Mia Dix(812) 589 - 7888ERA First Advantage Realty, Inc.
Office: era first advantage realty, inc
MLS#:202633409
Source:Indiana Regional MLS
Price summary
- Price:$309,900
- Price per sq. ft.:$166.43
About this home
Welcome to 9200 Clear Creek Drive, where timeless full-brick curb appeal and comfortable one-story living come together in Clear Creek Village on Evansville’s North Side. Thoughtfully prepared for its next chapter, this 1,862-square-foot ranch offers 4 bedrooms, 2 full baths, and a layout that feels both open and comfortably defined. A tiled foyer with a spacious coat closet opens into the spacious vaulted great room, where a gas fireplace creates a warm, natural gathering place. Just beyond, the kitchen offers generous cabinetry and counter space, an informal dining area, and an easy connection to the formal dining room, beautifully accented by a tray ceiling. Conveniently positioned near the attached two-car garage, the laundry room includes shelving along with the washer and dryer. Privately arranged down the hall, the spacious primary suite features its own tray ceiling, an oversized walk-in closet, and an en-suite bath with a tub and shower. Three additional bedrooms offer tall ceilings, one with a distinctive arched window and all with generous closet space, providing plenty of flexibility for family, guests, or a home office. Step outside to enjoy covered front and back porches, a deck with a remote-controlled retractable awning, and a level, fully privacy-fenced backyard with a 10-by-12-foot storage shed. The refrigerator, range/oven, built-in microwave, dishwasher, washer, and dryer all remain, along with a working whole-house water filtration system. Both bathrooms have been freshly painted with updated lighting and hardware, and the home has been professionally cleaned and landscaped. A roof replaced in 2021 with a transferable warranty and a seller-provided $605 American Home Shield ShieldPlus home warranty, offering coverage for many major home systems and appliance, provide added peace of mind. Full of warmth, this home is ready to welcome its next owner and the memories they will make there....
Contact an agent
Home facts
- Year built:2001
- Subdivision & Development:Clear Creek Village
- Listing ID #:202633409
- Added:2 day(s) ago
- Updated:August 18, 2026 at 07:51 AM
Rooms and interior
- Bedrooms:4
- Total bathrooms:2
- Full bathrooms:2
- Rooms Total:7
- Flooring:Carpet, Ceramic Tile
- Dining Description:Main Level
- Kitchen Description:Cooktop-Electric, Dishwasher, On Main Level, Oven-Electric, Range/Oven Hookup, Refrigerator, Water Filtration System
- Basement Description:Crawl
- Living area:1,862 sq. ft.
Heating and cooling
- Cooling:Central Air
- Heating:Forced Air, Gas
Structure and exterior
- Roof:Asphalt
- Year built:2001
- Building area:1,862 sq. ft.
- Lot area:0.22 Acres
- Lot Features:Level
- Architectural Style:One Story
- Construction Materials:Brick, Masonry
- Exterior Features:Deck Covered, Deck Open, Landscaped, Porch Open
- Levels:1 Story
Schools
- High school:Central
- Middle school:Thompkins
- Elementary school:Highland
Utilities
- Water:City
- Sewer:City
Finances and disclosures
- Price:$309,900
- Price per sq. ft.:$166.43
- Tax amount:$2,465
Features and amenities
- Laundry features:Main Floor Laundry, Washer Hook-Up
- Amenities:Garage Door Opener, Irrigation System
Parking
- Parking description:Aggregated Driveway, Attached
- Garage spaces:2
New listings near 9200 Clear Creek Drive
- New
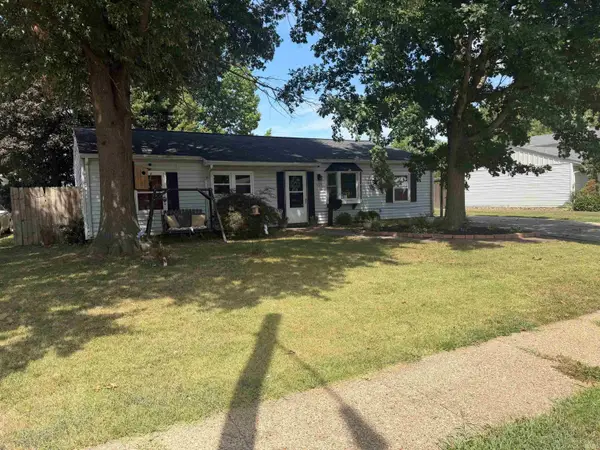 $205,000Active3 beds 2 baths1,450 sq. ft.
509 Colonial Avenue, Evansville, IN 47710
MLS# 202633610Listed by: TRUEBLOOD REAL ESTATE 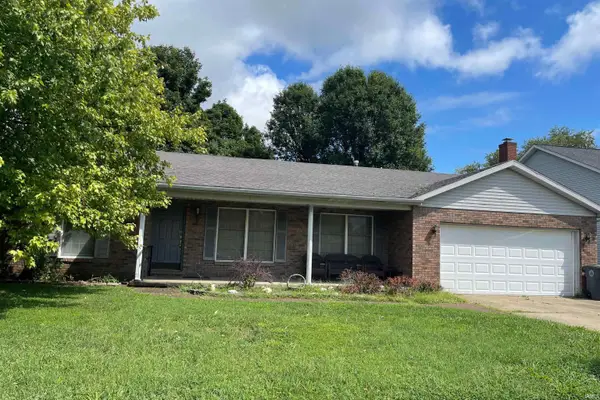 $170,000Pending4 beds 3 baths1,952 sq. ft.
8326 Washington Avenue, Evansville, IN 47715
MLS# 202633598Listed by: RE/MAX REVOLUTION- New
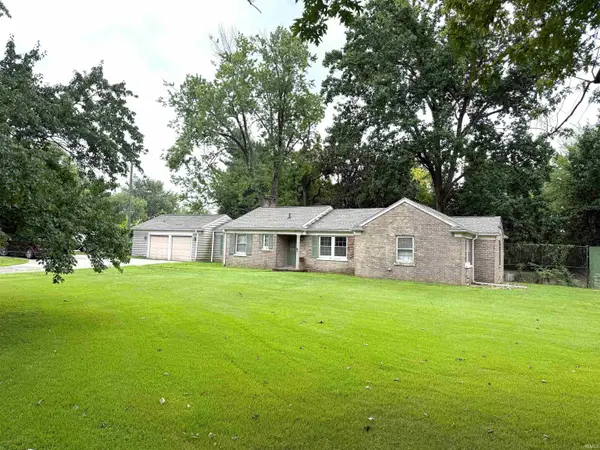 $0Active3 beds 2 baths1,697 sq. ft.
6811 Newburgh Road, Evansville, IN 47715
MLS# 202633588Listed by: SOHN & ASSOCIATES, LTD. - New
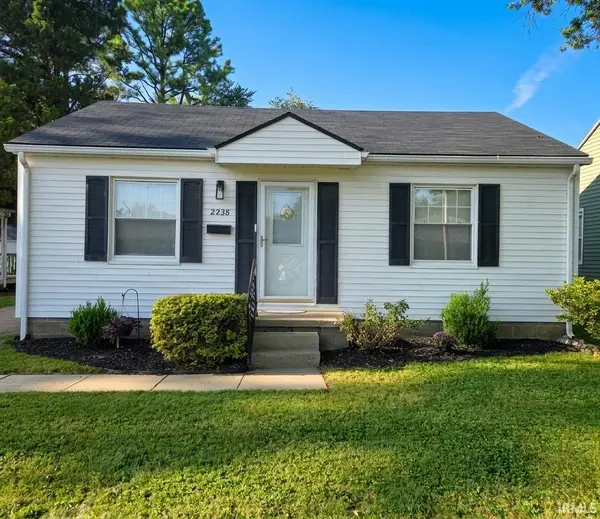 $138,000Active2 beds 1 baths720 sq. ft.
2238 E Iowa Street, Evansville, IN 47711
MLS# 202633529Listed by: KELLER WILLIAMS CAPITAL REALTY - New
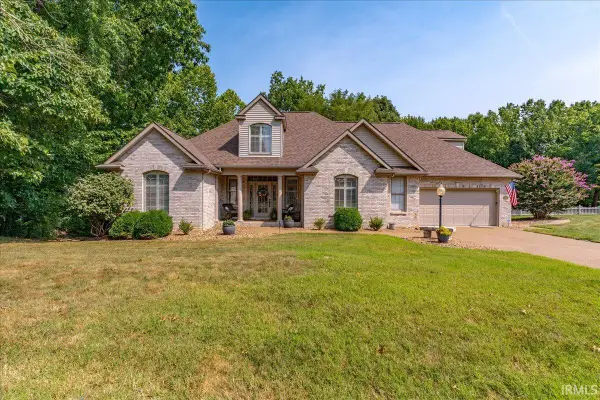 Listed by ERA$524,900Active4 beds 5 baths4,640 sq. ft.
236 Knollview Drive, Evansville, IN 47711
MLS# 202633540Listed by: ERA FIRST ADVANTAGE REALTY, INC - New
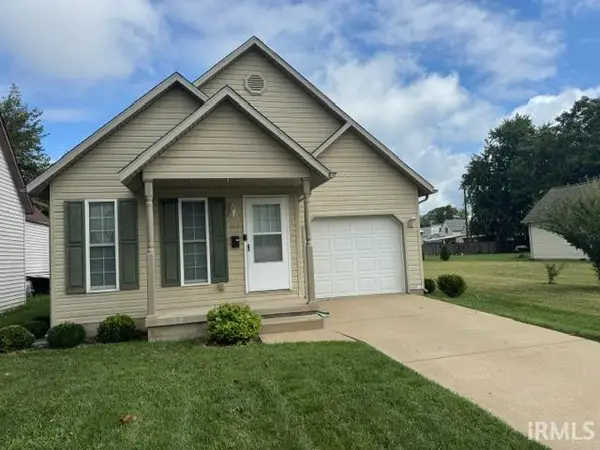 $127,900Active1 beds 1 baths800 sq. ft.
613-617 W Indiana Street, Evansville, IN 47710
MLS# 202633564Listed by: HELFRICH REALTY CO - New
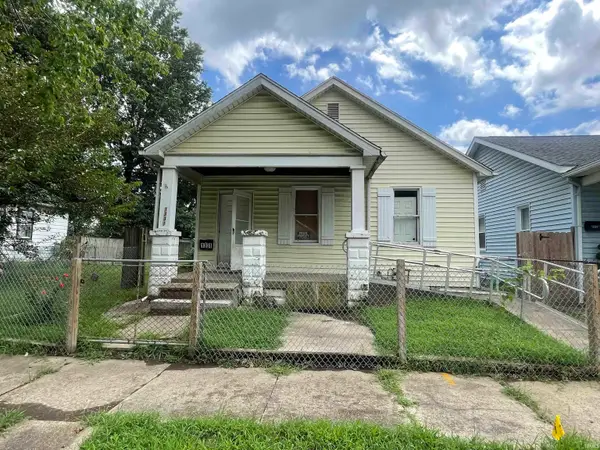 $46,000Active3 beds 1 baths1,032 sq. ft.
1331 E Indiana Street, Evansville, IN 47711
MLS# 202633565Listed by: DAUBY REAL ESTATE - New
 $145,000Active3 beds 2 baths1,140 sq. ft.
2701 S Englewood Avenue, Evansville, IN 47714
MLS# 202633500Listed by: KELLER WILLIAMS CAPITAL REALTY - New
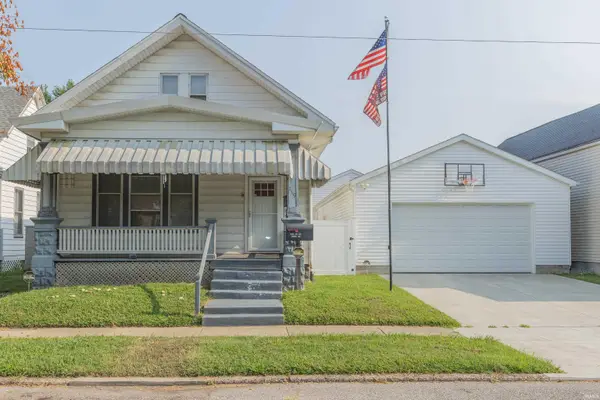 $235,000Active3 beds 1 baths1,701 sq. ft.
119 W Missouri Street, Evansville, IN 47710
MLS# 202633452Listed by: F.C. TUCKER EMGE - New
 $215,000Active2 beds 2 baths1,505 sq. ft.
727 S Englewood Avenue, Evansville, IN 47714
MLS# 202633461Listed by: RE/MAX REVOLUTION


Protect your home and budget from life's surprises with an Assurant Home Warranty, backed by a partner that supports you through every step of homeownership. Explore Plans.
© 2023 - 2026 ERA Franchise Systems LLC. All rights reserved. ERA Franchise Systems LLC fully supports the principles of the Fair Housing Act and the Equal Opportunity Act. ERA, ERA Real Estate powered, and their respective logos are registered service marks of ERA Franchise Systems LLC. Each office is independently owned and operated.