
923 Taversham Avenue, Evansville, IN 47725
Local realty services provided by:ERA First Advantage Realty, Inc.
Upcoming open houses
- Sun, Oct 0402:30 pm - 04:00 pm
Listed by:
 Penny Crick(812) 483 - 2219ERA First Advantage Realty, Inc.
Office: era first advantage realty, inc
MLS#:202640480
Source:Indiana Regional MLS
Price summary
- Price:$439,900
- Price per sq. ft.:$172.85
- Monthly HOA dues:$50
About this home
Awarded Home of the Year in the 2024 Parade of Homes, this meticulously cared-for, one owner home is situated in the Villas of the Cambridge Golf Course Community. The immaculate interior features a spacious great room that opens to the kitchen complete with an abundance of custom cabinetry, stainless steel appliances, a large dining area, and a center island with seating. The owner’s suite has an ensuite bathroom with a custom tiled walk-in shower, a double-sink vanity, and a generous walk-in closet, while two additional bedrooms share a convenient Jack & Jill bath. The laundry room complete with cabinetry and washer and dryer, is conveniently located off the flex area /entry of the 2.5-car garage. The guest bath completes the main level. Upstairs, a versatile bonus room with a recently added zoned HVAC system provides the perfect flexible space for a media room, home office, or optional fourth bedroom. On the patio enjoy breathtaking sunsets as well as all of all the amenities Cambridge has to offer including a pool, an activity center, exercise facilities, an on-site restaurant, pro shop, and courts for tennis, basketball, and pickle ball all surrounded by a gorgeous 18 hole golf course....
Contact an agent
Home facts
- Year built:2024
- Subdivision & Development:Cambridge
- Listing ID #:202640480
- Added:2 day(s) ago
- Updated:October 03, 2026 at 01:59 AM
Rooms and interior
- Bedrooms:3
- Total bathrooms:3
- Full bathrooms:2
- Rooms Total:8
- Flooring:Carpet, Laminate, Tile
- Dining Description:Main Level
- Kitchen Description:Dishwasher, Eat-In Kitchen, Kitchen Island, Microwave, On Main Level, Range-Electric, Refrigerator
- Basement Description:Crawl
- Living area:2,545 sq. ft.
Heating and cooling
- Cooling:Central Air
- Heating:Conventional, Forced Air
Structure and exterior
- Roof:Dimensional Shingles
- Year built:2024
- Building area:2,545 sq. ft.
- Lot area:0.19 Acres
- Lot Features:Level
- Architectural Style:One and Half Story, Traditional
- Construction Materials:Brick, Vinyl
- Exterior Features:Landscaped, Patio Open
- Levels:1 1/2 Stories
Schools
- High school:North
- Middle school:North
- Elementary school:Scott
Utilities
- Water:Public
- Sewer:Public
Finances and disclosures
- Price:$439,900
- Price per sq. ft.:$172.85
- Tax amount:$4,422
Features and amenities
- Laundry features:Main Floor Laundry
- Amenities:Ceiling Fan(s), Ceiling-9+, Closet(s) Walk-in, Clubhouse, Countertops-Stone, Custom Cabinetry, Exercise Room, Garage Door Opener, Great Room, Irrigation System, Playground, Tennis Courts
- Pool features:Association
Parking
- Parking description:Attached, Off Street Parking
- Garage spaces:3
New listings near 923 Taversham Avenue
- Coming Soon
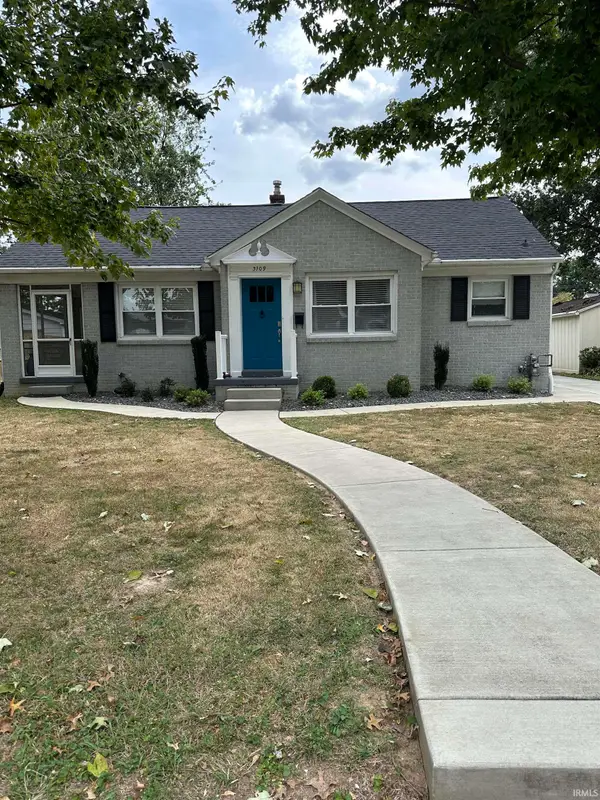 $269,900Coming Soon3 beds 2 baths1,426 sq. ft.
3109 E Cherry Street, Evansville, IN 47714
MLS# 202640847Listed by: @PROPERTIES - Coming Soon
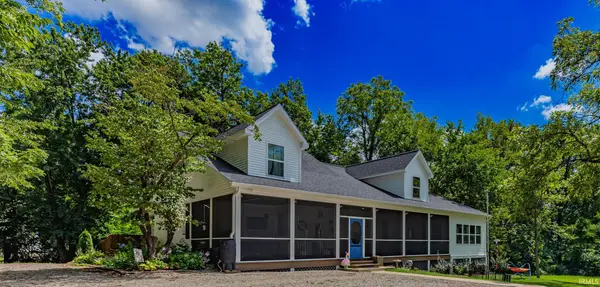 Listed by ERA$715,000Coming Soon4 beds 3 baths3,138 sq. ft.
2400 Harmony Way, Evansville, IN 47720
MLS# 202640418Listed by: ERA FIRST ADVANTAGE REALTY, INC - Coming Soon
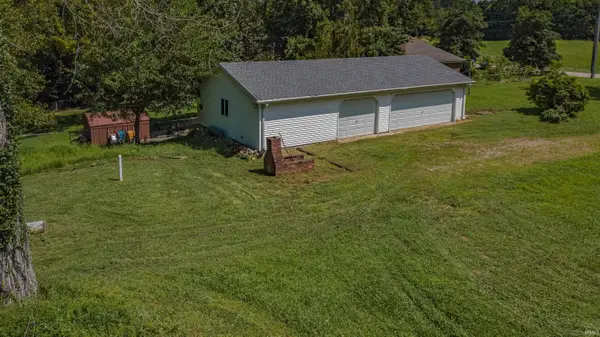 Listed by ERA$135,000Coming Soon4.44 Acres
2516 Harmony Way, Evansville, IN 47720
MLS# 202640419Listed by: ERA FIRST ADVANTAGE REALTY, INC - New
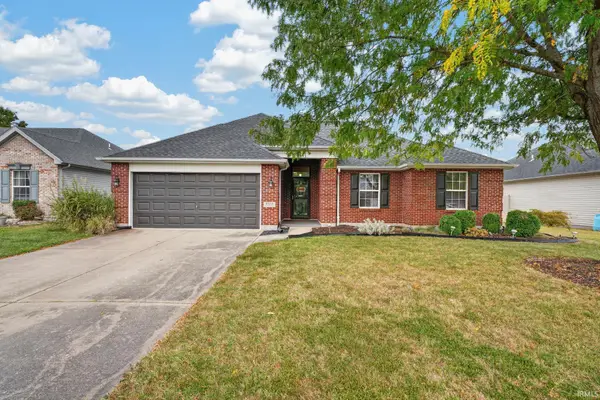 $250,000Active3 beds 2 baths1,329 sq. ft.
9715 Clippinger Road, Evansville, IN 47725
MLS# 202641001Listed by: CATANESE REAL ESTATE - New
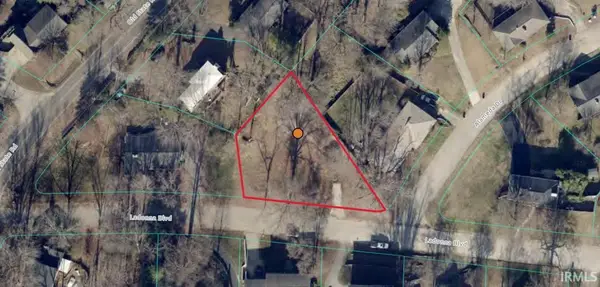 $25,000Active0.7 Acres
116 Ladonna Blvd. Boulevard, Evansville, IN 47711
MLS# 202640992Listed by: AMERICA'S LAND PARTNERS INDIANA - New
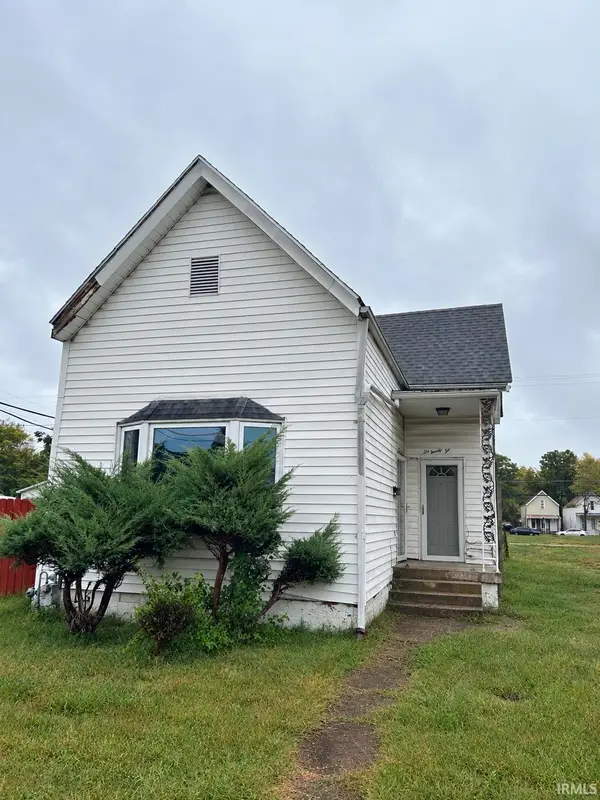 $20,000Active2 beds 1 baths968 sq. ft.
622 E Columbia Street, Evansville, IN 47711
MLS# 202640993Listed by: DAUBY REAL ESTATE - New
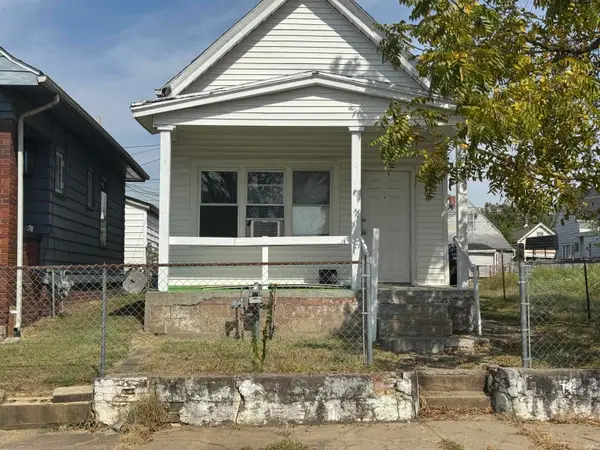 $88,000Active2 beds 1 baths1,104 sq. ft.
1129 W Oregon Street, Evansville, IN 47710
MLS# 202640994Listed by: EUPHORIC DEVELOPMENT PARTNERS - New
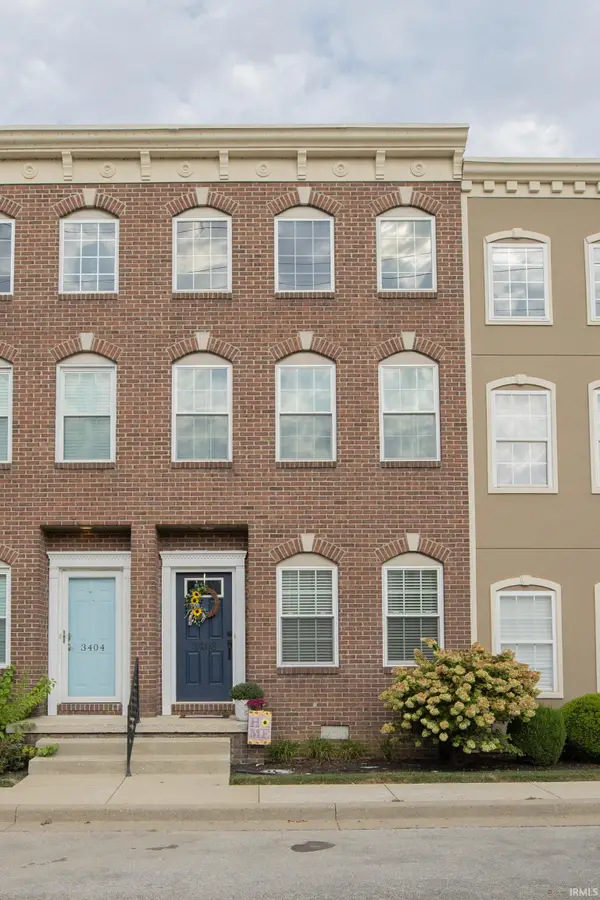 $184,900Active2 beds 2 baths1,172 sq. ft.
3408 Manhattan Boulevard, Evansville, IN 47711
MLS# 202640955Listed by: F.C. TUCKER EMGE - New
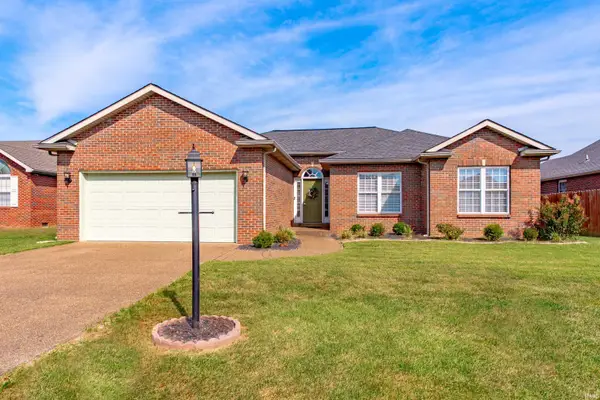 Listed by ERA$275,000Active3 beds 2 baths1,626 sq. ft.
714 Merimac Drive, Evansville, IN 47711
MLS# 202640923Listed by: ERA FIRST ADVANTAGE REALTY, INC - Open Sun, 3 to 4:30pmNew
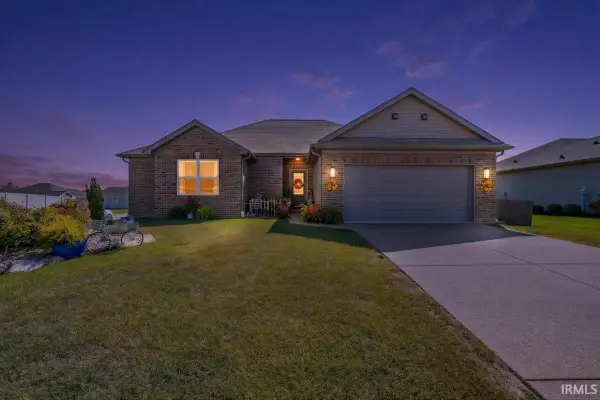 Listed by ERA$352,900Active3 beds 2 baths1,598 sq. ft.
7521 Brinkley Court, Evansville, IN 47715
MLS# 202640839Listed by: ERA FIRST ADVANTAGE REALTY, INC


Protect your home and budget from life's surprises with an Assurant Home Warranty, backed by a partner that supports you through every step of homeownership. Explore Plans.
© 2023 - 2026 ERA Franchise Systems LLC. All rights reserved. ERA Franchise Systems LLC fully supports the principles of the Fair Housing Act and the Equal Opportunity Act. ERA, ERA Real Estate powered, and their respective logos are registered service marks of ERA Franchise Systems LLC. Each office is independently owned and operated.