
11580 Wheeling Pike, Fairmount, IN 46928
Local realty services provided by:ERA First Advantage Realty, Inc.
Listed by: connie zirkleconniezirkle@yahoo.com
Office: moving real estate
MLS#:202646472
Source:Indiana Regional MLS
Price summary
- Price:$299,900
- Price per sq. ft.:$144.18
About this home
Six acres on the edge of town with a stocked pond and an inground pool! This 2,080 sq ft home offers three bedrooms, two full baths, and covered front and back porches to relax and unwind! Natural light fills the inviting renovated kitchen and dining area, where you can look out over the pool and it's new privacy fence. The spacious living room features built-ins, and the main level includes two bedrooms and a full bath. Upstairs, you'll find a large third bedroom and another full bath. Spend a summer by the pool, then take a stroll down to the pond to cast a line for bass, catfish, crappie, bluegill, and more. With 6 acres, there's plenty of room to roam and unwind. Updates include new windows, carpet, roof, gutters, deck, shed, paint, doors, HVAC, pool fence, pool liner, pool pump, and more! Are you ready to call this one HOME?
Contact an agent
Home facts
- Year built:1930
- Subdivision & Development:None
- Listing ID #:202646472
- Added:5 day(s) ago
- Updated:November 17, 2026 at 04:21 PM
Rooms and interior
- Bedrooms:3
- Total bathrooms:2
- Full bathrooms:2
- Rooms Total:5
- Flooring:Carpet, Vinyl
- Dining Description:Main Level
- Kitchen Description:Microwave, On Main Level, Range/Oven Hookup
- Living area:2,080 sq. ft.
Heating and cooling
- Cooling:Central Air
- Heating:Forced Air, Gas
Structure and exterior
- Roof:Metal
- Year built:1930
- Building area:2,080 sq. ft.
- Lot area:6 Acres
- Lot Features:Corner, Level
- Architectural Style:One and Half Story
- Construction Materials:Vinyl
- Exterior Features:Deck Open, Patio Covered
- Levels:1 1/2 Stories
Schools
- High school:Eastbrook
- Middle school:Eastbrook
- Elementary school:Eastbrook South
Utilities
- Water:Well
- Sewer:City
Finances and disclosures
- Price:$299,900
- Price per sq. ft.:$144.18
- Tax amount:$1,319
Features and amenities
- Laundry features:Main Floor Laundry, Washer Hook-Up
- Amenities:Built-In Bookcase, Ceiling Fan(s), Detector-Smoke, Storm Doors
- Pool features:Below Ground
Parking
- Parking description:Gravel Driveway
New listings near 11580 Wheeling Pike
- Coming Soon
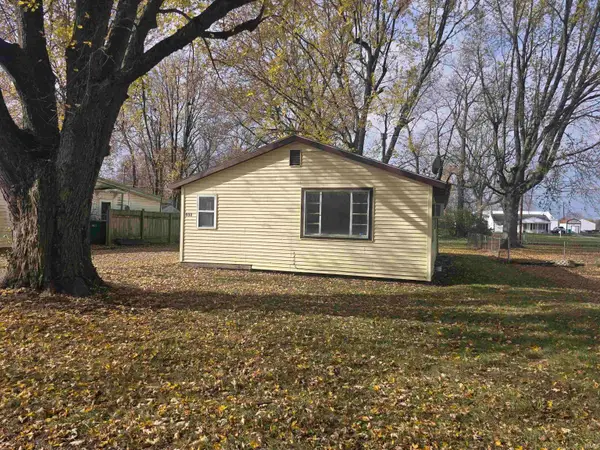 $119,900Coming Soon3 beds 1 baths900 sq. ft.
808 S Barclay Street, Fairmount, IN 46928
MLS# 202647057Listed by: HOWELL REALTY GROUP, LLC - New
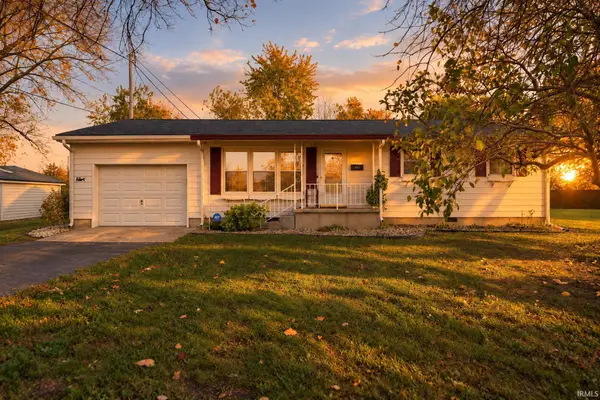 $184,900Active3 beds 2 baths1,064 sq. ft.
408 N Buckeye Street, Fairmount, IN 46928
MLS# 202646871Listed by: RE/MAX REALTY ONE - New
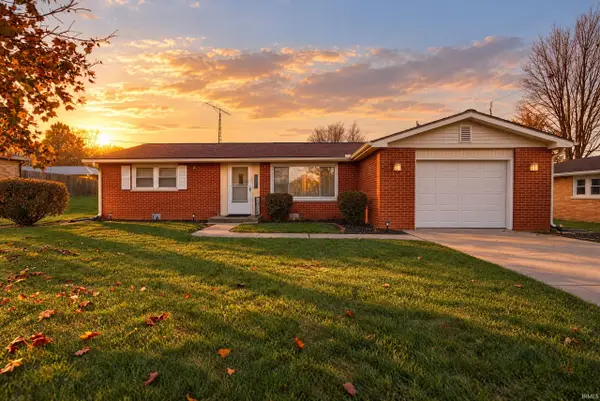 $124,900Active2 beds 1 baths1,020 sq. ft.
566 Circle Drive, Fairmount, IN 46928
MLS# 202646721Listed by: RE/MAX REALTY ONE 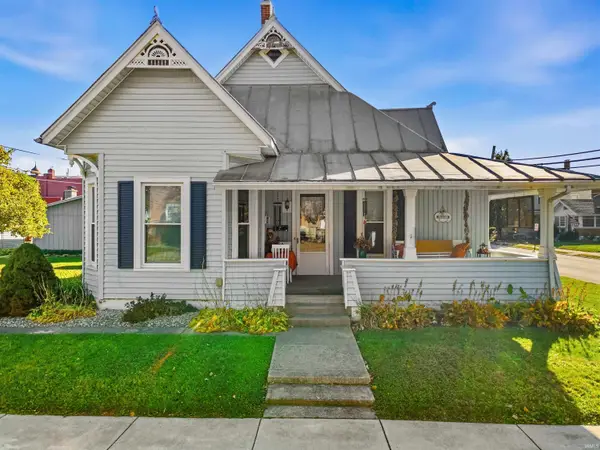 $249,900Pending3 beds 2 baths2,284 sq. ft.
123 W First Street, Fairmount, IN 46928
MLS# 202646470Listed by: MOVING REAL ESTATE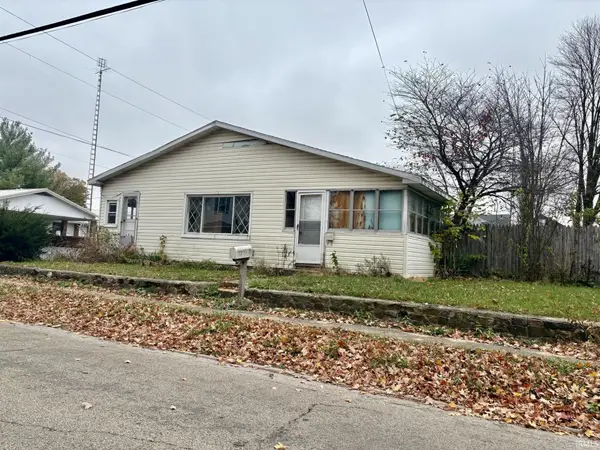 $59,900Active2 beds 1 baths1,080 sq. ft.
415 S Mill Street, Fairmount, IN 46928
MLS# 202645145Listed by: MOVING REAL ESTATE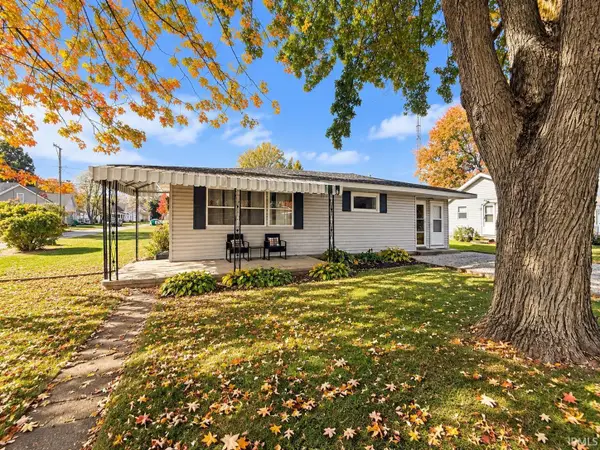 $149,900Active3 beds 1 baths988 sq. ft.
222 E Monroe Street, Fairmount, IN 46928
MLS# 202644709Listed by: MOVING REAL ESTATE $249,900Active3 beds 2 baths1,800 sq. ft.
560 E 900 S, Fairmount, IN 46928
MLS# 202643828Listed by: MOVING REAL ESTATE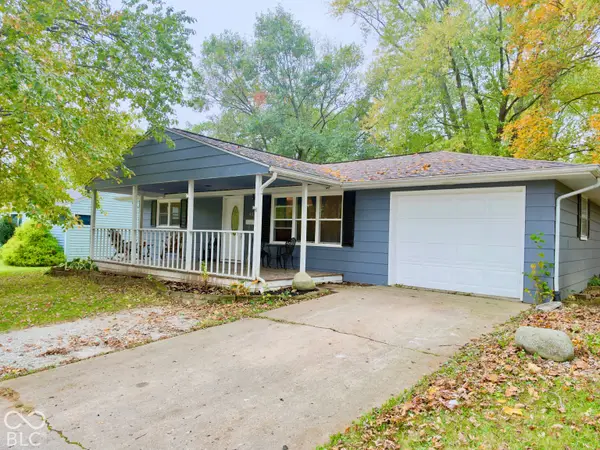 $139,900Pending3 beds 1 baths1,117 sq. ft.
405 N Hill Street, Fairmount, IN 46928
MLS# 22131081Listed by: F.C. TUCKER COMPANY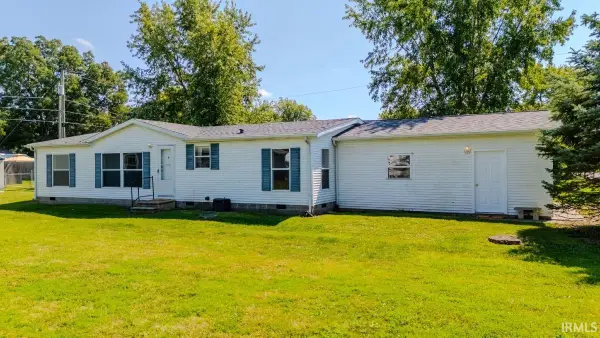 $199,500Active3 beds 2 baths1,248 sq. ft.
614 N Sycamore Street, Fairmount, IN 46928
MLS# 202642538Listed by: PARADIGM REALTY SOLUTIONS


Protect your home and budget from life's surprises with an Assurant Home Warranty, backed by a partner that supports you through every step of homeownership. Explore Plans.
© 2023 - 2026 ERA Franchise Systems LLC. All rights reserved. ERA Franchise Systems LLC fully supports the principles of the Fair Housing Act and the Equal Opportunity Act. ERA, ERA Real Estate powered, and their respective logos are registered service marks of ERA Franchise Systems LLC. Each office is independently owned and operated.