
808 S Barclay Street, Fairmount, IN 46928
Local realty services provided by:ERA First Advantage Realty, Inc.
808 S Barclay Street,Fairmount, IN 46928
$119,900
- 3 Beds
- 1 Baths
- 900 sq. ft.
- Single family
- Coming Soon
Listed by: lindsay howellCell: 765-506-0010
Office: howell realty group, llc.
MLS#:202647057
Source:Indiana Regional MLS
Price summary
- Price:$119,900
- Price per sq. ft.:$133.22
About this home
Start Showing Date: 11/19/2026 Welcome to 808 S Barclay Street in Fairmount! This 3-bedroom, 1-bath home has been beautifully refreshed and is ready for its next owner! Step inside to find a remodeled interior featuring an updated kitchen and bathroom, new flooring, and fresh paint throughout. The enclosed porch offers additional space to relax and enjoy. Conveniently located near the elementary school and local park, this home combines modern updates with small-town charm. If you've been searching for a move-in-ready home, this one is worth a look!
Contact an agent
Home facts
- Year built:1943
- Subdivision & Development:Flg & Imp Co
- Listing ID #:202647057
- Updated:November 17, 2026 at 03:43 PM
Rooms and interior
- Bedrooms:3
- Total bathrooms:1
- Full bathrooms:1
- Rooms Total:5
- Flooring:Laminate
- Kitchen Description:Range/Oven Hookup
- Basement Description:Crawl
- Living area:900 sq. ft.
Heating and cooling
- Cooling:Wall AC
- Heating:Forced Air, Gas
Structure and exterior
- Roof:Shingle
- Year built:1943
- Building area:900 sq. ft.
- Lot area:0.15 Acres
- Lot Features:Level
- Architectural Style:One Story, Ranch
- Construction Materials:Vinyl
- Exterior Features:Porch Enclosed
- Levels:1 Story
Schools
- High school:Madison Grant
- Middle school:Madison Grant
- Elementary school:Park
Utilities
- Water:City
- Sewer:City
Finances and disclosures
- Price:$119,900
- Price per sq. ft.:$133.22
- Tax amount:$1,009
Features and amenities
- Laundry features:Dryer Hook Up Gas, Main Floor Laundry, Washer Hook-Up
- Amenities:Ceiling Fan(s), Countertops-Laminate
Parking
- Parking description:Stone Driveway
New listings near 808 S Barclay Street
- New
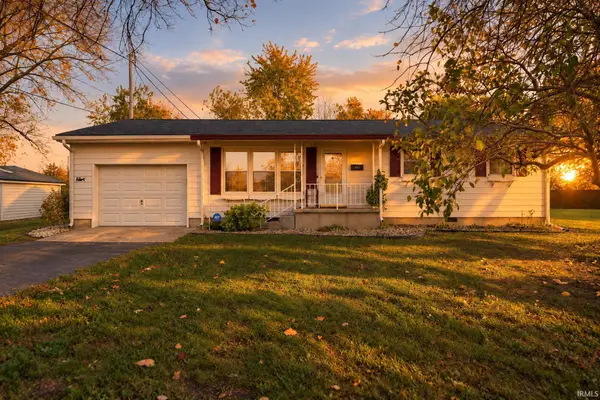 $184,900Active3 beds 2 baths1,064 sq. ft.
408 N Buckeye Street, Fairmount, IN 46928
MLS# 202646871Listed by: RE/MAX REALTY ONE - New
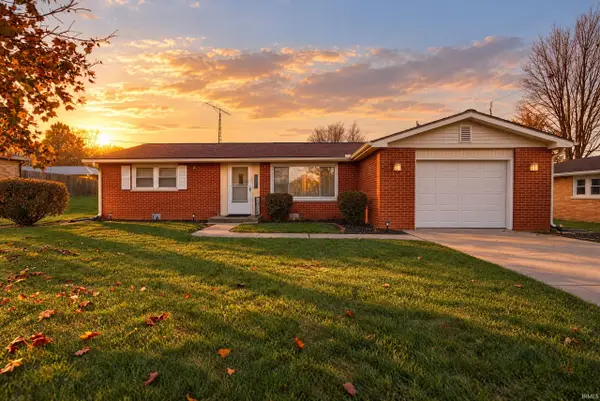 $124,900Active2 beds 1 baths1,020 sq. ft.
566 Circle Drive, Fairmount, IN 46928
MLS# 202646721Listed by: RE/MAX REALTY ONE - New
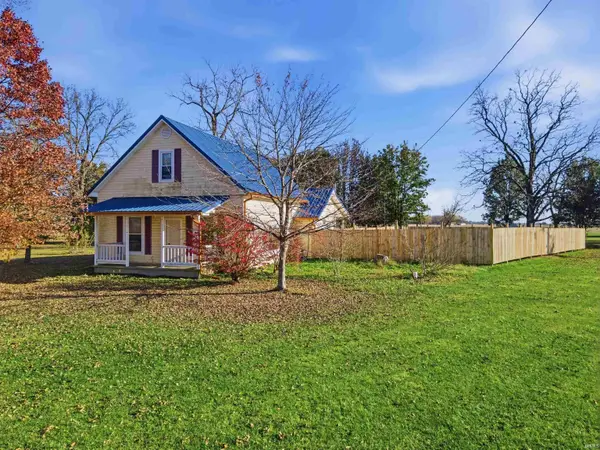 $299,900Active3 beds 2 baths2,080 sq. ft.
11580 Wheeling Pike, Fairmount, IN 46928
MLS# 202646472Listed by: MOVING REAL ESTATE 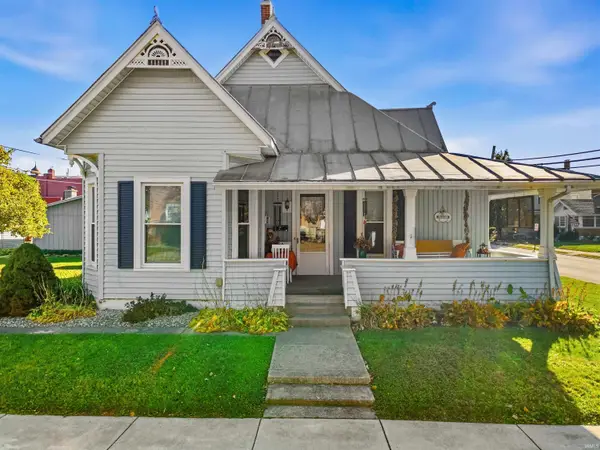 $249,900Pending3 beds 2 baths2,284 sq. ft.
123 W First Street, Fairmount, IN 46928
MLS# 202646470Listed by: MOVING REAL ESTATE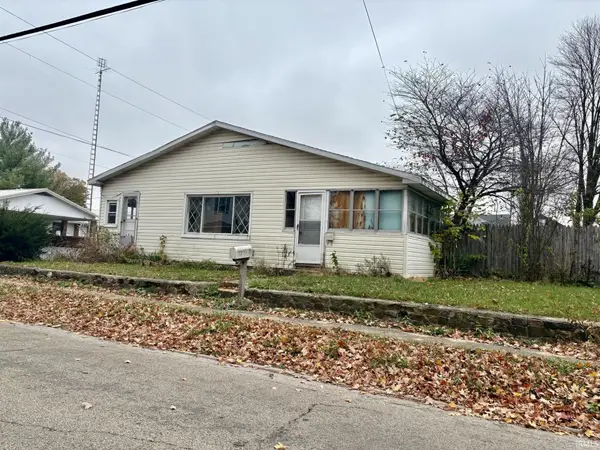 $59,900Active2 beds 1 baths1,080 sq. ft.
415 S Mill Street, Fairmount, IN 46928
MLS# 202645145Listed by: MOVING REAL ESTATE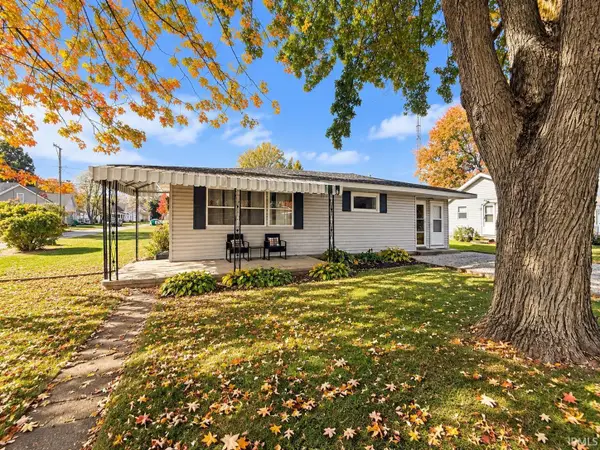 $149,900Active3 beds 1 baths988 sq. ft.
222 E Monroe Street, Fairmount, IN 46928
MLS# 202644709Listed by: MOVING REAL ESTATE $249,900Active3 beds 2 baths1,800 sq. ft.
560 E 900 S, Fairmount, IN 46928
MLS# 202643828Listed by: MOVING REAL ESTATE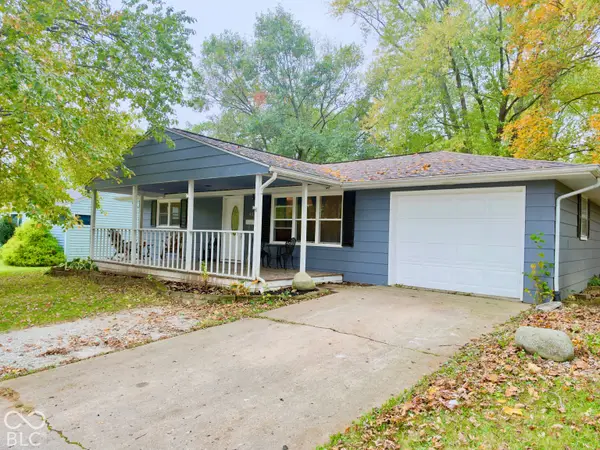 $139,900Pending3 beds 1 baths1,117 sq. ft.
405 N Hill Street, Fairmount, IN 46928
MLS# 22131081Listed by: F.C. TUCKER COMPANY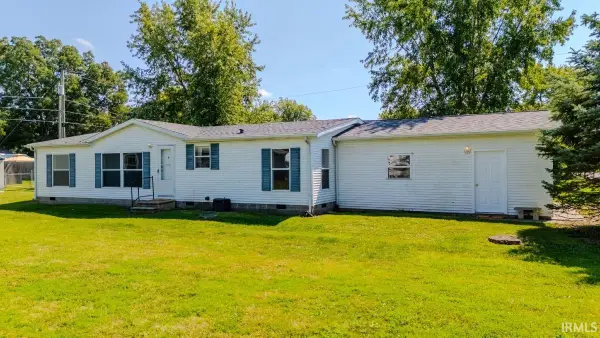 $199,500Active3 beds 2 baths1,248 sq. ft.
614 N Sycamore Street, Fairmount, IN 46928
MLS# 202642538Listed by: PARADIGM REALTY SOLUTIONS


Protect your home and budget from life's surprises with an Assurant Home Warranty, backed by a partner that supports you through every step of homeownership. Explore Plans.
© 2023 - 2026 ERA Franchise Systems LLC. All rights reserved. ERA Franchise Systems LLC fully supports the principles of the Fair Housing Act and the Equal Opportunity Act. ERA, ERA Real Estate powered, and their respective logos are registered service marks of ERA Franchise Systems LLC. Each office is independently owned and operated.