
408 N Buckeye Street, Fairmount, IN 46928
Local realty services provided by:ERA Crossroads
Listed by: joe schroderMain: 765-454-7300
Office: re/max realty one
MLS#:202646871
Source:Indiana Regional MLS
Price summary
- Price:$184,900
- Price per sq. ft.:$173.78
About this home
Move Right In! Awesome Location in town of Fairmount - this great home sits on a double lot! 1 Car Attached Garage + Oversized 24x24 Detached Finished Garage with room for all of your toys & hobbies! Home features 3 Bedrooms & 1.5 Baths. Exceptionally Spacious Main Living Area, Kitchen w/ all appliances that remain, & eat-in dining area. Laundry/Half Bath Combo w/ washer/dryer incl. Main Bathroom is ADA Accessible with ceramic walk-in shower. Wide Hallway for easy navigation. Windows are vinyl replacement & single layer roof is only 3-5 years old. Offering Immediate Possession! Estate Sale, Selling As-Is.
Contact an agent
Home facts
- Year built:1977
- Subdivision & Development:Other
- Listing ID #:202646871
- Added:2 day(s) ago
- Updated:November 17, 2026 at 04:21 PM
Rooms and interior
- Bedrooms:3
- Total bathrooms:2
- Full bathrooms:1
- Rooms Total:7
- Flooring:Carpet, Tile
- Dining Description:Main Level
- Kitchen Description:Microwave, On Main Level, Range-Electric, Range/Oven Hookup, Refrigerator
- Basement Description:Crawl
- Living area:1,064 sq. ft.
Heating and cooling
- Cooling:Central Air
- Heating:Ceiling, Electric
Structure and exterior
- Roof:Asphalt, Shingle
- Year built:1977
- Building area:1,064 sq. ft.
- Lot area:0.4 Acres
- Lot Features:Level
- Architectural Style:One Story, Ranch
- Construction Materials:Aluminum
- Exterior Features:Patio Covered, Porch Covered
- Levels:1 Story
Schools
- High school:Madison Grant
- Middle school:Madison Grant
- Elementary school:Park
Utilities
- Water:City
- Sewer:City
Finances and disclosures
- Price:$184,900
- Price per sq. ft.:$173.78
- Tax amount:$945
Features and amenities
- Laundry features:Dryer Hook Up Electric, Main Floor Laundry, Washer Hook-Up
- Amenities:Cable Available, Cable Ready, Ceiling Fan(s), Countertops-Laminate, Detector-Smoke, Garage Door Opener
Parking
- Parking description:Asphalt Driveway, Attached, Off Street Parking
- Garage spaces:1
New listings near 408 N Buckeye Street
- Coming Soon
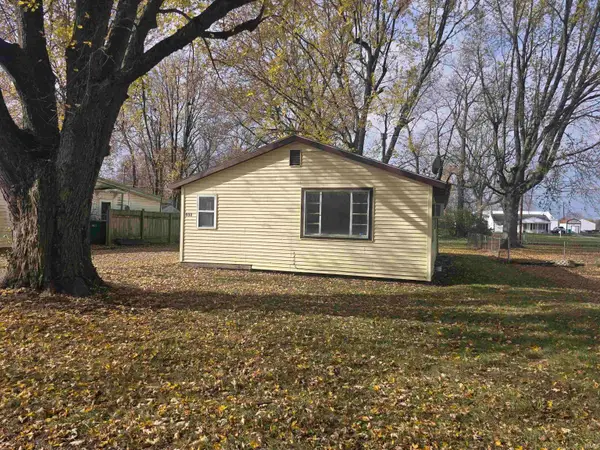 $119,900Coming Soon3 beds 1 baths900 sq. ft.
808 S Barclay Street, Fairmount, IN 46928
MLS# 202647057Listed by: HOWELL REALTY GROUP, LLC - New
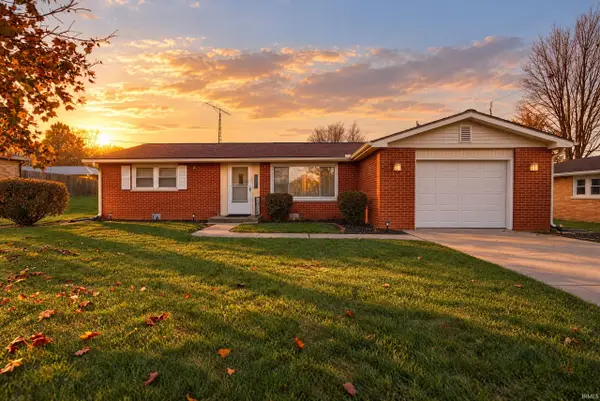 $124,900Active2 beds 1 baths1,020 sq. ft.
566 Circle Drive, Fairmount, IN 46928
MLS# 202646721Listed by: RE/MAX REALTY ONE - New
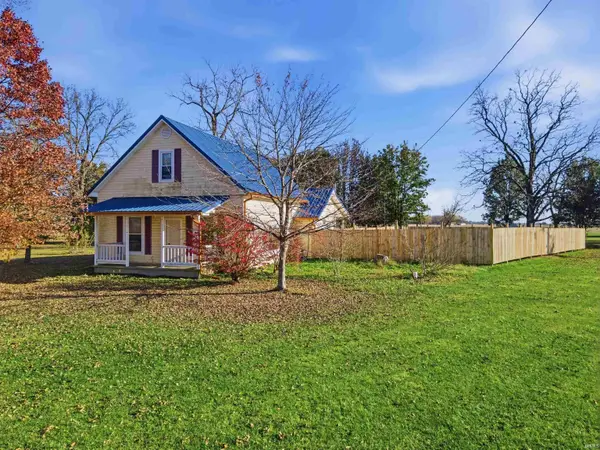 $299,900Active3 beds 2 baths2,080 sq. ft.
11580 Wheeling Pike, Fairmount, IN 46928
MLS# 202646472Listed by: MOVING REAL ESTATE 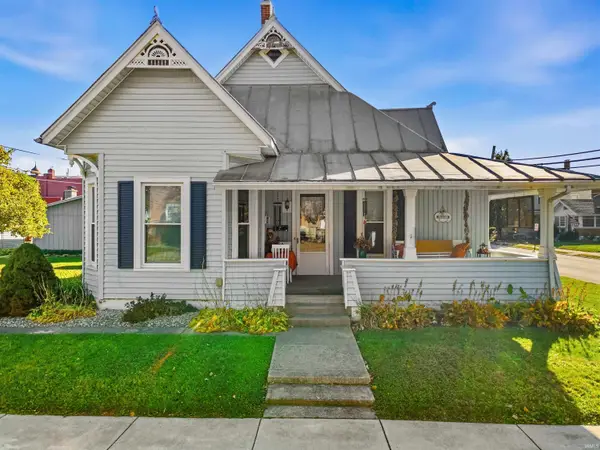 $249,900Pending3 beds 2 baths2,284 sq. ft.
123 W First Street, Fairmount, IN 46928
MLS# 202646470Listed by: MOVING REAL ESTATE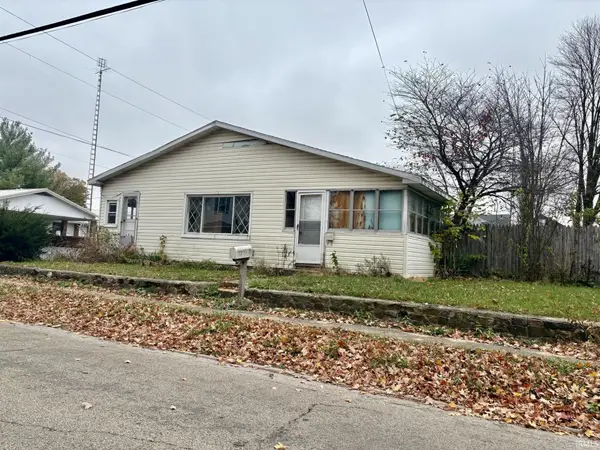 $59,900Active2 beds 1 baths1,080 sq. ft.
415 S Mill Street, Fairmount, IN 46928
MLS# 202645145Listed by: MOVING REAL ESTATE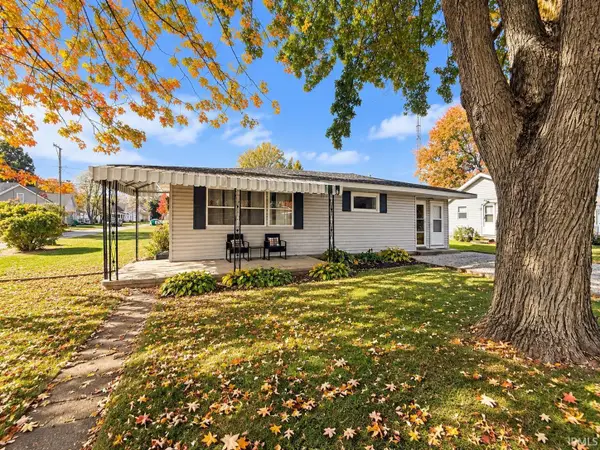 $149,900Active3 beds 1 baths988 sq. ft.
222 E Monroe Street, Fairmount, IN 46928
MLS# 202644709Listed by: MOVING REAL ESTATE $249,900Active3 beds 2 baths1,800 sq. ft.
560 E 900 S, Fairmount, IN 46928
MLS# 202643828Listed by: MOVING REAL ESTATE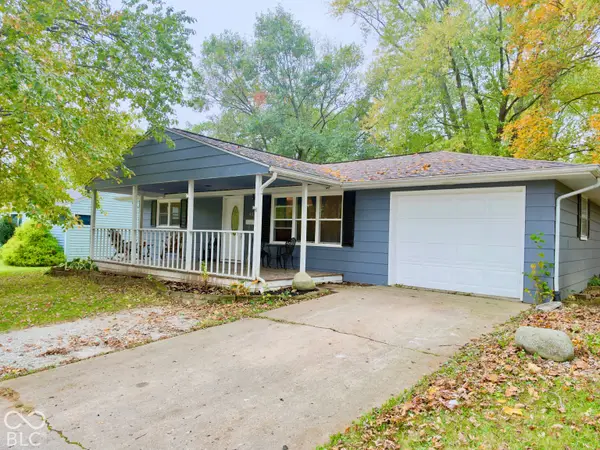 $139,900Pending3 beds 1 baths1,117 sq. ft.
405 N Hill Street, Fairmount, IN 46928
MLS# 22131081Listed by: F.C. TUCKER COMPANY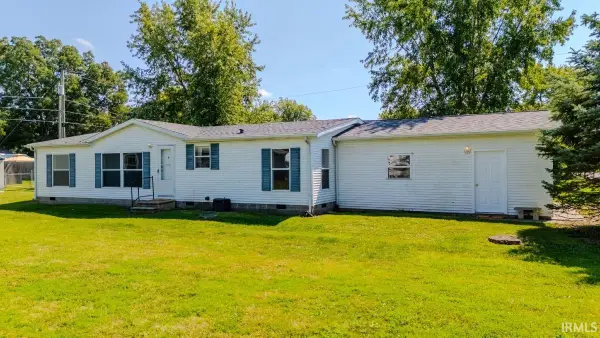 $199,500Active3 beds 2 baths1,248 sq. ft.
614 N Sycamore Street, Fairmount, IN 46928
MLS# 202642538Listed by: PARADIGM REALTY SOLUTIONS


Protect your home and budget from life's surprises with an Assurant Home Warranty, backed by a partner that supports you through every step of homeownership. Explore Plans.
© 2023 - 2026 ERA Franchise Systems LLC. All rights reserved. ERA Franchise Systems LLC fully supports the principles of the Fair Housing Act and the Equal Opportunity Act. ERA, ERA Real Estate powered, and their respective logos are registered service marks of ERA Franchise Systems LLC. Each office is independently owned and operated.