
10240 Springstone Road, Fishers, IN 46055
Local realty services provided by:Schuler Bauer Real Estate ERA Powered
10240 Springstone Road,Fishers, IN 46055
$1,295,000
- 5 Beds
- 4 Baths
- 5,176 sq. ft.
- Single family
- Pending
Listed by: chris schulhof
Office: re/max realty services
MLS#:22113046
Source:IN_MIBOR
Price summary
- Price:$1,295,000
- Price per sq. ft.:$250.19
About this home
Resort Style Living in Springs of Cambridge, Fishers IN! Exceptional 5 Bedroom home with IN-GROUND POOL, 4 car garage, Main Level Primary, Walk-Out Basement and soaring Two story ceilings. Just steps from Geist Reservoir, this remarkable custom home offers luxury living on a private, tree-lined lot of over half an acre. This open floorplan provides the RARE convenience of two (2) main-level bedrooms. The main-level primary suite is a true retreat, complete with a fireplace, spa-inspired bath, spacious WIC, and private access to the rear deck. Rich architectural details and quality craftsmanship shine throughout, including soaring ceilings, hand-scraped hardwood floors, travertine tile, granite countertops, custom Amish-made cabinetry, reclaimed wood accents, and triple-pane windows. The gourmet kitchen is thoughtfully designed for both everyday living and entertaining, flowing seamlessly into the dramatic two-story great room with a stunning floor-to-ceiling stone fireplace and expansive views of the backyard. The walk-out lower level offers exceptional living and entertaining space with 9-foot ceilings, three additional bedrooms, two full baths, a home theater, exercise room, and spacious recreation areas with direct access to the outdoor oasis. Resort-style living continues outside, where you'll find a sparkling in-ground pool, multiple patios and gathering spaces, a cozy outdoor fireplace, full outdoor grilling area on screened in porch for year round enjoyment, professionally designed hardscaping, and mature trees that provide incredible privacy. Offering an unbeatable combination of location, thoughtful design, and luxury amenities just moments from Geist Reservoir, this remarkable home is truly one of a kind....
Contact an agent
Home facts
- Year built:2014
- Subdivision & Development:Springs Of Cambridge
- Listing ID #:22113046
- Added:46 day(s) ago
- Updated:August 25, 2026 at 07:51 AM
Rooms and interior
- Bedrooms:5
- Total bathrooms:4
- Full bathrooms:4
- Flooring:Hardwood Floors
- Dining Description:Dining Combo/Living Room
- Kitchen Description:Convection Oven, Dishwasher, Disposal, Microwave, Refrigerator
- Basement:Yes
- Basement Description:Basement, Ceiling - 9+ feet, Walk-Out Access
- Living area:5,176 sq. ft.
Heating and cooling
- Cooling:Central Electric
- Heating:Electric, Forced Air, Heat Pump
- Central air:Yes
Structure and exterior
- Year built:2014
- Building area:5,176 sq. ft.
- Lot area:0.53 Acres
- Architectural Style:Craftsman
- Construction Materials:Cement Siding, Stone
- Exterior Features:Gas Grill, Sprinkler System
- Foundation Description:Poured Concrete
Utilities
- Water:Public Water
Finances and disclosures
- Price:$1,295,000
- Price per sq. ft.:$250.19
Features and amenities
- Appliances:Microwave, Refrigerator, Smoke Alarm, Washer, Water Heater, Water Softener Owned
- Laundry features:Dryer, Washer
- Amenities:Attic Access, Ceiling Vaulted, Radon System, Wet Bar
Parking
- Parking description:Courtyard Load Garage, Finished Garage, Garage Door Opener
- Garage:Yes
- Garage spaces:4
New listings near 10240 Springstone Road
- New
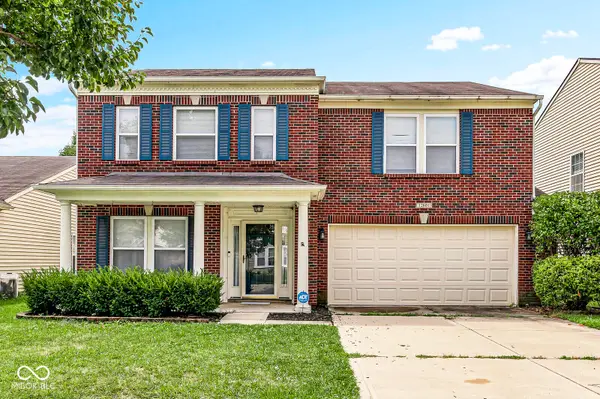 $365,000Active3 beds 3 baths2,594 sq. ft.
12601 Loyalty Drive, Fishers, IN 46037
MLS# 22120856Listed by: BERKSHIRE HATHAWAY HOME - New
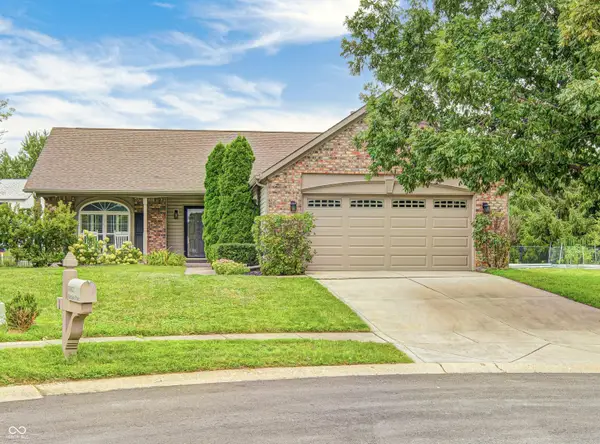 $349,000Active3 beds 2 baths1,492 sq. ft.
10102 Palmaire Place, Fishers, IN 46038
MLS# 22122003Listed by: BEYCOME BROKERAGE REALTY LLC - New
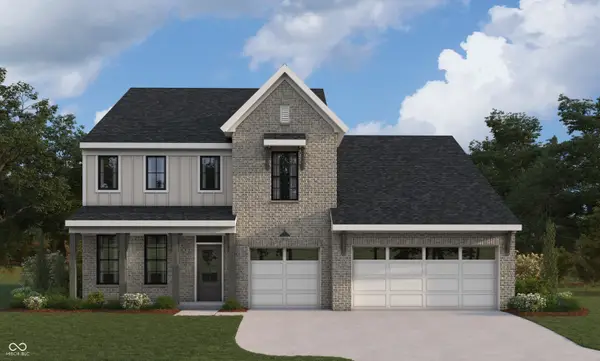 $649,990Active5 beds 3 baths2,946 sq. ft.
6194 Millstone Lane, McCordsville, IN 46055
MLS# 22122021Listed by: HMS REAL ESTATE, LLC - New
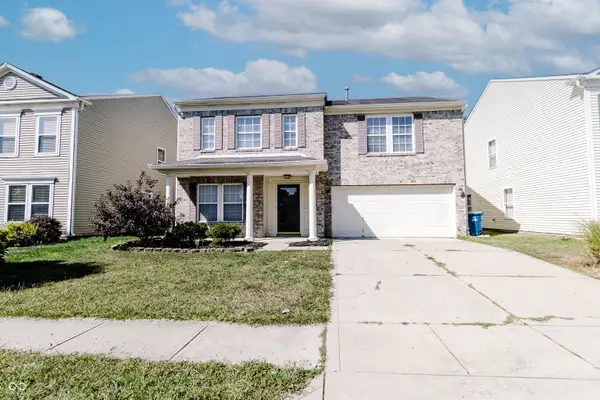 $339,000Active4 beds 3 baths2,670 sq. ft.
13240 All American Road, Fishers, IN 46037
MLS# 22121017Listed by: CROSSROADS REAL ESTATE GROUP LLC - New
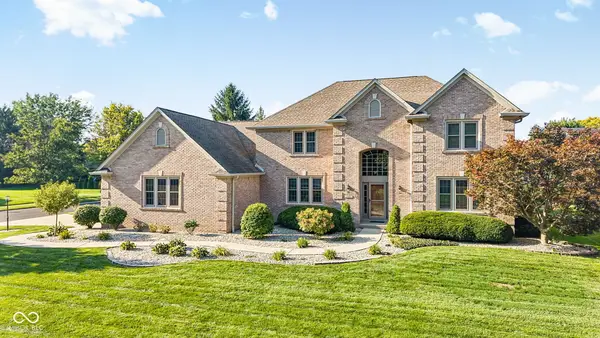 $689,900Active4 beds 5 baths4,137 sq. ft.
9981 Sugarleaf Place, Fishers, IN 46038
MLS# 22121286Listed by: F.C. TUCKER COMPANY - New
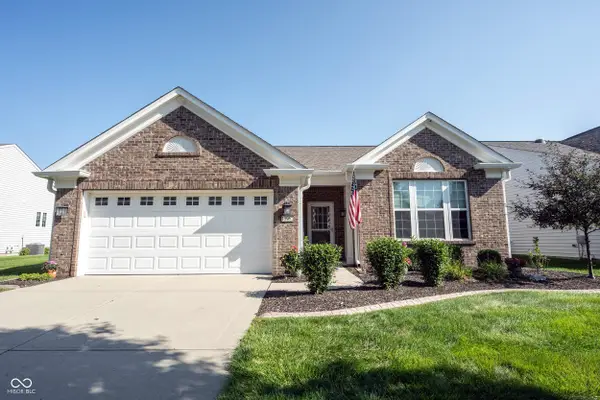 $410,000Active2 beds 2 baths1,770 sq. ft.
15962 Venito Trail, Fishers, IN 46037
MLS# 22120737Listed by: KELLER WILLIAMS INDY METRO NE - New
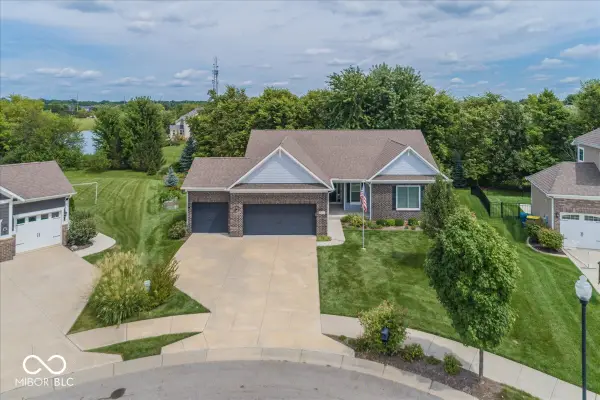 $548,500Active4 beds 3 baths4,120 sq. ft.
10237 Maiden Court, Fishers, IN 46040
MLS# 22121584Listed by: BERKSHIRE HATHAWAY HOME - New
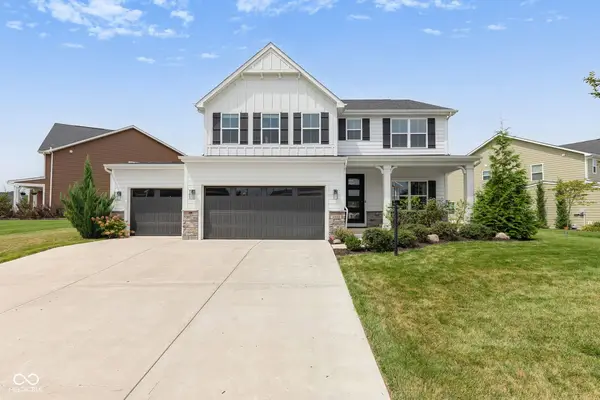 $639,000Active5 beds 4 baths3,912 sq. ft.
16688 Ayshire Drive, Fishers, IN 46037
MLS# 22120844Listed by: F.C. TUCKER COMPANY - New
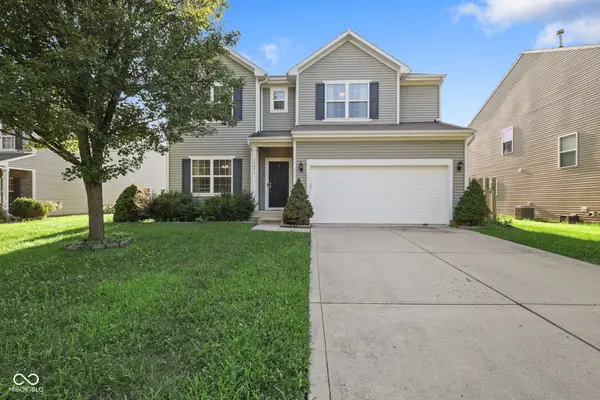 $570,000Active5 beds 4 baths4,768 sq. ft.
13834 Keams Drive, Fishers, IN 46038
MLS# 22121064Listed by: F.C. TUCKER COMPANY - New
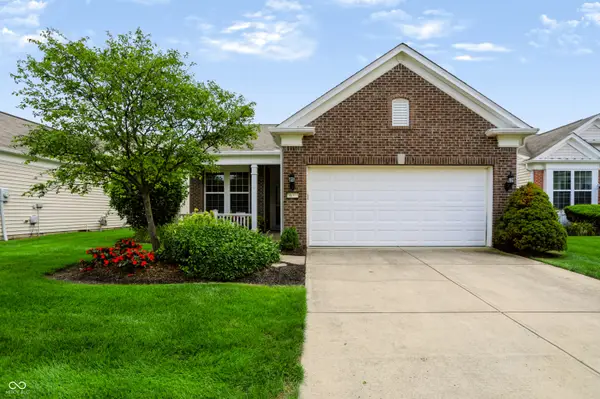 $329,500Active2 beds 2 baths1,553 sq. ft.
16001 Marsala Drive, Fishers, IN 46037
MLS# 22121265Listed by: CENTURY 21 SCHEETZ


Protect your home and budget from life's surprises with an Assurant Home Warranty, backed by a partner that supports you through every step of homeownership. Explore Plans.
© 2023 - 2026 ERA Franchise Systems LLC. All rights reserved. ERA Franchise Systems LLC fully supports the principles of the Fair Housing Act and the Equal Opportunity Act. ERA, ERA Real Estate powered, and their respective logos are registered service marks of ERA Franchise Systems LLC. Each office is independently owned and operated.