
10297 Muirfield Trace, Fishers, IN 46037
Local realty services provided by:Schuler Bauer Real Estate ERA Powered
10297 Muirfield Trace,Fishers, IN 46037
$850,000
- 4 Beds
- 5 Baths
- 5,156 sq. ft.
- Single family
- Pending
Upcoming open houses
- Sat, Oct 2412:00 pm - 02:00 pm
- Sun, Oct 2512:00 pm - 02:00 pm
Listed by: paul bates
Office: f.c. tucker company
MLS#:22127492
Source:IN_MIBOR | Licensed in Indiana
Price summary
- Price:$850,000
- Price per sq. ft.:$164.86
About this home
Welcome home to this light and bright open-concept home situated on a private, lushly landscaped lot in Windermere Pointe-a highly sought-after golf course community in Fishers! Step inside to a dramatic 2-story Entry framed by French doors leading to a private main-floor Den/Office. The stunning 2-story Great Room features elegant coffered ceilings, floor-to-ceiling windows flooding the home with natural sunlight, a gas fireplace, and custom built-in cabinetry. The open Kitchen overlooks both the Great Room and a sun-drenched dining space wrapped on 3 sides with scenic backyard views, boasting a Center Island and abundant Cabinet storage. The Main Floor Primary Suite serves as a private retreat complete with its own dedicated outdoor Deck and a deluxe ensuite featuring dual vanities, a deep garden tub, a custom tiled Walk-In Shower, and a spacious Walk-In Closet. Designed for ultimate entertaining, the finished Walk-Out Lower Level features a large Recreation Room, Home Theater area, full Wet Bar, dedicated home Gym with rubber flooring, and double doors opening directly to the lower-level Patio. Outdoor living is effortless with a main-level Deck off the Kitchen leading down to the walk-out Patio and private Backyard. This home is located minutes to Geist Reservoir, Fishers District, Downtown Fishers, Shopping, and I-69. Community Amenities include a Neighborhood Park, Playground, Tennis/Pickleball Courts, and Basketball Court....
Contact an agent
Home facts
- Year built:2004
- Subdivision & Development:Windermere Pointe
- Listing ID #:22127492
- Added:6 day(s) ago
- Updated:October 22, 2026 at 10:46 PM
Rooms and interior
- Bedrooms:4
- Total bathrooms:5
- Full bathrooms:3
- Half bathrooms:2
- Dining Description:Breakfast Room, Separate Room
- Kitchen Description:Bar Fridge, Dishwasher, Disposal, Gas Cooktop, Microwave, Oven, Range Hood, Refrigerator, Wine Cooler
- Basement:Yes
- Basement Description:Basement, Ceiling - 9+ feet, Finished, Walk-Out Access
- Living area:5,156 sq. ft.
Heating and cooling
- Cooling:Central Electric
- Heating:Forced Air
- Central air:Yes
Structure and exterior
- Year built:2004
- Building area:5,156 sq. ft.
- Lot area:0.39 Acres
- Lot Features:Mature Trees, Sidewalks
- Construction Materials:Brick, Cement Siding
- Exterior Features:Sprinkler System
- Foundation Description:Concrete Perimeter
Schools
- High school:Hamilton Southeastern HS
- Middle school:Riverside Junior High
- Elementary school:Lantern Road Elementary School
Utilities
- Water:Public Water
Finances and disclosures
- Price:$850,000
- Price per sq. ft.:$164.86
Features and amenities
- Appliances:Gas Cooktop, Microwave, Refrigerator, Smoke Alarm, Washer, Water Heater, Water Softener Owned
- Laundry features:Dryer, Washer
- Amenities:Attic Access, Sump Pump, Wet Bar
Parking
- Parking description:Finished Garage, Floor Drain, Garage Door Opener, Keyless Entry, Service Door
- Garage:Yes
- Garage spaces:3
New listings near 10297 Muirfield Trace
- New
 $365,000Active5 beds 3 baths1,736 sq. ft.
7684 Madden Drive, Fishers, IN 46038
MLS# 22130916Listed by: F.C. TUCKER COMPANY - Open Sun, 12am to 2pmNew
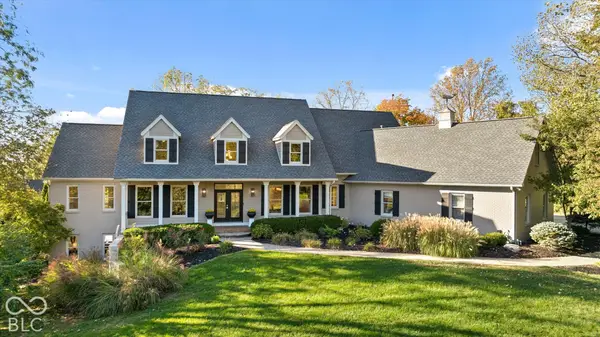 $2,199,999Active6 beds 6 baths7,273 sq. ft.
10707 Club Chase, Fishers, IN 46037
MLS# 22131546Listed by: THE AGENCY INDY - New
 $474,900Active4 beds 3 baths3,566 sq. ft.
11241 Tall Trees Drive, Fishers, IN 46038
MLS# 22132411Listed by: BERKSHIRE HATHAWAY HOME - New
 $321,990Active3 beds 3 baths1,845 sq. ft.
6227 Mill Hill Way #260-606, McCordsville, IN 46055
MLS# 22132946Listed by: HMS REAL ESTATE, LLC - Open Sun, 3 to 5pmNew
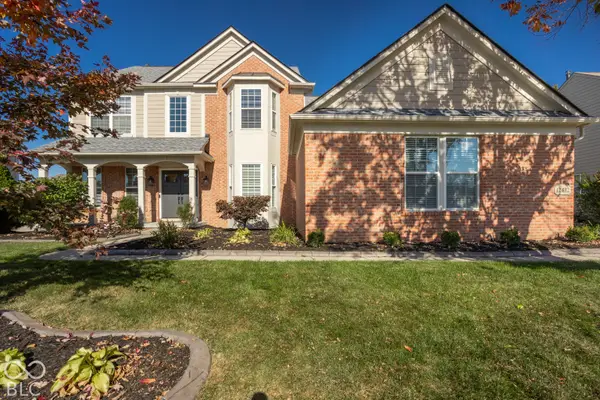 $675,000Active5 beds 4 baths3,854 sq. ft.
12612 Duval Drive, Fishers, IN 46037
MLS# 22132706Listed by: F.C. TUCKER COMPANY - New
 $292,990Active3 beds 3 baths1,574 sq. ft.
6211 Mill Hill Way #260-602, McCordsville, IN 46055
MLS# 22132928Listed by: HMS REAL ESTATE, LLC - Open Sat, 12 to 2pmNew
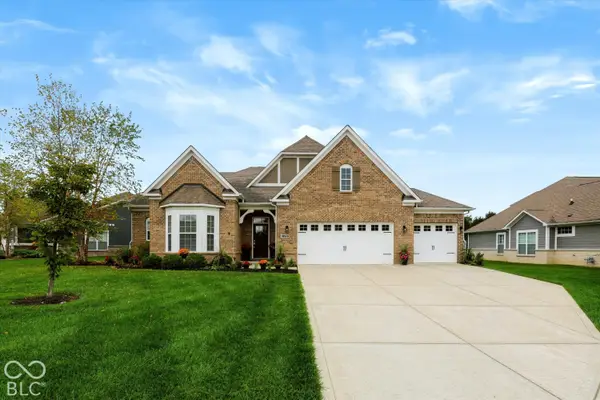 $595,000Active3 beds 4 baths2,753 sq. ft.
10510 Fox Hunt Road, Fishers, IN 46040
MLS# 22132140Listed by: JCD REALTY LLC - New
 $305,000Active3 beds 3 baths1,896 sq. ft.
13540 Dewpoint Lane, Fishers, IN 46037
MLS# 22132470Listed by: THE INDY REALTY SHOP - New
 $340,000Active4 beds 2 baths1,629 sq. ft.
12260 Sweet Creek Trail, Fishers, IN 46037
MLS# 22132635Listed by: BERKSHIRE HATHAWAY HOME - Open Sat, 12 to 2pmNew
 $325,000Active3 beds 3 baths1,810 sq. ft.
11411 Timberlake Lane, Fishers, IN 46038
MLS# 22132150Listed by: F.C. TUCKER COMPANY


Protect your home and budget from life's surprises with an Assurant Home Warranty, backed by a partner that supports you through every step of homeownership. Explore Plans.
© 2023 - 2026 ERA Franchise Systems LLC. All rights reserved. ERA Franchise Systems LLC fully supports the principles of the Fair Housing Act and the Equal Opportunity Act. ERA, ERA Real Estate powered, and their respective logos are registered service marks of ERA Franchise Systems LLC. Each office is independently owned and operated.