
12874 Girvan Way, Fishers, IN 46037
Local realty services provided by:Schuler Bauer Real Estate ERA Powered
12874 Girvan Way,Fishers, IN 46037
$699,900
- 4 Beds
- 5 Baths
- 4,668 sq. ft.
- Single family
- Pending
Listed by: noelle barnes
Office: real broker, llc.
MLS#:22113258
Source:IN_MIBOR
Price summary
- Price:$699,900
- Price per sq. ft.:$149.94
About this home
Welcome to this beautifully maintained, one-owner home offering 4 bedrooms, 4.5 bathrooms, and an open-concept floor plan designed for both everyday living and effortless entertaining. Meticulously cared for and thoughtfully upgraded throughout, this home is truly move-in ready. The spacious main level features a private home office with French doors, expansive living and entertaining spaces, and seamless flow into the kitchen and dining areas. Throughout the home, you'll find custom closet systems, including an impressive, fully customized walk-in primary closet that provides exceptional organization and storage. The finished basement has been thoughtfully enhanced with a stylish wet bar added within the past year, creating the perfect space for entertaining. As well as a dedicated home gym, offering flexible living space to fit your lifestyle. Step outside to your private backyard retreat featuring a large Trex deck, spacious patio, and a fully equipped outdoor kitchen-ideal for hosting family and friends or simply enjoying evenings at home. Located in a highly desirable community within the award-winning Hamilton Southeastern School District, this exceptional home combines extensive custom upgrades and an unbeatable. Don't miss the opportunity to make this home your own....
Contact an agent
Home facts
- Year built:2019
- Subdivision & Development:Turnberry
- Listing ID #:22113258
- Added:45 day(s) ago
- Updated:August 25, 2026 at 07:51 AM
Rooms and interior
- Bedrooms:4
- Total bathrooms:5
- Full bathrooms:4
- Half bathrooms:1
- Dining Description:Dining Combo/Kitchen, Formal Dining Room
- Kitchen Description:Dishwasher, Disposal, Double Oven, Gas Cooktop, Microwave, Refrigerator
- Basement:Yes
- Basement Description:Basement, Egress Window(s), Finished, Storage Space
- Living area:4,668 sq. ft.
Heating and cooling
- Cooling:Central Electric
- Heating:Electric, Forced Air
- Central air:Yes
Structure and exterior
- Year built:2019
- Building area:4,668 sq. ft.
- Lot area:0.31 Acres
- Construction Materials:Cement Siding, Stone
- Exterior Features:Gas Grill
- Foundation Description:Concrete Perimeter
Schools
- High school:Hamilton Southeastern HS
- Middle school:Hamilton SE Int and Jr High Sch
- Elementary school:Southeastern Elementary School
Utilities
- Water:Public Water
Finances and disclosures
- Price:$699,900
- Price per sq. ft.:$149.94
Features and amenities
- Appliances:Gas Cooktop, Microwave, Refrigerator, Washer, Water Heater
- Laundry features:Dryer, Washer
- Amenities:Attic Access, Wet Bar
- Pool features:Pool
Parking
- Garage:Yes
- Garage spaces:3
New listings near 12874 Girvan Way
- New
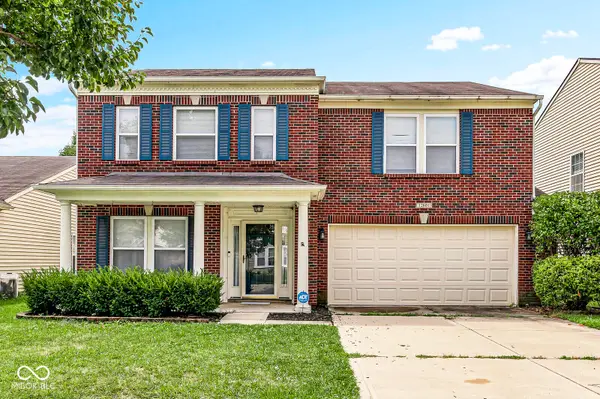 $365,000Active3 beds 3 baths2,594 sq. ft.
12601 Loyalty Drive, Fishers, IN 46037
MLS# 22120856Listed by: BERKSHIRE HATHAWAY HOME - New
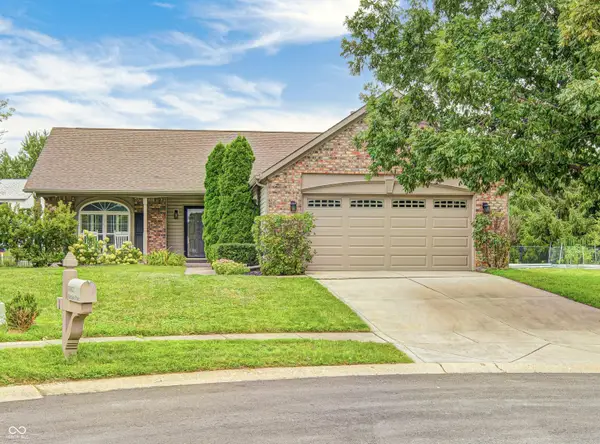 $349,000Active3 beds 2 baths1,492 sq. ft.
10102 Palmaire Place, Fishers, IN 46038
MLS# 22122003Listed by: BEYCOME BROKERAGE REALTY LLC - New
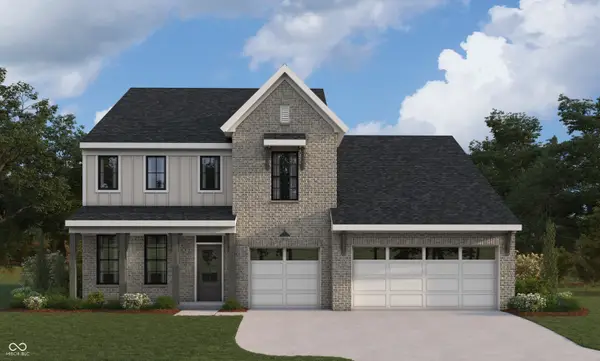 $649,990Active5 beds 3 baths2,946 sq. ft.
6194 Millstone Lane, McCordsville, IN 46055
MLS# 22122021Listed by: HMS REAL ESTATE, LLC - New
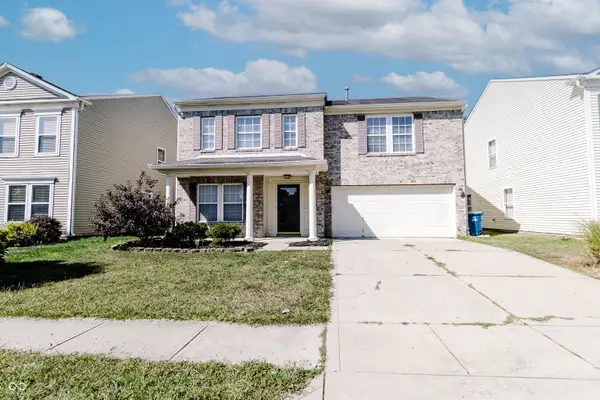 $339,000Active4 beds 3 baths2,670 sq. ft.
13240 All American Road, Fishers, IN 46037
MLS# 22121017Listed by: CROSSROADS REAL ESTATE GROUP LLC - New
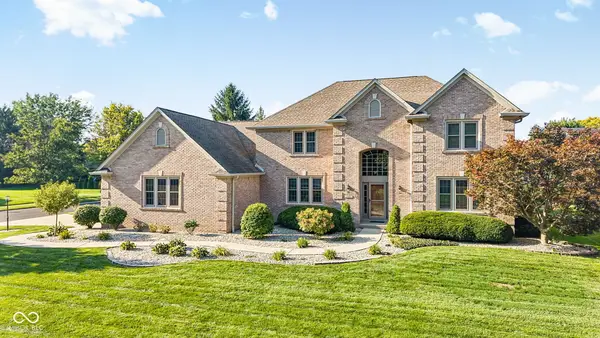 $689,900Active4 beds 5 baths4,137 sq. ft.
9981 Sugarleaf Place, Fishers, IN 46038
MLS# 22121286Listed by: F.C. TUCKER COMPANY - New
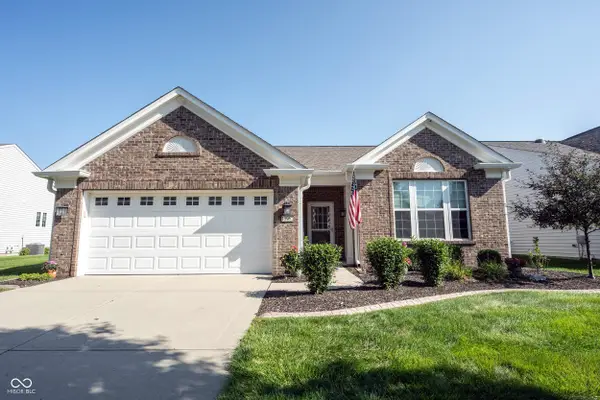 $410,000Active2 beds 2 baths1,770 sq. ft.
15962 Venito Trail, Fishers, IN 46037
MLS# 22120737Listed by: KELLER WILLIAMS INDY METRO NE - New
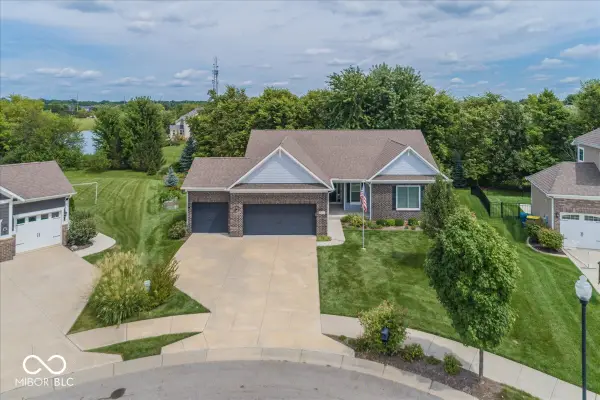 $548,500Active4 beds 3 baths4,120 sq. ft.
10237 Maiden Court, Fishers, IN 46040
MLS# 22121584Listed by: BERKSHIRE HATHAWAY HOME - New
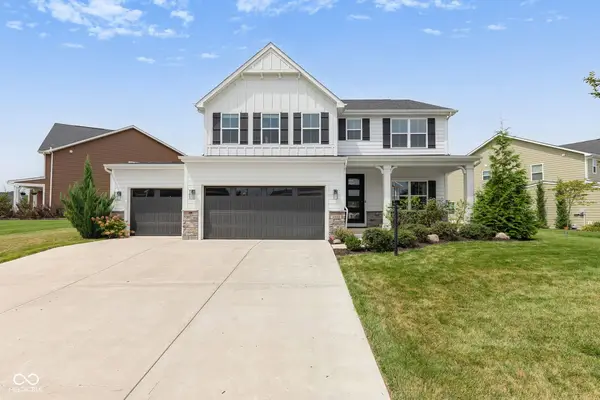 $639,000Active5 beds 4 baths3,912 sq. ft.
16688 Ayshire Drive, Fishers, IN 46037
MLS# 22120844Listed by: F.C. TUCKER COMPANY - New
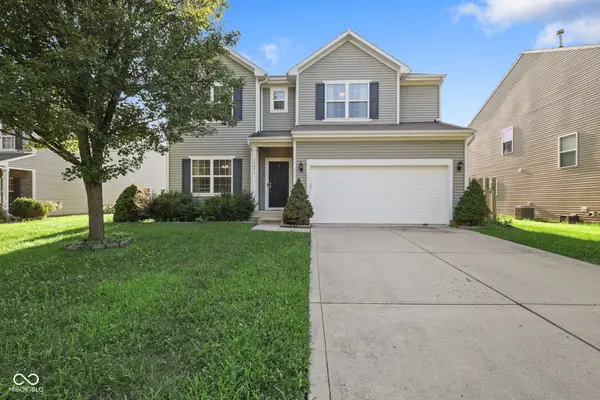 $570,000Active5 beds 4 baths4,768 sq. ft.
13834 Keams Drive, Fishers, IN 46038
MLS# 22121064Listed by: F.C. TUCKER COMPANY - New
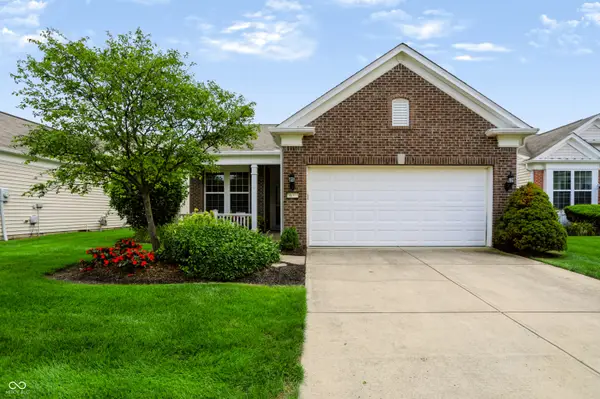 $329,500Active2 beds 2 baths1,553 sq. ft.
16001 Marsala Drive, Fishers, IN 46037
MLS# 22121265Listed by: CENTURY 21 SCHEETZ


Protect your home and budget from life's surprises with an Assurant Home Warranty, backed by a partner that supports you through every step of homeownership. Explore Plans.
© 2023 - 2026 ERA Franchise Systems LLC. All rights reserved. ERA Franchise Systems LLC fully supports the principles of the Fair Housing Act and the Equal Opportunity Act. ERA, ERA Real Estate powered, and their respective logos are registered service marks of ERA Franchise Systems LLC. Each office is independently owned and operated.