
12983 Venito Trail, Fishers, IN 46037
Local realty services provided by:Schuler Bauer Real Estate ERA Powered
12983 Venito Trail,Fishers, IN 46037
$410,000
- 2 Beds
- 2 Baths
- 1,950 sq. ft.
- Single family
- Active
Listed by: alison shailes
Office: exp realty, llc.
MLS#:22128733
Source:IN_MIBOR | Licensed in Indiana
Price summary
- Price:$410,000
- Price per sq. ft.:$210.26
About this home
Welcome to easy, comfortable living in Britton Falls at Del Webb, a 55+ lifestyle community! This 1,950 square-foot home offers the space you want with the lifestyle you've been looking for. Featuring two bedrooms, two full bathrooms, a dedicated office, and multiple gathering spaces, there's room to enjoy both everyday life and time with family and friends. Inside, you'll find beautiful hardwood floors, new carpet, fresh paint in select rooms, and a cozy fireplace that adds warmth to the living space. The formal dining room is perfect for hosting dinner, while the casual eating area offers a more relaxed spot for everyday meals. Just beyond, the sunroom provides another inviting space to enjoy your morning coffee, curl up with a book, or simply take in the view of the beautifully landscaped backyard. Step outside and you'll discover a wonderful extension of the living space. The large patio, tucked beneath a pergola, creates the perfect setting for entertaining or relaxing outdoors, while the thoughtfully landscaped backyard provides a sense of natural privacy. The home also offers a larger two-car garage with storage space, adding to the practical appeal. Ideally positioned close to The Chateau and The Villa, this home is close to the heart of Britton Falls' social and recreational amenities, including fitness facilities, indoor and outdoor pools, pickleball, bocce, clubs, activities and more. Miles of sidewalks and walking trails, community events and stocked ponds make it easy to enjoy the lifestyle as much - or as little - as you choose. Conveniently located near I-69, The new Meijer store, Hamilton Town Center, downtown Fishers and Noblesville, Cyntheanne Park and the IU Fishers Hospital campus. Comfortable, inviting, and ready for its next chapter!...
Contact an agent
Home facts
- Year built:2006
- Subdivision & Development:Britton Falls
- Listing ID #:22128733
- Added:1 day(s) ago
- Updated:October 02, 2026 at 05:03 PM
Rooms and interior
- Bedrooms:2
- Total bathrooms:2
- Full bathrooms:2
- Dining Description:Breakfast Room, Dining Combo/Great Room
- Kitchen Description:Dishwasher, Disposal, Gas Oven, Microwave Hood, Refrigerator
- Living area:1,950 sq. ft.
Heating and cooling
- Cooling:Central Electric
- Heating:Forced Air
- Central air:Yes
Structure and exterior
- Year built:2006
- Building area:1,950 sq. ft.
- Lot area:0.13 Acres
- Lot Features:Sidewalks, Storm Sewer, Street Lights
- Architectural Style:Ranch
- Construction Materials:Vinyl With Brick
- Exterior Features:Sprinkler System
- Foundation Description:Slab
Utilities
- Water:Public Water
Finances and disclosures
- Price:$410,000
- Price per sq. ft.:$210.26
Features and amenities
- Appliances:Refrigerator, Smoke Alarm, Washer, Water Heater, Water Softener Owned
- Laundry features:Dryer, Washer
- Amenities:Attic Access
- Pool features:Pool
Parking
- Parking description:Finished Garage, Keyless Entry
- Garage:Yes
- Garage spaces:2
New listings near 12983 Venito Trail
- Coming Soon
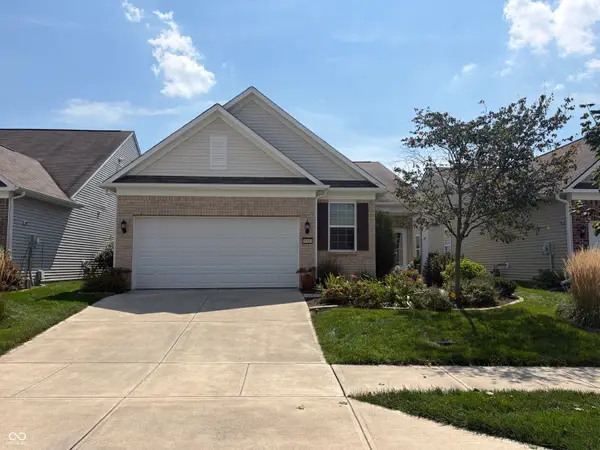 $320,000Coming Soon2 beds 2 baths1,499 sq. ft.
16683 Grappa Trail, Fishers, IN 46037
MLS# 22123637Listed by: KELLER WILLIAMS INDY METRO NE - Coming Soon
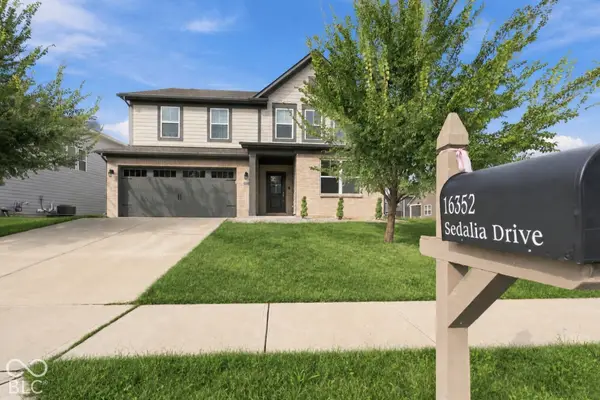 $519,000Coming Soon5 beds 4 baths3,100 sq. ft.
16352 Sedalia Drive, Fishers, IN 46040
MLS# 22128804Listed by: EPIQUE INC - Open Sat, 12 to 2pmNew
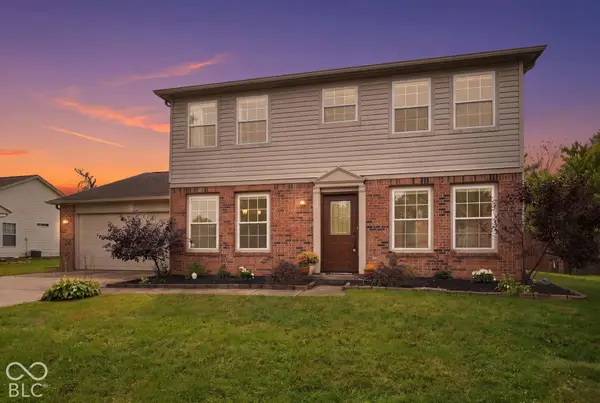 $384,900Active4 beds 3 baths1,920 sq. ft.
9960 Youngwood Lane, Fishers, IN 46038
MLS# 22129419Listed by: EXP REALTY, LLC - Open Sat, 12 to 2pmNew
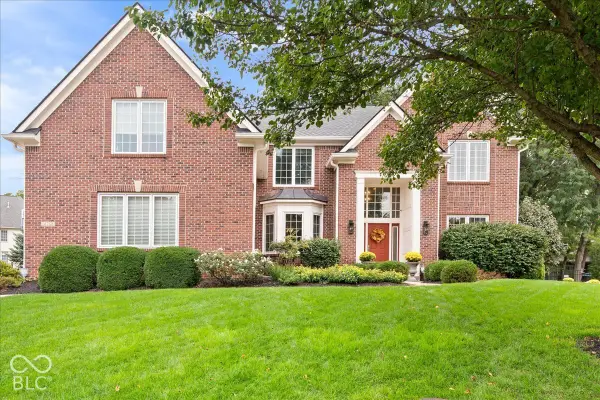 $850,000Active5 beds 5 baths4,451 sq. ft.
14768 Clarinda Court, Fishers, IN 46040
MLS# 22126682Listed by: EXP REALTY, LLC - Open Sat, 12 to 2pmNew
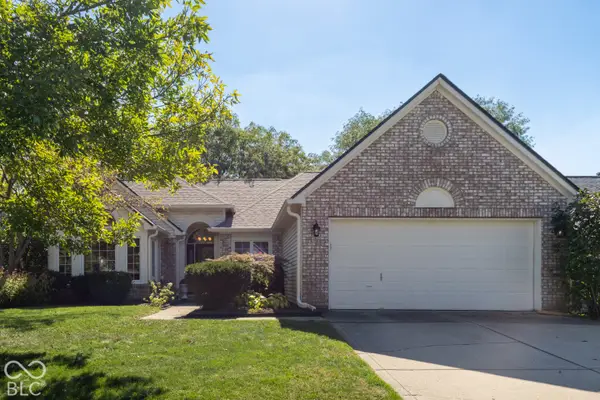 $410,000Active3 beds 2 baths1,592 sq. ft.
10969 Haig Point Drive, Fishers, IN 46037
MLS# 22128458Listed by: BERKSHIRE HATHAWAY HOME - New
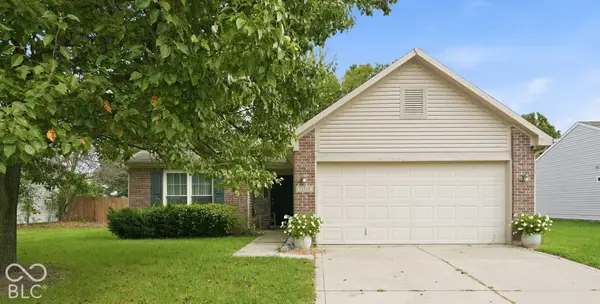 $334,900Active3 beds 2 baths1,390 sq. ft.
13315 Eastwood Lane, Fishers, IN 46038
MLS# 22129146Listed by: FERRIS PROPERTY GROUP - Open Sun, 12 to 2pmNew
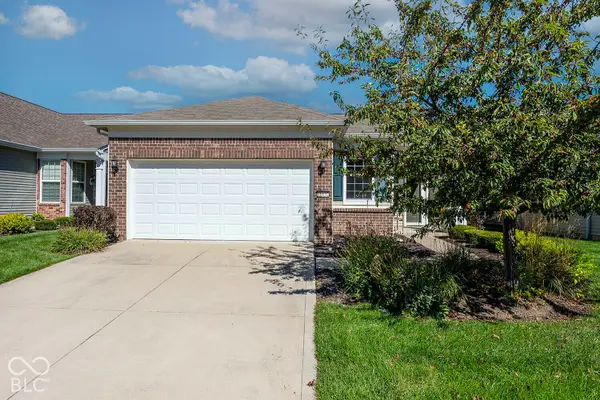 $355,000Active2 beds 2 baths1,673 sq. ft.
16632 Cava Drive, Fishers, IN 46037
MLS# 22129207Listed by: CPR REAL ESTATE, LLC - Open Sun, 1 to 3pmNew
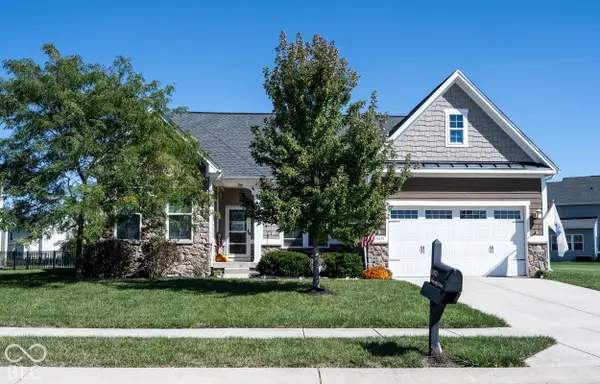 $650,000Active4 beds 4 baths4,592 sq. ft.
13471 Mancroft Drive, Fishers, IN 46037
MLS# 22128691Listed by: ABSOLUTE REAL ESTATE SERVICES - Open Sat, 1 to 3pmNew
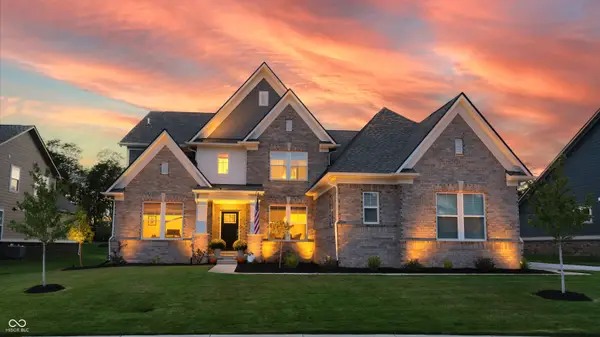 $959,000Active6 beds 6 baths5,412 sq. ft.
11500 Aubrey Lane, Fishers, IN 46040
MLS# 22129288Listed by: HIGHGARDEN REAL ESTATE - Open Sun, 3 to 5pmNew
 $349,900Active2 beds 2 baths1,714 sq. ft.
13871 Rue Charlot Lane #20, McCordsville, IN 46055
MLS# 22127237Listed by: CENTURY 21 SCHEETZ


Protect your home and budget from life's surprises with an Assurant Home Warranty, backed by a partner that supports you through every step of homeownership. Explore Plans.
© 2023 - 2026 ERA Franchise Systems LLC. All rights reserved. ERA Franchise Systems LLC fully supports the principles of the Fair Housing Act and the Equal Opportunity Act. ERA, ERA Real Estate powered, and their respective logos are registered service marks of ERA Franchise Systems LLC. Each office is independently owned and operated.