
13009 Sinclair Place, Fishers, IN 46038
Local realty services provided by:Schuler Bauer Real Estate ERA Powered
13009 Sinclair Place,Fishers, IN 46038
$399,900
- 4 Beds
- 3 Baths
- 1,944 sq. ft.
- Single family
- Pending
Listed by: russ lawrence
Office: f.c. tucker company
MLS#:22113238
Source:IN_MIBOR
Price summary
- Price:$399,900
- Price per sq. ft.:$205.71
About this home
Finding a 4-bedroom, 3 full bath ranch with a loft in this price range is rare. Located in popular Sweet Briar and served by highly rated HSE Schools, this beautifully maintained home offers outstanding curb appeal, thoughtful updates, soaring vaulted ceilings, and a floor plan that stands apart from the competition. The vaulted ceiling stretches from the front entry through the kitchen and great room, creating an open, spacious feel that's perfect for everyday living and entertaining. The updated kitchen features granite countertops, stainless steel appliances, a center island, pantry, and luxury vinyl plank flooring that continues throughout the main level. The spacious great room offers plenty of flexibility for living and dining, while the upstairs loft is ideal for a home office, playroom, media room, or second living space. The main-level primary suite features dual closets, a double vanity, garden tub, private water closet, and custom barn doors leading into the bath. Two additional bedrooms and a second full bath complete the main level, while the upper level includes a fourth bedroom, third full bath, and loft-perfect for guests, teenagers, or multi-generational living. The backyard is every bit as impressive as the interior, offering mature landscaping, a fully fenced yard, exceptional privacy, a spacious patio, and storage shed. Additional updates include luxury vinyl plank flooring, interior paint, and lighting. The oversized garage features a convenient storage bump-out for extra storage or workspace. Sweet Briar offers exceptional neighborhood amenities including a community pool, playground, basketball court, and expansive green space, all with a low annual HOA fee. Homes with this combination of layout, updates, outdoor living, and three full baths rarely become available. If you've been waiting for a home that's been meticulously cared for and is truly move-in ready, this is one you won't want to miss....
Contact an agent
Home facts
- Year built:1996
- Subdivision & Development:Sweet Briar
- Listing ID #:22113238
- Added:45 day(s) ago
- Updated:August 25, 2026 at 07:51 AM
Rooms and interior
- Bedrooms:4
- Total bathrooms:3
- Full bathrooms:3
- Flooring:Hardwood Floors
- Dining Description:Breakfast Room, Dining Combo/Living Room
- Kitchen Description:Dishwasher, Disposal, Electric Oven, Microwave Hood, Refrigerator
- Living area:1,944 sq. ft.
Heating and cooling
- Cooling:Central Electric
- Heating:Electric, Forced Air
- Central air:Yes
Structure and exterior
- Year built:1996
- Building area:1,944 sq. ft.
- Lot area:0.19 Acres
- Lot Features:Cul-De-Sac, Curbs, Mature Trees, Sidewalks
- Architectural Style:Craftsman
- Construction Materials:Brick, Vinyl Siding
- Exterior Features:Storage Shed
- Foundation Description:Slab
Utilities
- Water:Public Water
Finances and disclosures
- Price:$399,900
- Price per sq. ft.:$205.71
Features and amenities
- Appliances:Refrigerator, Water Softener Owned
- Amenities:Ceiling Vaulted
- Pool features:Pool
Parking
- Parking description:Finished Garage, Service Door
- Garage:Yes
- Garage spaces:2
New listings near 13009 Sinclair Place
- New
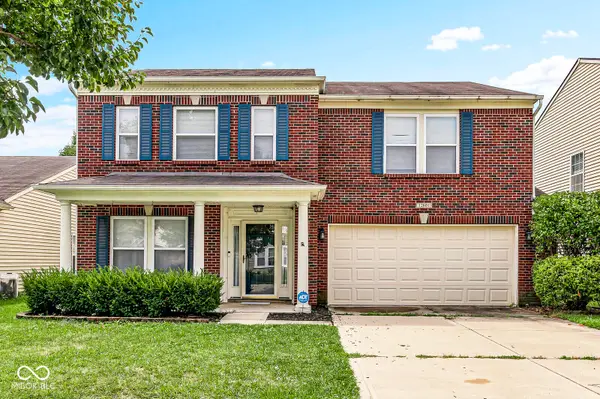 $365,000Active3 beds 3 baths2,594 sq. ft.
12601 Loyalty Drive, Fishers, IN 46037
MLS# 22120856Listed by: BERKSHIRE HATHAWAY HOME - New
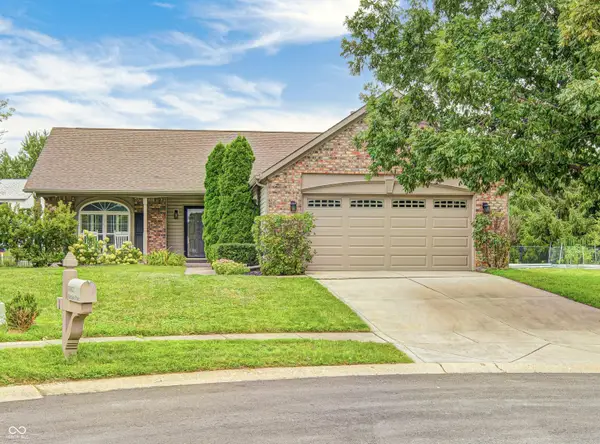 $349,000Active3 beds 2 baths1,492 sq. ft.
10102 Palmaire Place, Fishers, IN 46038
MLS# 22122003Listed by: BEYCOME BROKERAGE REALTY LLC - New
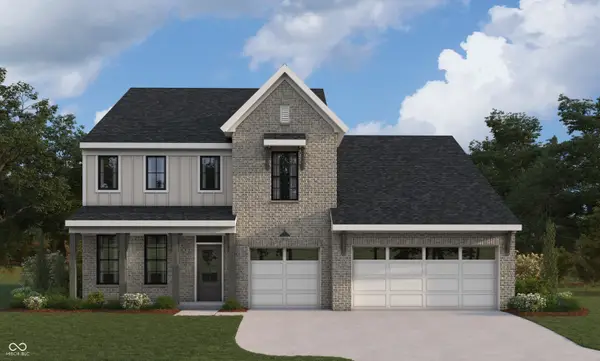 $649,990Active5 beds 3 baths2,946 sq. ft.
6194 Millstone Lane, McCordsville, IN 46055
MLS# 22122021Listed by: HMS REAL ESTATE, LLC - New
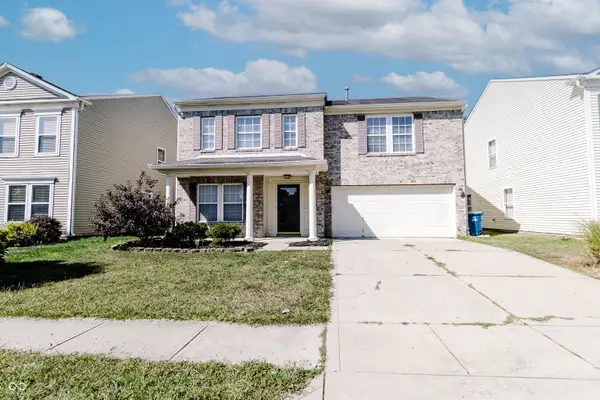 $339,000Active4 beds 3 baths2,670 sq. ft.
13240 All American Road, Fishers, IN 46037
MLS# 22121017Listed by: CROSSROADS REAL ESTATE GROUP LLC - New
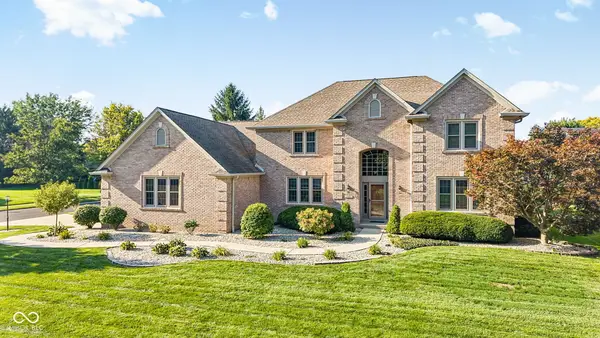 $689,900Active4 beds 5 baths4,137 sq. ft.
9981 Sugarleaf Place, Fishers, IN 46038
MLS# 22121286Listed by: F.C. TUCKER COMPANY - New
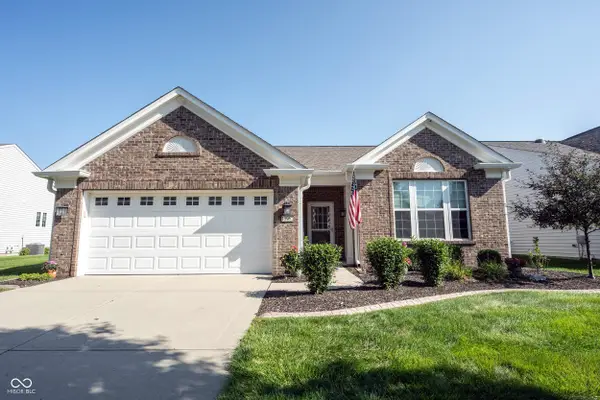 $410,000Active2 beds 2 baths1,770 sq. ft.
15962 Venito Trail, Fishers, IN 46037
MLS# 22120737Listed by: KELLER WILLIAMS INDY METRO NE - New
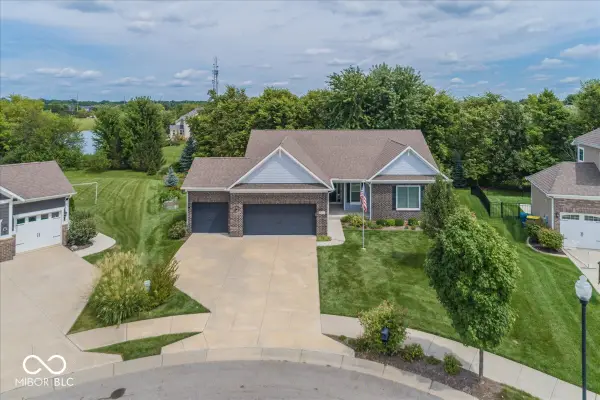 $548,500Active4 beds 3 baths4,120 sq. ft.
10237 Maiden Court, Fishers, IN 46040
MLS# 22121584Listed by: BERKSHIRE HATHAWAY HOME - New
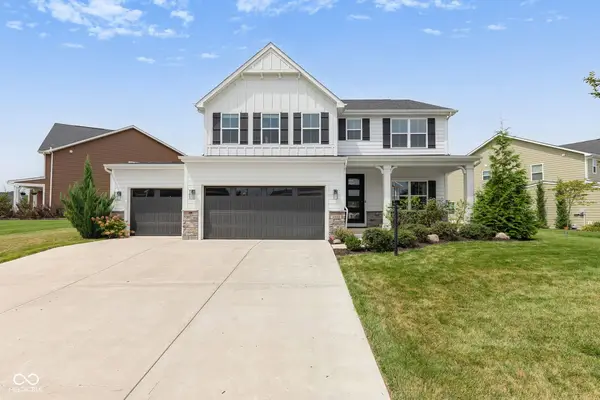 $639,000Active5 beds 4 baths3,912 sq. ft.
16688 Ayshire Drive, Fishers, IN 46037
MLS# 22120844Listed by: F.C. TUCKER COMPANY - New
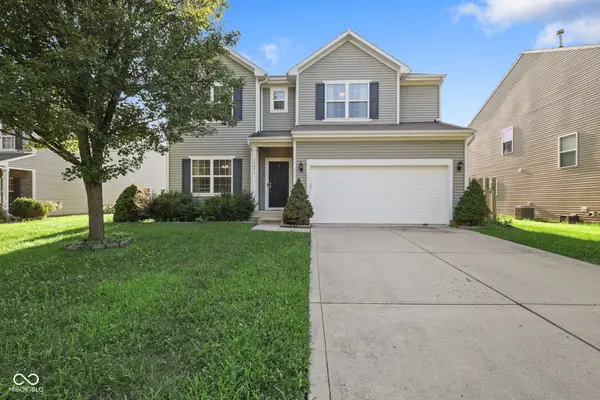 $570,000Active5 beds 4 baths4,768 sq. ft.
13834 Keams Drive, Fishers, IN 46038
MLS# 22121064Listed by: F.C. TUCKER COMPANY - New
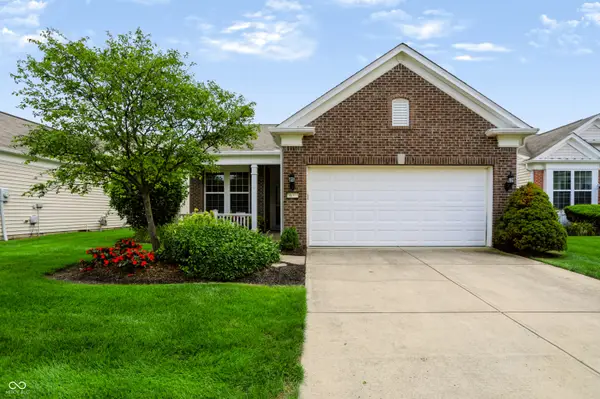 $329,500Active2 beds 2 baths1,553 sq. ft.
16001 Marsala Drive, Fishers, IN 46037
MLS# 22121265Listed by: CENTURY 21 SCHEETZ


Protect your home and budget from life's surprises with an Assurant Home Warranty, backed by a partner that supports you through every step of homeownership. Explore Plans.
© 2023 - 2026 ERA Franchise Systems LLC. All rights reserved. ERA Franchise Systems LLC fully supports the principles of the Fair Housing Act and the Equal Opportunity Act. ERA, ERA Real Estate powered, and their respective logos are registered service marks of ERA Franchise Systems LLC. Each office is independently owned and operated.