
13518 Myrtle Lane, Fishers, IN 46038
Local realty services provided by:Schuler Bauer Real Estate ERA Powered
Upcoming open houses
- Sat, Aug 2212:00 pm - 02:00 pm
Listed by: deb polise
Office: berkshire hathaway home
MLS#:22121097
Source:IN_MIBOR
Price summary
- Price:$2,100,000
- Price per sq. ft.:$246.8
About this home
A Rare Estate Opportunity on Nearly 10 Acres Nestled in the Heart of Fishers! Privately tucked along a One-Lane Cul-de-Sac shared by just 8 homes, this stunning Modern Farmhouse with Traditional elements is set behind a Picturesque Circular Drive, Welcoming Wraparound Porch & Retreat Worthy Private Backyard Oasis with Inground Pool! This Custom-Built Residence occupies 5.14 Acres, while an impressive 6,560 SF Barn sits on an Additional 4.83 Acres! Designed for Luxurious Living & Effortless Entertaining, this home features 5BD's, 4 Full & 2 Half BA's + Oversized 31' Deep 3-Car Garage + Additional Parking & Storage in Steel Barn! Main-Level Owner's Suite, soaring Two-Story Great Rm w/Gas Fireplace & Built-ins, elegant Dining Rm, Den & beautifully appointed Kitchen w/Gorgeous Hardwood Floors, Gas Cooktop, Built-in Oven & Microwave, Breakfast Bar & Planning Desk! Spacious Laundry Rm offers a Farmhouse Sink, abundant Cabinetry & Folding Counter! Upper level includes spacious BD's + 2 Full BA's including a Jack & Jill, versatile Loft, Priv Home Office + exceptional 27' x 38' Bonus Rm with its own Exterior Entrance-ideal for a Home Business, Rec, Theater or Playrm! Finished Lower-Level offers a Custom Wet Bar, Exercise + Bonus Rm, Half BA + generous Storage. Outdoor living is equally impressive w/Heated Inground Pool, Screened Porch & Fire Pit area while the expansive acreage provides Privacy, Natural Beauty & Endless Possibilities! Expansive Steel Barn w/Separate Electrical Service + Water Line w/Exterior Hydrants offering incredible opportunity for a variety of hobbies or pursuits! This is a truly exceptional property that offers a lifestyle rarely found-and even harder to duplicate!...
Contact an agent
Home facts
- Year built:1998
- Subdivision & Development:Sand Creek Estates
- Listing ID #:22121097
- Added:1 day(s) ago
- Updated:August 22, 2026 at 03:37 PM
Rooms and interior
- Bedrooms:5
- Total bathrooms:6
- Full bathrooms:4
- Half bathrooms:2
- Flooring:Hardwood Floors
- Dining Description:Breakfast Room, Formal Dining Room
- Kitchen Description:Bar Fridge, Dishwasher, Disposal, Gas Cooktop, Microwave, Oven, Refrigerator
- Basement:Yes
- Basement Description:Basement, Finished, Storage Space
- Living area:8,509 sq. ft.
Heating and cooling
- Cooling:Central Electric
- Heating:Forced Air
- Central air:Yes
Structure and exterior
- Year built:1998
- Building area:8,509 sq. ft.
- Lot area:9.97 Acres
- Lot Features:Cul-De-Sac, Mature Trees
- Construction Materials:Cement Siding
- Exterior Features:Fire Pit, Storage
- Foundation Description:Concrete Perimeter
Schools
- High school:Fishers High School
- Elementary school:Sand Creek Elementary
Utilities
- Water:Well
Finances and disclosures
- Price:$2,100,000
- Price per sq. ft.:$246.8
Features and amenities
- Appliances:Gas Cooktop, Microwave, Refrigerator, Smoke Alarm, Washer, Water Softener Owned
- Laundry features:Dryer, Washer
- Amenities:Attic Access, Iron Filter, Wet Bar, Wood Work Painted
Parking
- Parking description:Finished Garage, Service Door
- Garage:Yes
- Garage spaces:4
New listings near 13518 Myrtle Lane
- New
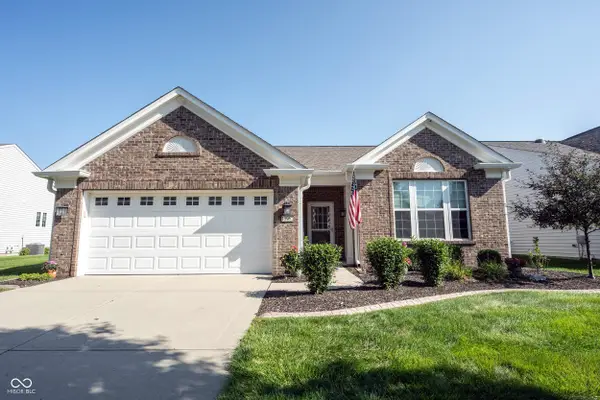 $410,000Active2 beds 2 baths1,770 sq. ft.
15962 Venito Trail, Fishers, IN 46037
MLS# 22120737Listed by: KELLER WILLIAMS INDY METRO NE - Open Sun, 12 to 2pmNew
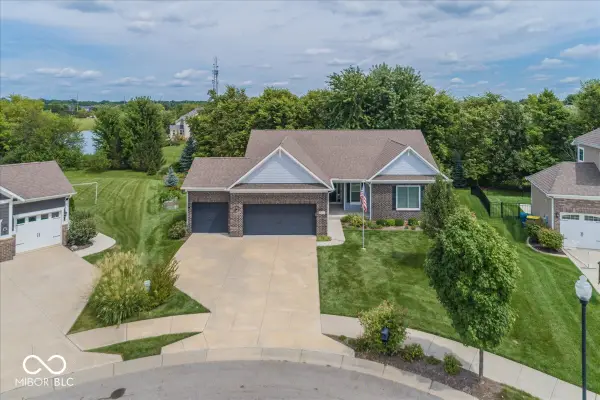 $548,500Active4 beds 3 baths4,120 sq. ft.
10237 Maiden Court, Fishers, IN 46040
MLS# 22121584Listed by: BERKSHIRE HATHAWAY HOME - Open Sun, 1 to 3pmNew
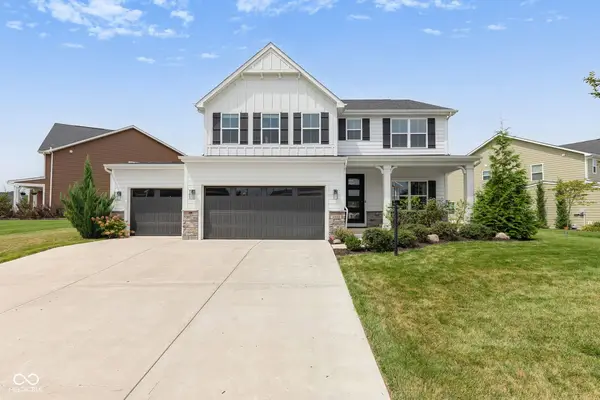 $639,000Active5 beds 4 baths3,912 sq. ft.
16688 Ayshire Drive, Fishers, IN 46037
MLS# 22120844Listed by: F.C. TUCKER COMPANY - New
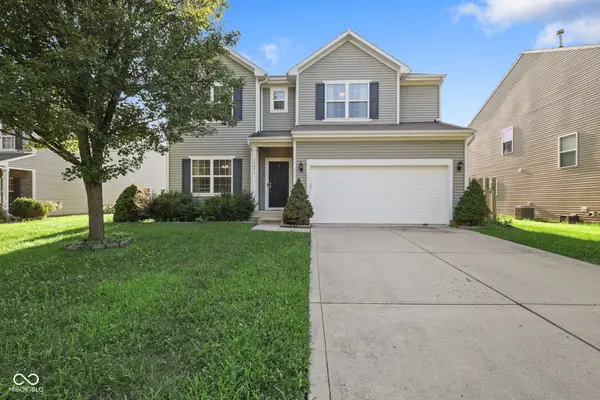 $570,000Active5 beds 4 baths4,768 sq. ft.
13834 Keams Drive, Fishers, IN 46038
MLS# 22121064Listed by: F.C. TUCKER COMPANY - New
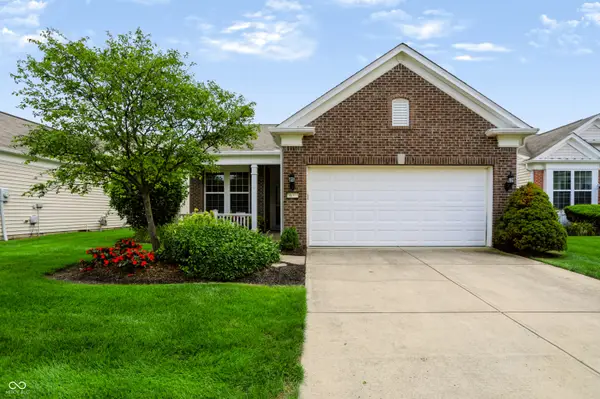 $329,500Active2 beds 2 baths1,553 sq. ft.
16001 Marsala Drive, Fishers, IN 46037
MLS# 22121265Listed by: CENTURY 21 SCHEETZ - Open Sun, 12 to 2pmNew
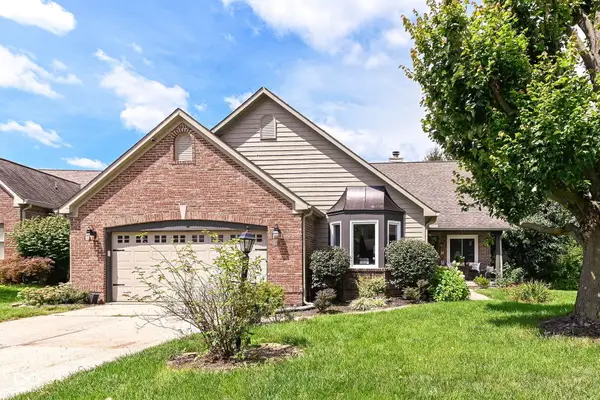 $549,900Active4 beds 2 baths3,581 sq. ft.
11936 Halla Place, Fishers, IN 46038
MLS# 22120443Listed by: RE/MAX COMPLETE - New
 $310,000Active3 beds 2 baths1,426 sq. ft.
13246 Golden Ash Court, Fishers, IN 46038
MLS# 22120707Listed by: F.C. TUCKER COMPANY - New
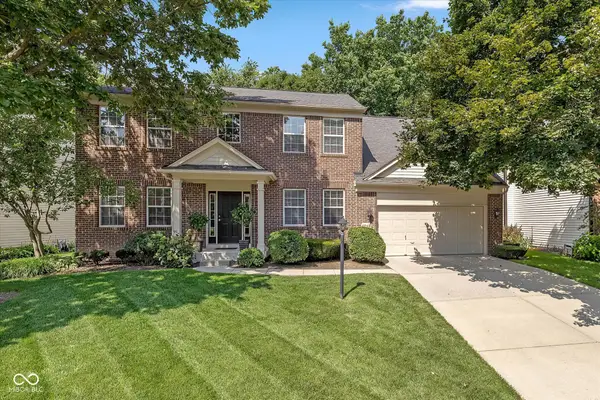 $440,000Active4 beds 3 baths2,499 sq. ft.
12266 Top Rock Court, Fishers, IN 46037
MLS# 22111090Listed by: KELLER WILLIAMS INDY METRO NE - New
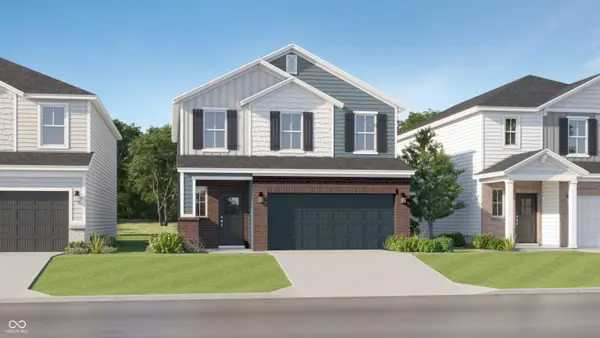 $419,520Active4 beds 3 baths2,170 sq. ft.
15587 Alperton Road, Fishers, IN 46037
MLS# 22121090Listed by: COMPASS INDIANA, LLC


Protect your home and budget from life's surprises with an Assurant Home Warranty, backed by a partner that supports you through every step of homeownership. Explore Plans.
© 2023 - 2026 ERA Franchise Systems LLC. All rights reserved. ERA Franchise Systems LLC fully supports the principles of the Fair Housing Act and the Equal Opportunity Act. ERA, ERA Real Estate powered, and their respective logos are registered service marks of ERA Franchise Systems LLC. Each office is independently owned and operated.