
15576 Postman Road, Fishers, IN 46037
Local realty services provided by:Schuler Bauer Real Estate ERA Powered
15576 Postman Road,Fishers, IN 46037
$447,630
- 5 Beds
- 3 Baths
- 2,736 sq. ft.
- Single family
- Pending
Listed by: erin hundley, christine robbins
Office: compass indiana, llc.
MLS#:22103177
Source:IN_MIBOR
Price summary
- Price:$447,630
- Price per sq. ft.:$163.61
About this home
The Venture Collection features the largest single-family homes coming soon to the Abbott Commons master-planned community in Fishers, IN. Homeowners will enjoy spacious floorplans at a great value and a wide array of future amenities, including a swimming pool with a convenient pool house, a playground, and winding trails. Situated in the top-rated Hamilton Southeastern School Corporation, the area offers a family-friendly atmosphere with diverse attractions. Residents can attend year-round concerts and seasonal festivities at the Nickel Plate District Amphitheater. For outdoor enthusiasts, Geist Waterfront Park offers a beach, pirate-themed playground, picnic areas and a watercraft launch. The Kingston features an open concept design w/a convenient 5th bedroom on the 1st floor, along with a private study & spacious kitchen, dining area & Great Room. The 2nd story features a media area between the owner's suite & the three secondary bedrooms offer an abundance of space with ample closet space. The owner's suite offers a private bathroom retreat that includes a large shower, dual vanities, private water closet, & a huge WIC. A 4' extension in the garage adds extra storage! *Photos/Tour of model may show features not selected in home....
Contact an agent
Home facts
- Year built:2026
- Listing ID #:22103177
- Added:46 day(s) ago
- Updated:July 08, 2026 at 10:28 AM
Rooms and interior
- Bedrooms:5
- Total bathrooms:3
- Full bathrooms:3
- Dining Description:Dining Combo/Kitchen
- Kitchen Description:Dishwasher, Disposal, Microwave, Oven, Refrigerator
- Living area:2,736 sq. ft.
Heating and cooling
- Cooling:Central Electric
- Heating:High Efficiency (90%+ AFUE )
- Central air:Yes
Structure and exterior
- Year built:2026
- Building area:2,736 sq. ft.
- Lot area:0.16 Acres
- Construction Materials:Brick, Cement Siding
- Foundation Description:Slab
Schools
- High school:Hamilton Southeastern HS
- Middle school:Hamilton SE Int and Jr High Sch
- Elementary school:Thorpe Creek Elementary
Utilities
- Water:Public Water
Finances and disclosures
- Price:$447,630
- Price per sq. ft.:$163.61
Features and amenities
- Appliances:Microwave, Refrigerator, Smoke Alarm
- Amenities:Wood Work Painted
- Pool features:Pool
Parking
- Parking description:Keyless Entry
- Garage:Yes
- Garage spaces:2
New listings near 15576 Postman Road
- New
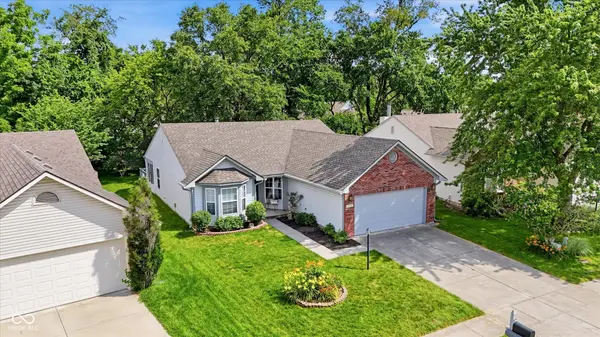 $349,900Active3 beds 2 baths1,570 sq. ft.
6128 White Birch Drive, Fishers, IN 46038
MLS# 22112067Listed by: HOMEWARD BOUND REALTY LLC - New
 $440,000Active4 beds 3 baths3,262 sq. ft.
12661 Brookhaven Drive, Fishers, IN 46037
MLS# 22112643Listed by: RE/MAX REALTY ONE - New
 $510,000Active4 beds 3 baths3,220 sq. ft.
113 N White Horse Lane, Fishers, IN 46038
MLS# 22108778Listed by: CENTURY 21 SCHEETZ - New
 $310,000Active2 beds 3 baths1,770 sq. ft.
13857 Willesden Circle, Fishers, IN 46037
MLS# 22093026Listed by: ROGER WEBB REAL ESTATE, INC - New
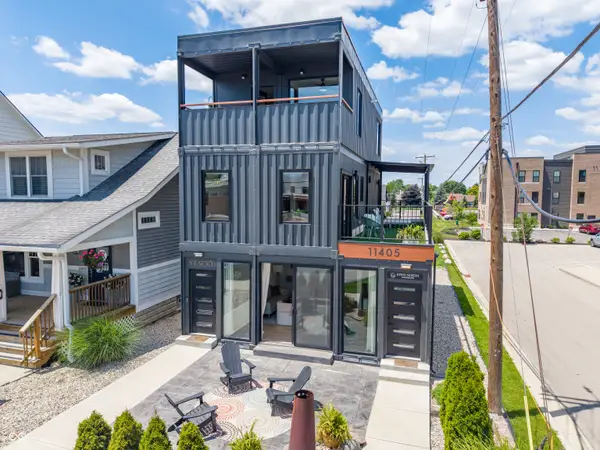 $895,000Active3 beds 3 baths2,140 sq. ft.
11405 Lantern Road, Fishers, IN 46038
MLS# 22108847Listed by: F.C. TUCKER COMPANY - New
 $549,900Active4 beds 4 baths3,790 sq. ft.
12784 Mojave Drive, Fishers, IN 46037
MLS# 22110164Listed by: F.C. TUCKER COMPANY - Open Sat, 2 to 4pmNew
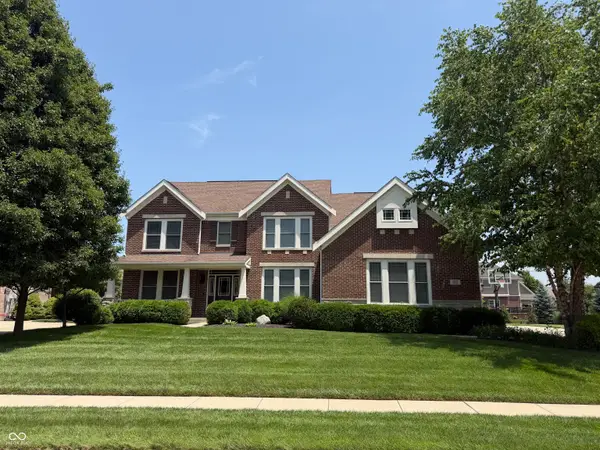 $719,000Active4 beds 4 baths3,292 sq. ft.
9862 Wading Crane Avenue, Fishers, IN 46055
MLS# 22111247Listed by: KELLER WILLIAMS INDPLS METRO N - Open Sun, 1 to 3pmNew
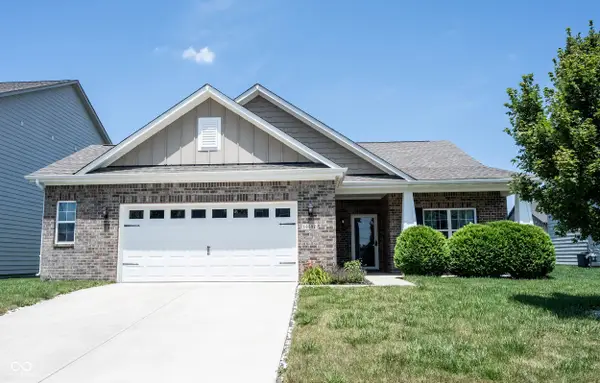 $359,900Active3 beds 2 baths1,752 sq. ft.
16592 Branham Drive, Fishers, IN 46040
MLS# 22112271Listed by: COMPASS INDIANA, LLC - New
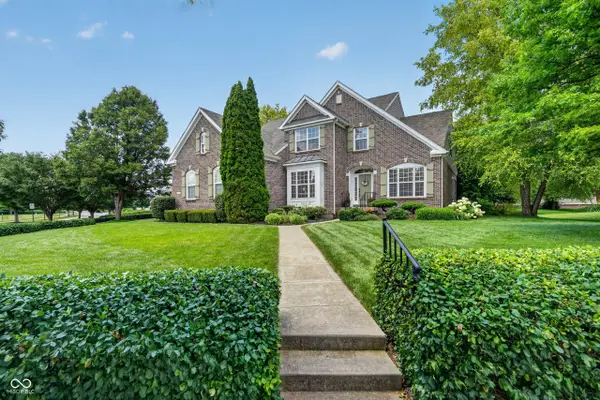 $625,000Active4 beds 4 baths3,165 sq. ft.
13556 Alston, Fishers, IN 46037
MLS# 22111192Listed by: BERKSHIRE HATHAWAY HOME - New
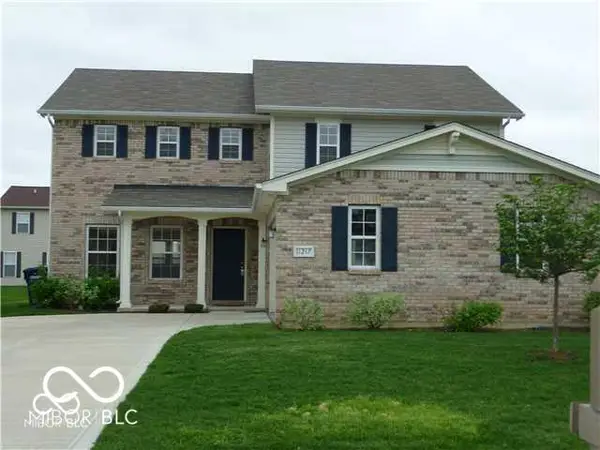 $375,000Active3 beds 3 baths2,446 sq. ft.
11217 Candice Drive, Fishers, IN 46038
MLS# 22112224Listed by: F.C. TUCKER COMPANY


Protect your home and budget from life's surprises with an Assurant Home Warranty, backed by a partner that supports you through every step of homeownership. Explore Plans.
© 2023 - 2026 ERA Franchise Systems LLC. All rights reserved. ERA Franchise Systems LLC fully supports the principles of the Fair Housing Act and the Equal Opportunity Act. ERA, ERA Real Estate powered, and their respective logos are registered service marks of ERA Franchise Systems LLC. Each office is independently owned and operated.