
13556 Alston, Fishers, IN 46037
Local realty services provided by:Schuler Bauer Real Estate ERA Powered
Listed by: cara ahrens-roemer, jennifer shopp
Office: berkshire hathaway home
MLS#:22111192
Source:IN_MIBOR
Price summary
- Price:$625,000
- Price per sq. ft.:$139.98
About this home
Welcome to Saxony - truly a community within a community. This home offers the convenience of neighborhood amenities right at your fingertips, including restaurants, gyms, medical offices, a neighborhood pool, and quick access to I-69 for an easy commute. Inside, the home features 4 bedrooms with two potential primary suite options, offering flexibility for a variety of living arrangements. The updated kitchen and brand-new flooring bring a fresh, modern feel, while the expansive stone fireplace and custom built-ins create a warm and inviting focal point in the great room. Out back, you'll love the beautiful tree-lined backyard that provides privacy and a peaceful setting to relax or entertain. The full unfinished basement includes a bathroom rough-in, giving you a blank slate for future living space, a guest suite, home gym, or recreation area. This is a wonderful opportunity to enjoy space, flexibility, and location all in one of Fishers' most desirable neighborhoods.
Contact an agent
Home facts
- Year built:2004
- Subdivision & Development:Saxony
- Listing ID #:22111192
- Added:45 day(s) ago
- Updated:August 21, 2026 at 07:43 AM
Rooms and interior
- Bedrooms:4
- Total bathrooms:4
- Full bathrooms:3
- Half bathrooms:1
- Dining Description:Breakfast Room, Formal Dining Room
- Kitchen Description:Convection Oven, Dishwasher, Disposal, Microwave, Refrigerator
- Basement:Yes
- Basement Description:Basement, Ceiling - 9+ feet, Egress Window(s), Roughed In, Unfinished
- Living area:3,165 sq. ft.
Heating and cooling
- Cooling:Central Electric
- Heating:Forced Air, High Efficiency (90%+ AFUE )
- Central air:Yes
Structure and exterior
- Year built:2004
- Building area:3,165 sq. ft.
- Lot area:0.36 Acres
- Lot Features:Corner Lot, Mature Trees, Sidewalks, Street Lights
- Construction Materials:Brick, Wood Siding
- Exterior Features:Lighting
- Foundation Description:Concrete Perimeter
Utilities
- Water:Public Water
Finances and disclosures
- Price:$625,000
- Price per sq. ft.:$139.98
Features and amenities
- Appliances:Microwave, Refrigerator, Smoke Alarm, Water Heater, Water Softener Owned
- Amenities:Ceiling Vaulted, Radon System, Sump Pump, Wood Work Stain/Painted
- Pool features:Pool
Parking
- Garage:Yes
- Garage spaces:3
New listings near 13556 Alston
- New
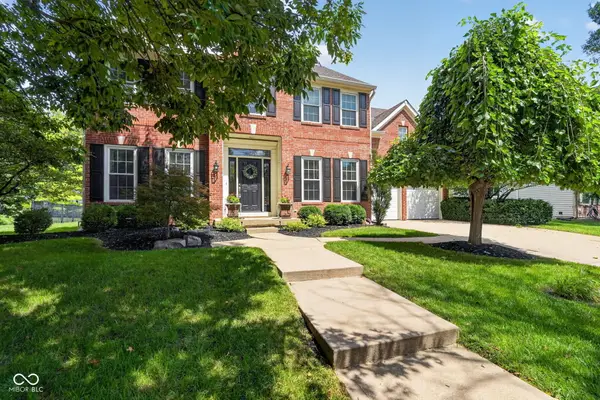 $500,000Active4 beds 3 baths3,614 sq. ft.
9893 Parkshore Drive, Fishers, IN 46038
MLS# 22117599Listed by: COMPASS INDIANA, LLC - New
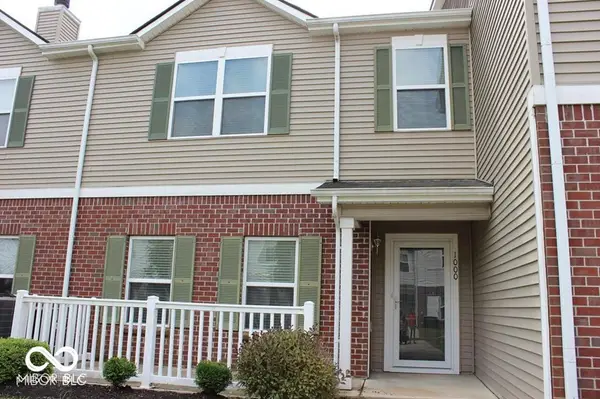 $240,000Active2 beds 3 baths1,326 sq. ft.
13225 Deception Pass #1000, Fishers, IN 46038
MLS# 22121533Listed by: FORTHRIGHT REAL ESTATE - Open Sat, 12 to 2pmNew
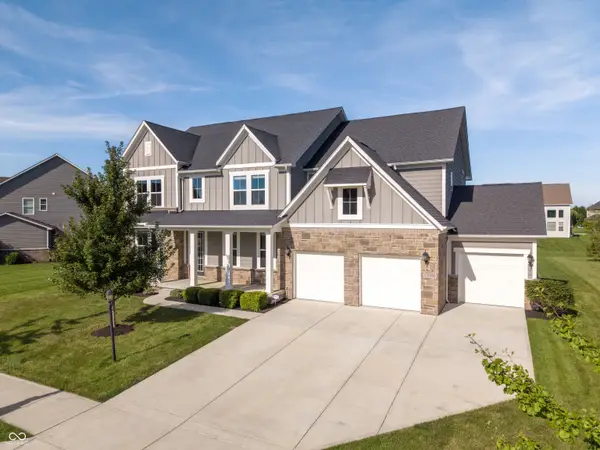 $750,000Active4 beds 5 baths5,040 sq. ft.
15002 Cantor Chase Crossing, Fishers, IN 46040
MLS# 22109199Listed by: F.C. TUCKER COMPANY - Open Sun, 4 to 6pmNew
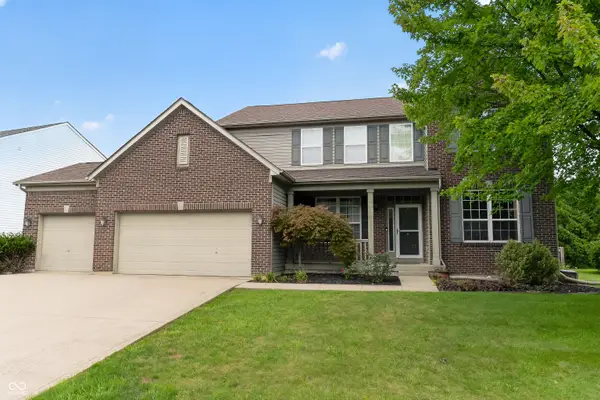 $450,000Active4 beds 3 baths2,652 sq. ft.
11957 Sloane Muse, Fishers, IN 46037
MLS# 22119610Listed by: MATCH HOUSE REALTY GROUP LLC - Open Sun, 12 to 2pmNew
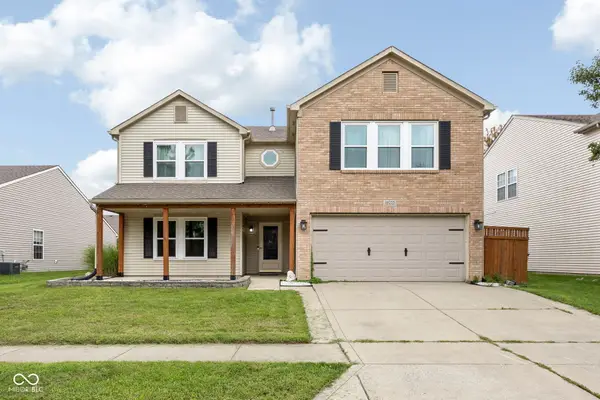 $395,000Active5 beds 3 baths3,358 sq. ft.
10255 Lothbury Circle, Fishers, IN 46037
MLS# 22121008Listed by: TRUEBLOOD REAL ESTATE - New
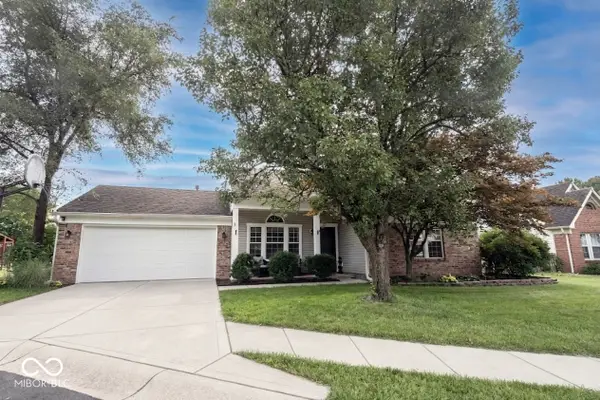 $355,000Active4 beds 2 baths1,658 sq. ft.
11131 Settlers Court, Fishers, IN 46038
MLS# 22121103Listed by: KELLER WILLIAMS INDY METRO NE - Open Sun, 12 to 4pmNew
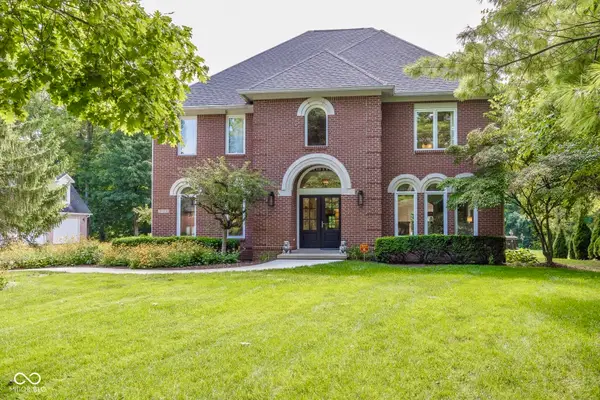 $850,000Active5 beds 7 baths4,814 sq. ft.
10308 Middlebrook Court, Fishers, IN 46055
MLS# 22121308Listed by: F.C. TUCKER COMPANY - Open Fri, 5 to 7pmNew
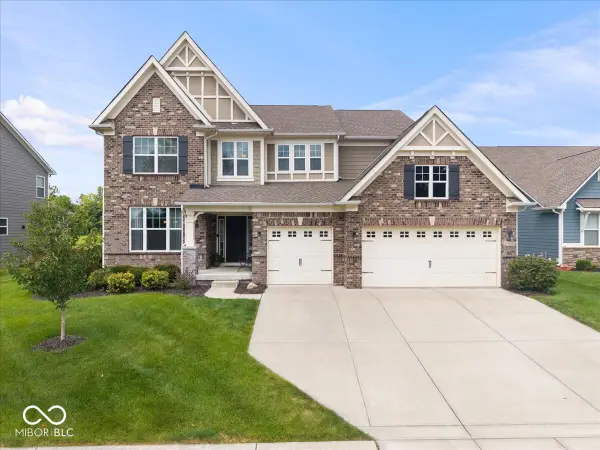 $584,900Active5 beds 4 baths3,334 sq. ft.
15982 Oakhurst Lane, Fishers, IN 46040
MLS# 22121179Listed by: EXP REALTY, LLC - New
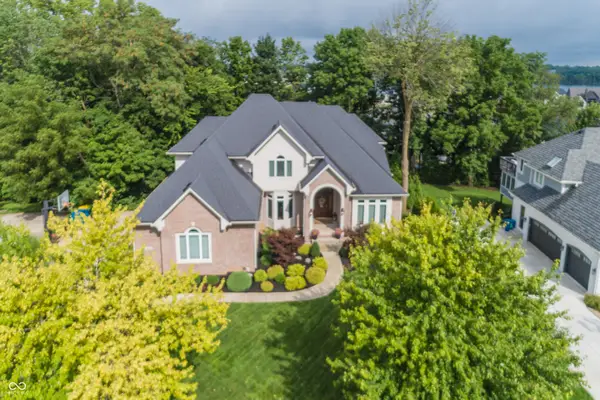 $850,000Active5 beds 6 baths5,576 sq. ft.
10522 Aeronca Lane, Fishers, IN 46055
MLS# 22120742Listed by: REALTY WORLD INDY - Open Sat, 12 to 2pmNew
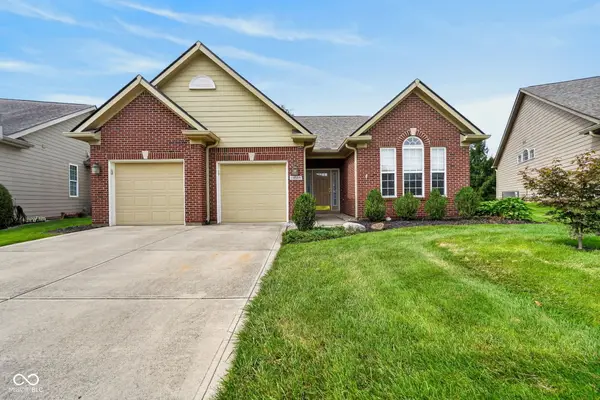 $370,000Active2 beds 2 baths1,647 sq. ft.
12559 Broadmoor Court S, Fishers, IN 46037
MLS# 22121329Listed by: TRUEBLOOD REAL ESTATE


Protect your home and budget from life's surprises with an Assurant Home Warranty, backed by a partner that supports you through every step of homeownership. Explore Plans.
© 2023 - 2026 ERA Franchise Systems LLC. All rights reserved. ERA Franchise Systems LLC fully supports the principles of the Fair Housing Act and the Equal Opportunity Act. ERA, ERA Real Estate powered, and their respective logos are registered service marks of ERA Franchise Systems LLC. Each office is independently owned and operated.