
16592 Branham Drive, Fishers, IN 46040
Local realty services provided by:Schuler Bauer Real Estate ERA Powered
16592 Branham Drive,Fishers, IN 46040
$359,900
- 3 Beds
- 2 Baths
- 1,752 sq. ft.
- Single family
- Pending
Listed by: douglas martin, jamie boer
Office: compass indiana, llc.
MLS#:22112271
Source:IN_MIBOR
Price summary
- Price:$359,900
- Price per sq. ft.:$205.42
About this home
Move-in ready, this 3-bedroom, 2-bath ranch offers 1,752 square feet of thoughtfully designed living space in Arbor Pines. Enjoy a Fishers address with award-winning HSE Schools while being just minutes from the shops, restaurants, and small-town charm of downtown Fortville. Inside, soaring vaulted ceilings and abundant natural light enhance the open floor plan, where the great room flows seamlessly into the kitchen and dining area for easy everyday living and entertaining. A dedicated flex room provides the perfect space for a home office, playroom, or second living area, while the spacious primary suite offers a comfortable place to unwind. The oversized garage with a bump-out provides valuable space for storage, a workshop, or hobby area. Outside, the expanded patio with pergola creates an inviting outdoor living space, while nearby trail access to Flat Fork Creek Park puts miles of scenic trails, playgrounds, and nature just moments from your doorstep. Enjoy the benefits of newer construction in an established neighborhood with convenient access to SR 36, I-69, Hamilton Town Center's shopping, dining, and entertainment, and all that the surrounding area has to offer....
Contact an agent
Home facts
- Year built:2020
- Subdivision & Development:Arbor Pines
- Listing ID #:22112271
- Added:45 day(s) ago
- Updated:August 22, 2026 at 10:28 AM
Rooms and interior
- Bedrooms:3
- Total bathrooms:2
- Full bathrooms:2
- Dining Description:Dining Combo/Kitchen
- Kitchen Description:Dishwasher, Gas Oven, Microwave
- Living area:1,752 sq. ft.
Heating and cooling
- Cooling:Central Electric
- Heating:High Efficiency (90%+ AFUE )
- Central air:Yes
Structure and exterior
- Year built:2020
- Building area:1,752 sq. ft.
- Lot area:0.18 Acres
- Lot Features:Sidewalks
- Architectural Style:Ranch
- Construction Materials:Brick, Cement Siding
- Foundation Description:Slab
Schools
- High school:Hamilton Southeastern HS
Utilities
- Water:Public Water
Finances and disclosures
- Price:$359,900
- Price per sq. ft.:$205.42
Features and amenities
- Appliances:Microwave, Smoke Alarm
- Amenities:Attic Access
Parking
- Garage:Yes
- Garage spaces:2
New listings near 16592 Branham Drive
- New
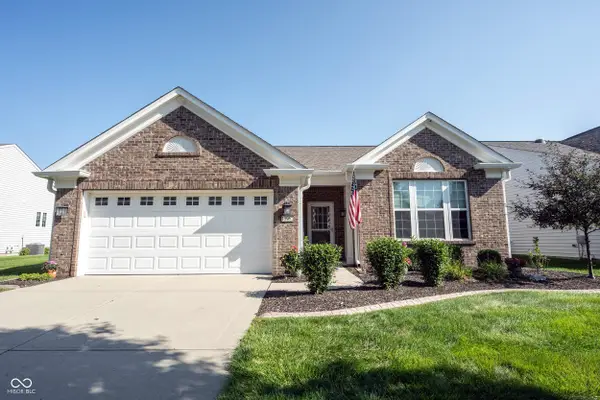 $410,000Active2 beds 2 baths1,770 sq. ft.
15962 Venito Trail, Fishers, IN 46037
MLS# 22120737Listed by: KELLER WILLIAMS INDY METRO NE - Open Sun, 12 to 2pmNew
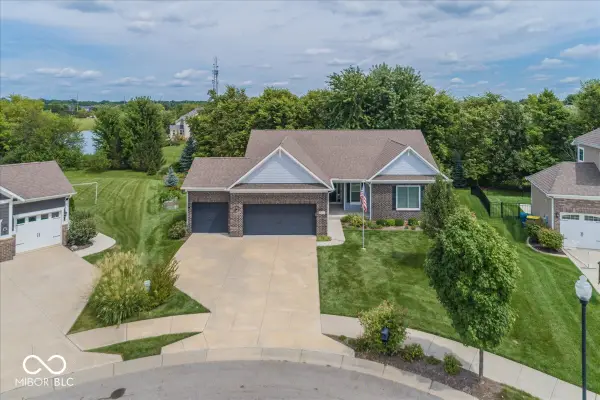 $548,500Active4 beds 3 baths4,120 sq. ft.
10237 Maiden Court, Fishers, IN 46040
MLS# 22121584Listed by: BERKSHIRE HATHAWAY HOME - Open Sat, 12 to 4pmNew
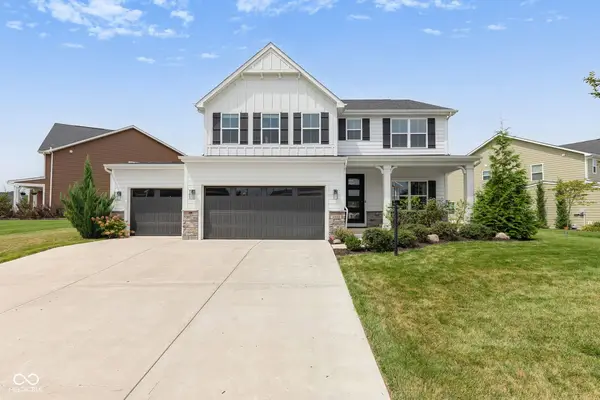 $639,000Active5 beds 4 baths3,912 sq. ft.
16688 Ayshire Drive, Fishers, IN 46037
MLS# 22120844Listed by: F.C. TUCKER COMPANY - New
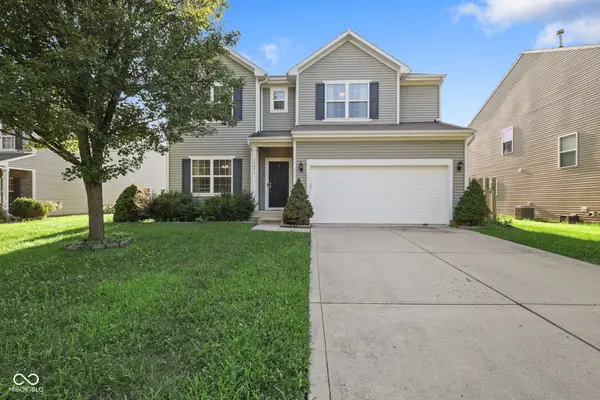 $570,000Active5 beds 4 baths4,768 sq. ft.
13834 Keams Drive, Fishers, IN 46038
MLS# 22121064Listed by: F.C. TUCKER COMPANY - New
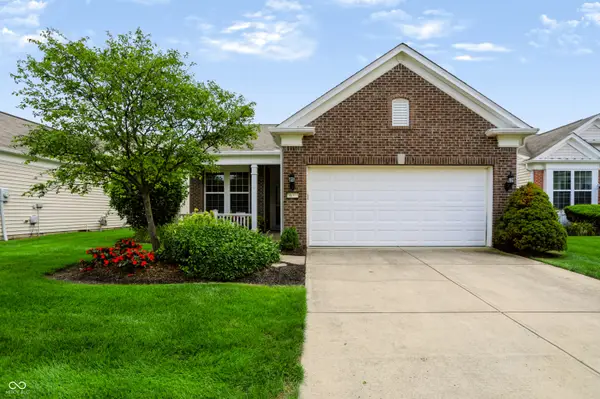 $329,500Active2 beds 2 baths1,553 sq. ft.
16001 Marsala Drive, Fishers, IN 46037
MLS# 22121265Listed by: CENTURY 21 SCHEETZ - Open Sun, 12 to 2pmNew
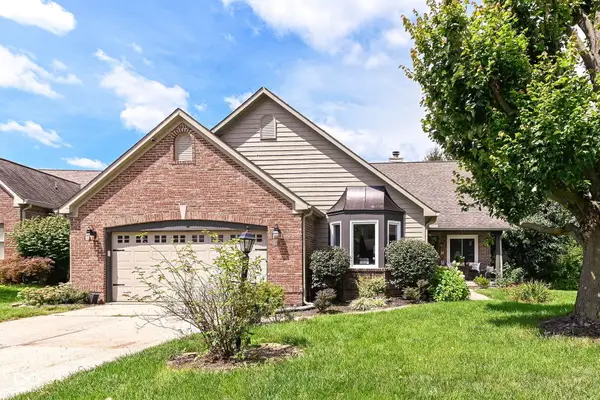 $549,900Active4 beds 2 baths3,581 sq. ft.
11936 Halla Place, Fishers, IN 46038
MLS# 22120443Listed by: RE/MAX COMPLETE - New
 $310,000Active3 beds 2 baths1,426 sq. ft.
13246 Golden Ash Court, Fishers, IN 46038
MLS# 22120707Listed by: F.C. TUCKER COMPANY - Open Sat, 12 to 2pmNew
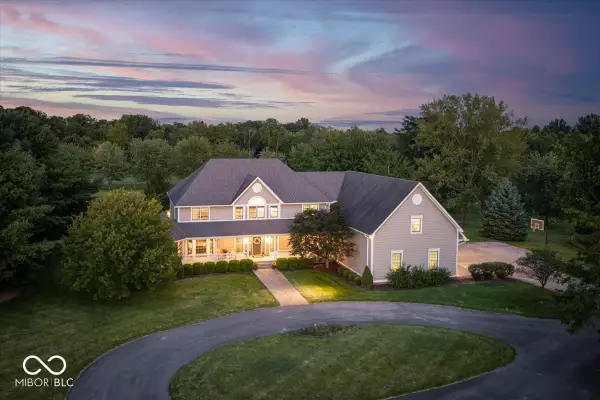 $2,100,000Active5 beds 6 baths8,509 sq. ft.
13518 Myrtle Lane, Fishers, IN 46038
MLS# 22121097Listed by: BERKSHIRE HATHAWAY HOME - New
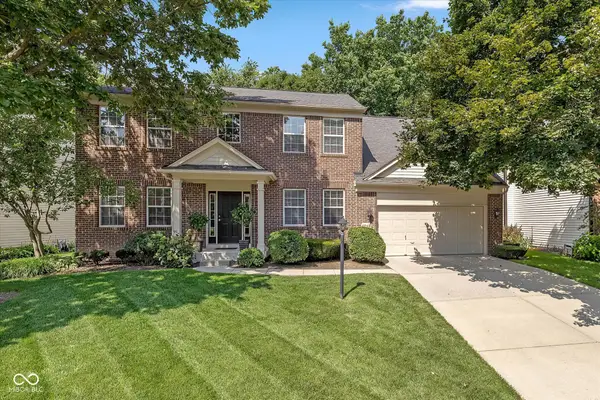 $440,000Active4 beds 3 baths2,499 sq. ft.
12266 Top Rock Court, Fishers, IN 46037
MLS# 22111090Listed by: KELLER WILLIAMS INDY METRO NE - New
 $419,520Active4 beds 3 baths2,170 sq. ft.
15587 Alperton Road, Fishers, IN 46037
MLS# 22121090Listed by: COMPASS INDIANA, LLC


Protect your home and budget from life's surprises with an Assurant Home Warranty, backed by a partner that supports you through every step of homeownership. Explore Plans.
© 2023 - 2026 ERA Franchise Systems LLC. All rights reserved. ERA Franchise Systems LLC fully supports the principles of the Fair Housing Act and the Equal Opportunity Act. ERA, ERA Real Estate powered, and their respective logos are registered service marks of ERA Franchise Systems LLC. Each office is independently owned and operated.