
8268 Jo Ellen Drive, Fishers, IN 46038
Local realty services provided by:Schuler Bauer Real Estate ERA Powered
8268 Jo Ellen Drive,Fishers, IN 46038
$356,800
- 3 Beds
- 4 Baths
- 2,482 sq. ft.
- Townhouse
- Active
Listed by: yang kong
Office: t l c real estate group
MLS#:22112082
Source:IN_MIBOR
Price summary
- Price:$356,800
- Price per sq. ft.:$143.76
About this home
Welcome to 8268 Jo Ellen DR in the heart of Fishers city. The corner end unit is the largest floor plan in the neighborhood, offering ample natural light throughout. This three-story residence presents a thoughtful design for comfortable and engaging living. The kitchen featuring a practical island and an open-plan layout that flows seamlessly into the living room with double sided fireplace, fostering an inclusive atmosphere for daily life and entertaining. The master bathroom equipped with a luxurious jetted bathtub, a convenient double vanity, and a refreshing walk-in shower. With three bedrooms and two full bathrooms, alongside two convenient half bathrooms, an office in the lower level next to the two-car garage, this property offers great space and flexibility. Discover the exceptional lifestyle this Fishers townhouse with easy access to vibrant shops, restaurants, and entertainment.
Contact an agent
Home facts
- Year built:2007
- Listing ID #:22112082
- Added:1 day(s) ago
- Updated:July 06, 2026 at 11:09 AM
Rooms and interior
- Bedrooms:3
- Total bathrooms:4
- Full bathrooms:2
- Half bathrooms:2
- Flooring:Hardwood Floors
- Dining Description:Formal Dining Room
- Kitchen Description:Dishwasher, Disposal, Electric Oven, Refrigerator
- Living area:2,482 sq. ft.
Heating and cooling
- Cooling:Central Electric
- Heating:Forced Air
- Central air:Yes
Structure and exterior
- Year built:2007
- Building area:2,482 sq. ft.
- Lot area:0.04 Acres
- Construction Materials:Brick
- Exterior Features:Balcony
- Foundation Description:Slab
Utilities
- Water:Public Water
Finances and disclosures
- Price:$356,800
- Price per sq. ft.:$143.76
Features and amenities
- Appliances:Refrigerator, Smoke Alarm, Washer
- Laundry features:Dryer, Washer
- Amenities:Ceiling Vaulted
Parking
- Garage:Yes
- Garage spaces:2
New listings near 8268 Jo Ellen Drive
- New
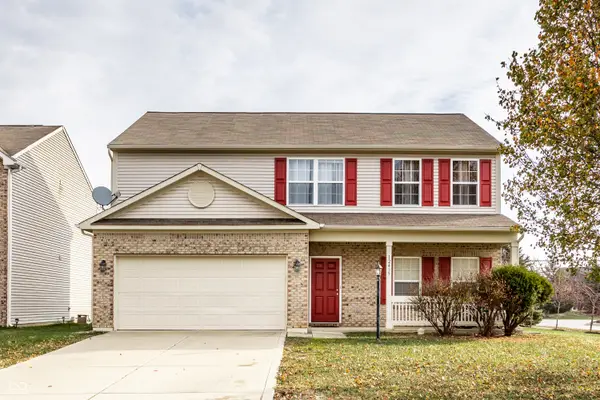 $369,000Active3 beds 3 baths2,280 sq. ft.
12435 Schoolhouse Road, Fishers, IN 46037
MLS# 22110112Listed by: F.C. TUCKER COMPANY - New
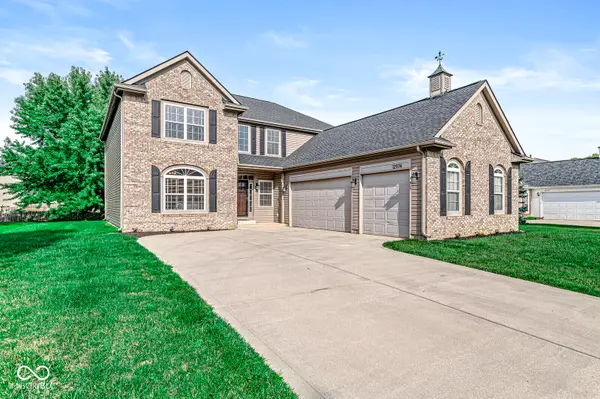 $489,900Active4 beds 4 baths3,832 sq. ft.
12974 Brookhaven Drive, Fishers, IN 46037
MLS# 22112031Listed by: STANCATO GROUP AT M.S.WOODS - New
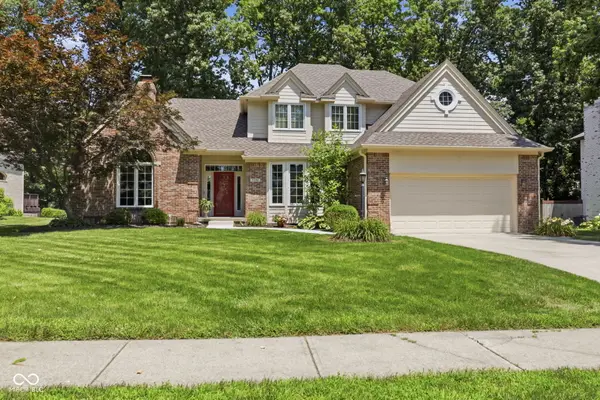 $714,999Active4 beds 4 baths4,774 sq. ft.
7598 Timber Springs Drive S, Fishers, IN 46038
MLS# 22111360Listed by: EXP REALTY, LLC - New
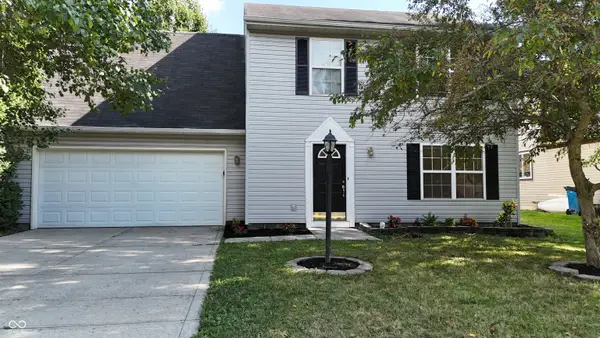 $328,000Active3 beds 3 baths1,536 sq. ft.
8913 Glass Chimney Lane, Fishers, IN 46037
MLS# 22111737Listed by: EXP REALTY, LLC - New
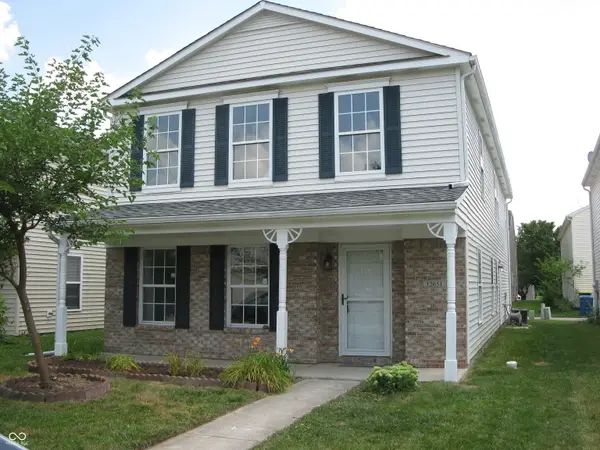 $330,000Active3 beds 3 baths2,390 sq. ft.
12651 Republic Drive, Fishers, IN 46037
MLS# 22111997Listed by: KOHLER REALTY - New
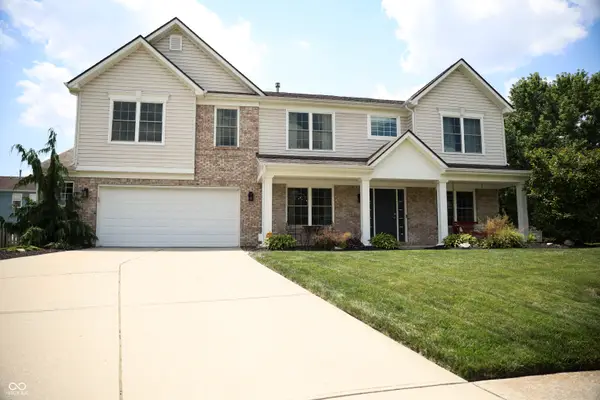 $500,000Active4 beds 4 baths3,084 sq. ft.
10811 Kaplan Court, Fishers, IN 46038
MLS# 22111966Listed by: ROYAL REALTY GROUP LLC - New
 $699,000Active0.35 Acres
13612 Kingston Drive, McCordsville, IN 46055
MLS# 22110217Listed by: EXP REALTY, LLC - New
 $310,000Active3 beds 2 baths1,200 sq. ft.
12869 Longleaf Lane, Fishers, IN 46038
MLS# 22105705Listed by: EPIQUE INC - New
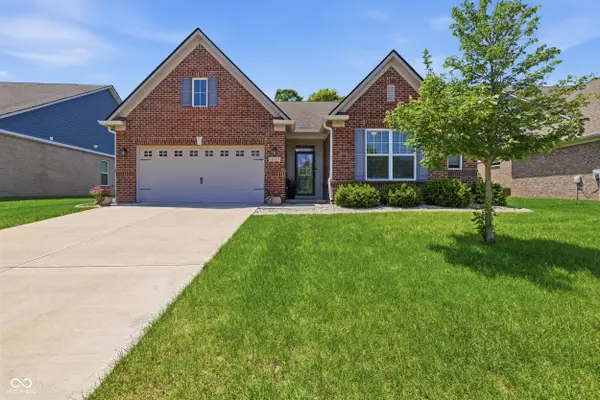 $417,500Active3 beds 2 baths1,829 sq. ft.
16333 Sedalia Drive, Fishers, IN 46040
MLS# 22111914Listed by: COMPASS INDIANA, LLC


Protect your home and budget from life's surprises with an Assurant Home Warranty, backed by a partner that supports you through every step of homeownership. Explore Plans.
© 2023 - 2026 ERA Franchise Systems LLC. All rights reserved. ERA Franchise Systems LLC fully supports the principles of the Fair Housing Act and the Equal Opportunity Act. ERA, ERA Real Estate powered, and their respective logos are registered service marks of ERA Franchise Systems LLC. Each office is independently owned and operated.