
12974 Brookhaven Drive, Fishers, IN 46037
Local realty services provided by:Schuler Bauer Real Estate ERA Powered
12974 Brookhaven Drive,Fishers, IN 46037
$494,000
- 4 Beds
- 4 Baths
- - sq. ft.
- Single family
- Sold
Listed by: diana stancato
Office: stancato group at m.s.woods
MLS#:22112031
Source:IN_MIBOR
Sorry, we are unable to map this address
Price summary
- Price:$494,000
About this home
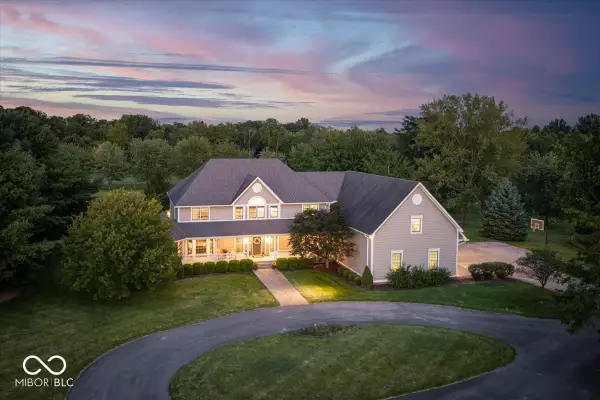
Welcome Home! Stunning 4 (Possibly 5) BR|3.5 BA Home with Pond Views! Airy 2-Story Entry Greets you with Newer Laminate Wood Flooring, Custom Built-In Book Case, & Custom Stair Spindles! Home Boasts New Gutters 2025, Updated Siding 2020, HVAC in 2020, Roof & Water Heater 2019, New Carpet 2024, Light Fixtures 2023, & Stainless Appliances! Main Floor Primary Bedroom! All Sizable Bedrooms Have Walk-In Closets! Room above Primary Bedroom could be Possible 5th Bedroom! Large Finished Basement is Perfect for Entertaining with a Wet Bar, Pool Table, & Home Theater Area (Pool Table, TV & Surround Sound Stay)! Don't Forget to Check out the Encapsulated Crawl Space! 3-Car Garage has 3ft Bump Out for Extra Length! So Many Upgrades! From the Custom Spindles & Luxury Laminate Flooring to the Newer Roof & HVAC! This Stunning Home is Move-in Ready & an Amazing Updated Find! Don't Miss the Smart Lighting & Thermostat! An Absolute MUST SEE!!
Contact an agent
Home facts
- Year built:2003
- Subdivision & Development:Brookfield
- Listing ID #:22112031
- Added:48 day(s) ago
- Updated:August 23, 2026 at 07:18 AM
Rooms and interior
- Bedrooms:4
- Total bathrooms:4
- Full bathrooms:3
- Half bathrooms:1
- Dining Description:Breakfast Room, Formal Dining Room
- Kitchen Description:Dishwasher, Disposal, Gas Oven, Microwave Hood, Refrigerator
- Basement:Yes
- Basement Description:Basement, Egress Window(s), Finished
Heating and cooling
- Cooling:Central Electric
- Central air:Yes
Structure and exterior
- Year built:2003
- Lot Features:Mature Trees, Sidewalks
- Construction Materials:Vinyl With Brick
- Foundation Description:Concrete Perimeter, Crawl Space
Schools
- High school:Hamilton Southeastern HS
- Middle school:Fall Creek Junior High
- Elementary school:Brooks School Elementary
Utilities
- Water:Public Water
Finances and disclosures
- Price:$494,000
Features and amenities
- Appliances:Intercom, Refrigerator, Water Heater
- Amenities:Attic Access, Ceiling Vaulted, Intercom, Wet Bar, Wood Work Painted
Parking
- Garage:Yes
- Garage spaces:3
New listings near 12974 Brookhaven Drive
- New
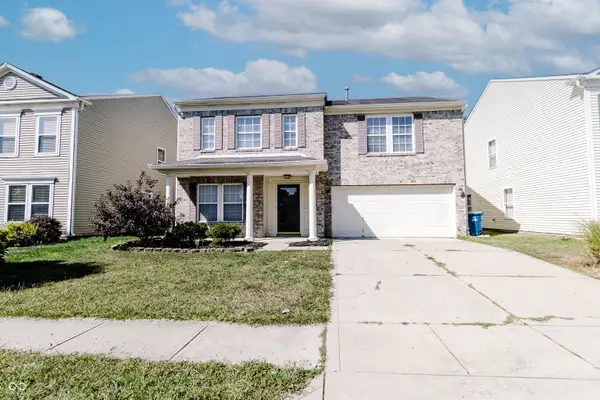 $339,000Active4 beds 3 baths2,670 sq. ft.
13240 All American Road, Fishers, IN 46037
MLS# 22121017Listed by: CROSSROADS REAL ESTATE GROUP LLC - New
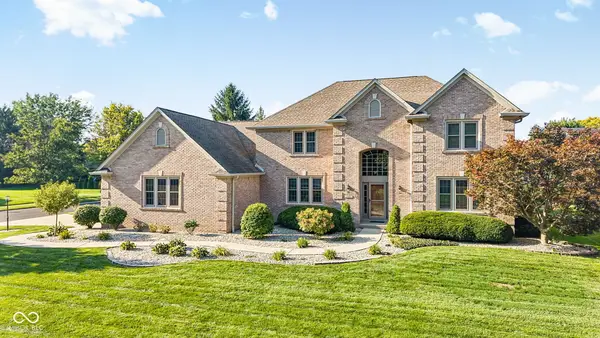 $689,900Active4 beds 5 baths4,137 sq. ft.
9981 Sugarleaf Place, Fishers, IN 46038
MLS# 22121286Listed by: F.C. TUCKER COMPANY - New
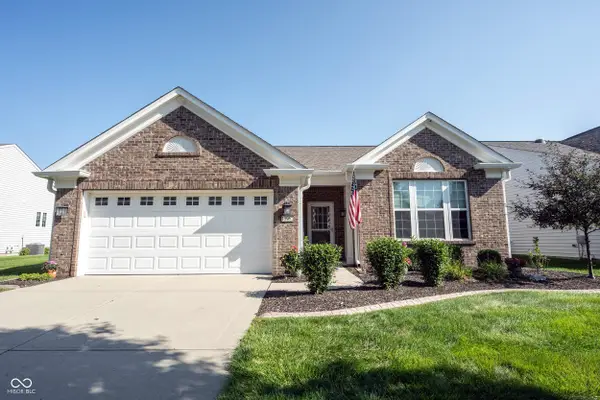 $410,000Active2 beds 2 baths1,770 sq. ft.
15962 Venito Trail, Fishers, IN 46037
MLS# 22120737Listed by: KELLER WILLIAMS INDY METRO NE - Open Sun, 12 to 2pmNew
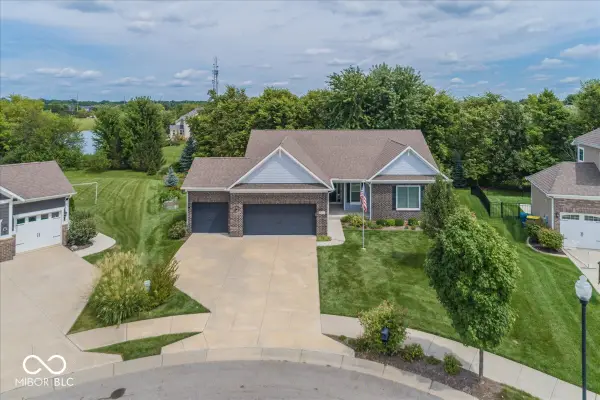 $548,500Active4 beds 3 baths4,120 sq. ft.
10237 Maiden Court, Fishers, IN 46040
MLS# 22121584Listed by: BERKSHIRE HATHAWAY HOME - Open Sun, 1 to 3pmNew
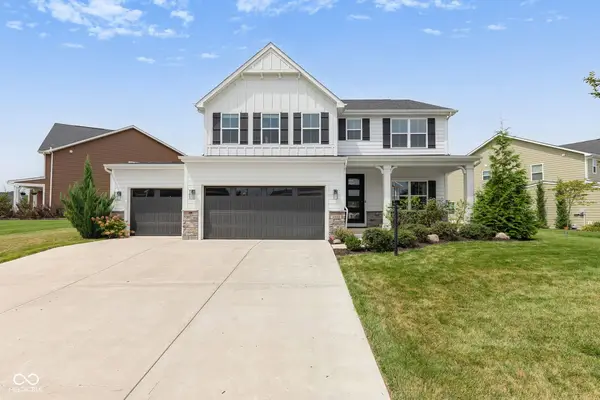 $639,000Active5 beds 4 baths3,912 sq. ft.
16688 Ayshire Drive, Fishers, IN 46037
MLS# 22120844Listed by: F.C. TUCKER COMPANY - New
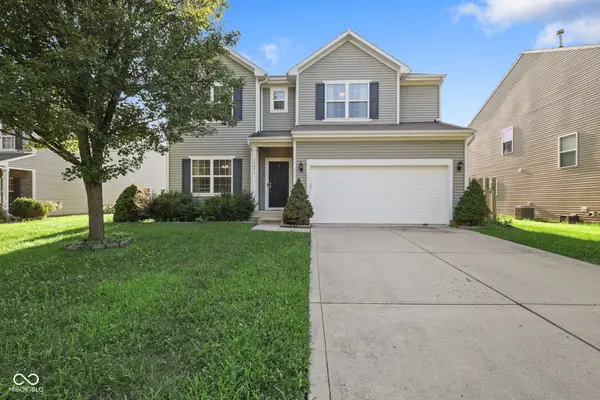 $570,000Active5 beds 4 baths4,768 sq. ft.
13834 Keams Drive, Fishers, IN 46038
MLS# 22121064Listed by: F.C. TUCKER COMPANY - New
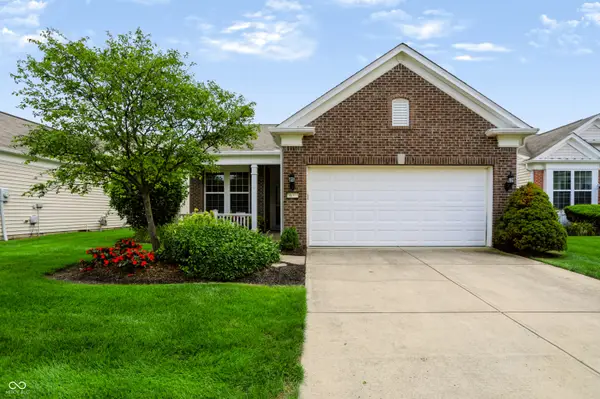 $329,500Active2 beds 2 baths1,553 sq. ft.
16001 Marsala Drive, Fishers, IN 46037
MLS# 22121265Listed by: CENTURY 21 SCHEETZ - Open Sun, 12 to 2pmNew
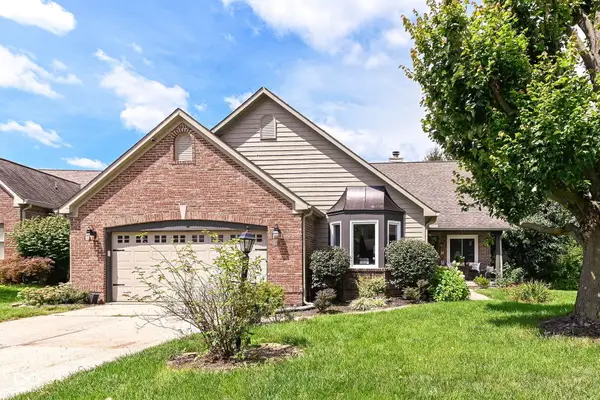 $549,900Active4 beds 2 baths3,581 sq. ft.
11936 Halla Place, Fishers, IN 46038
MLS# 22120443Listed by: RE/MAX COMPLETE - New
 $310,000Active3 beds 2 baths1,426 sq. ft.
13246 Golden Ash Court, Fishers, IN 46038
MLS# 22120707Listed by: F.C. TUCKER COMPANY - New
 $2,100,000Active5 beds 6 baths8,509 sq. ft.
13518 Myrtle Lane, Fishers, IN 46038
MLS# 22121097Listed by: BERKSHIRE HATHAWAY HOME


Protect your home and budget from life's surprises with an Assurant Home Warranty, backed by a partner that supports you through every step of homeownership. Explore Plans.
© 2023 - 2026 ERA Franchise Systems LLC. All rights reserved. ERA Franchise Systems LLC fully supports the principles of the Fair Housing Act and the Equal Opportunity Act. ERA, ERA Real Estate powered, and their respective logos are registered service marks of ERA Franchise Systems LLC. Each office is independently owned and operated.