
7598 Timber Springs Drive S, Fishers, IN 46038
Local realty services provided by:Schuler Bauer Real Estate ERA Powered
7598 Timber Springs Drive S,Fishers, IN 46038
$717,500
- 4 Beds
- 4 Baths
- 4,774 sq. ft.
- Single family
- Pending
Listed by: carson calin
Office: exp realty, llc.
MLS#:22111360
Source:IN_MIBOR
Price summary
- Price:$717,500
- Price per sq. ft.:$150.29
About this home
Nearly 4,800 sq ft inside and a backyard built like a resort. This 4 bed, 3.5 bath home in Fishers' Timber Springs opens with a curved staircase and a vaulted, beamed great room wrapped in windows. A two sided brick fireplace warms both the hearth room and the French doored office with built ins. The white kitchen with gas range and bar seating flows to the breakfast nook and a bay windowed dining room. Upstairs, the tray ceiling primary suite offers a skylit bath, jetted tub, and walk in closet, joined by three more bedrooms and a double vanity hall bath. The finished basement adds rec and flex space, a glass block wet bar, and a full bath. Outside is the showstopper: covered pavilion with built in outdoor kitchen, stainless grill, and bar seating, an open patio, and your own private basketball court. The three car pass through garage sends toys and mowers straight to the back. Down the road from The Nickel Plate District in Fishers, Hamilton Southeastern + Fishers schools.
Contact an agent
Home facts
- Year built:1992
- Subdivision & Development:Timber Springs
- Listing ID #:22111360
- Added:48 day(s) ago
- Updated:August 22, 2026 at 07:31 AM
Rooms and interior
- Bedrooms:4
- Total bathrooms:4
- Full bathrooms:3
- Half bathrooms:1
- Flooring:Hardwood Floors
- Dining Description:Dining Combo/Kitchen, Formal Dining Room
- Kitchen Description:Dishwasher, Disposal, Gas Cooktop, Microwave, Refrigerator
- Basement:Yes
- Basement Description:Basement, Finished
- Living area:4,774 sq. ft.
Heating and cooling
- Cooling:Central Electric
- Central air:Yes
Structure and exterior
- Year built:1992
- Building area:4,774 sq. ft.
- Lot area:0.3 Acres
- Construction Materials:Brick, Cement Siding
- Foundation Description:Concrete Perimeter
Schools
- High school:Fishers High School
- Elementary school:Fishers Elementary School
Utilities
- Water:Public Water
Finances and disclosures
- Price:$717,500
- Price per sq. ft.:$150.29
Features and amenities
- Appliances:Gas Cooktop, Microwave, Refrigerator, Smoke Alarm, Water Heater
- Amenities:Attic Access, Radon System
Parking
- Garage:Yes
- Garage spaces:3
New listings near 7598 Timber Springs Drive S
- New
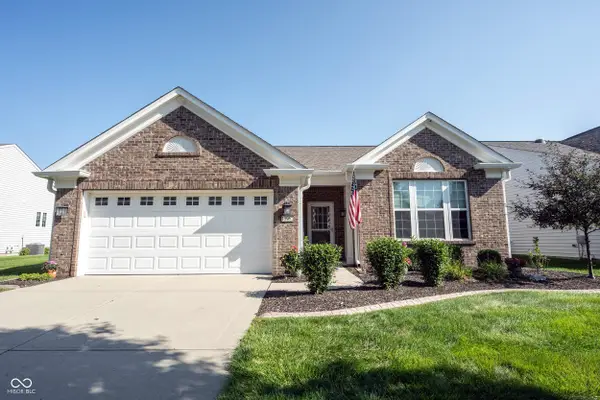 $410,000Active2 beds 2 baths1,770 sq. ft.
15962 Venito Trail, Fishers, IN 46037
MLS# 22120737Listed by: KELLER WILLIAMS INDY METRO NE - Open Sun, 12 to 2pmNew
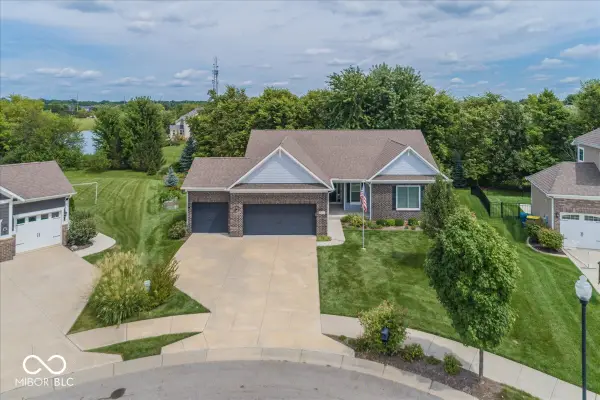 $548,500Active4 beds 3 baths4,120 sq. ft.
10237 Maiden Court, Fishers, IN 46040
MLS# 22121584Listed by: BERKSHIRE HATHAWAY HOME - Open Sat, 12 to 4pmNew
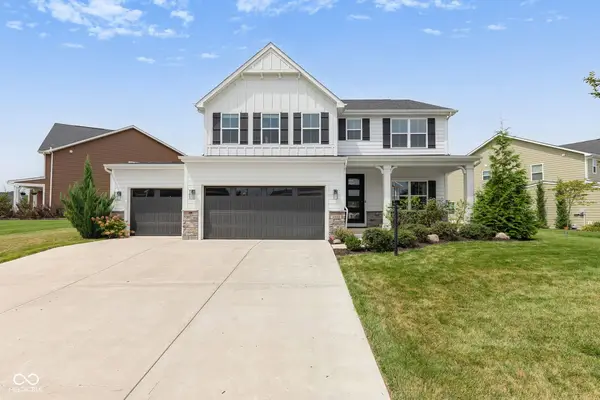 $639,000Active5 beds 4 baths3,912 sq. ft.
16688 Ayshire Drive, Fishers, IN 46037
MLS# 22120844Listed by: F.C. TUCKER COMPANY - New
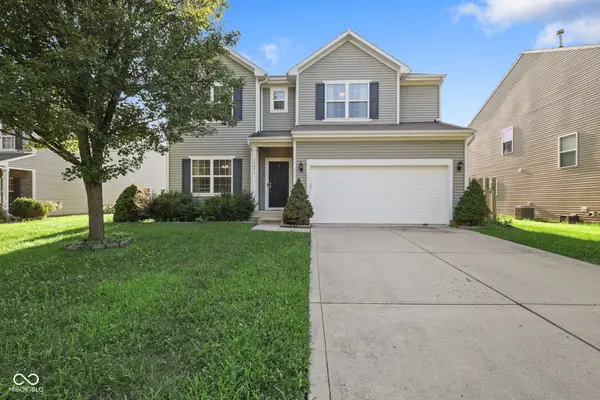 $570,000Active5 beds 4 baths4,768 sq. ft.
13834 Keams Drive, Fishers, IN 46038
MLS# 22121064Listed by: F.C. TUCKER COMPANY - New
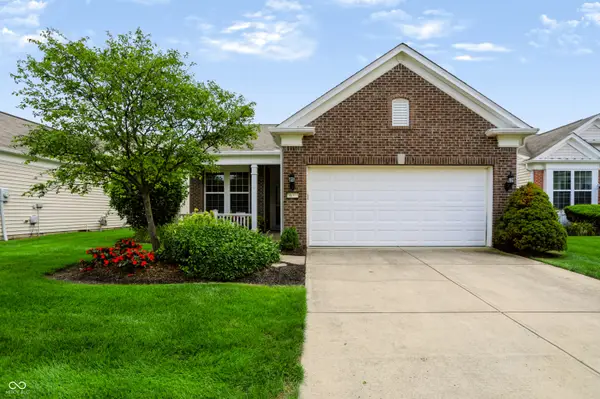 $329,500Active2 beds 2 baths1,553 sq. ft.
16001 Marsala Drive, Fishers, IN 46037
MLS# 22121265Listed by: CENTURY 21 SCHEETZ - Open Sun, 12 to 2pmNew
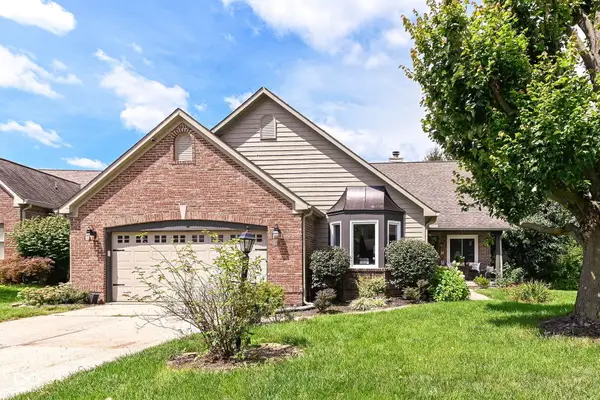 $549,900Active4 beds 2 baths3,581 sq. ft.
11936 Halla Place, Fishers, IN 46038
MLS# 22120443Listed by: RE/MAX COMPLETE - New
 $310,000Active3 beds 2 baths1,426 sq. ft.
13246 Golden Ash Court, Fishers, IN 46038
MLS# 22120707Listed by: F.C. TUCKER COMPANY - Open Sat, 12 to 2pmNew
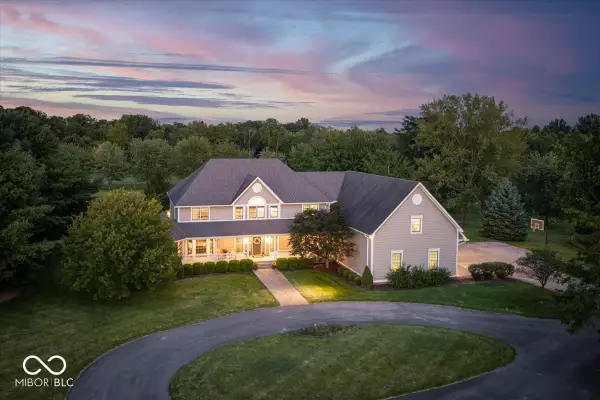 $2,100,000Active5 beds 6 baths8,509 sq. ft.
13518 Myrtle Lane, Fishers, IN 46038
MLS# 22121097Listed by: BERKSHIRE HATHAWAY HOME - New
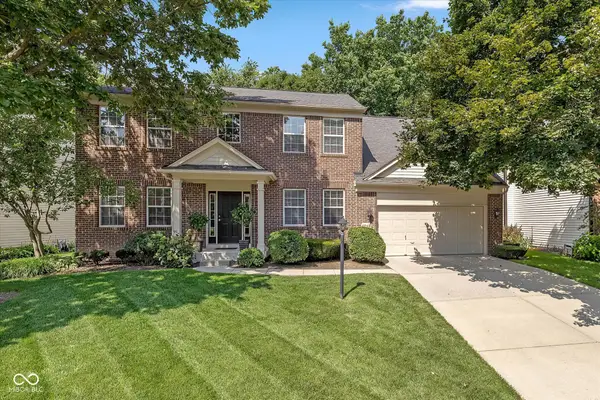 $440,000Active4 beds 3 baths2,499 sq. ft.
12266 Top Rock Court, Fishers, IN 46037
MLS# 22111090Listed by: KELLER WILLIAMS INDY METRO NE - New
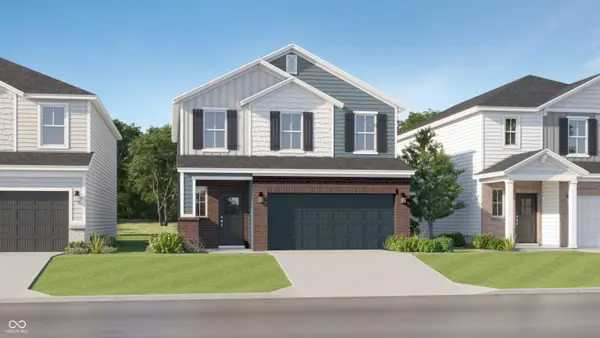 $419,520Active4 beds 3 baths2,170 sq. ft.
15587 Alperton Road, Fishers, IN 46037
MLS# 22121090Listed by: COMPASS INDIANA, LLC


Protect your home and budget from life's surprises with an Assurant Home Warranty, backed by a partner that supports you through every step of homeownership. Explore Plans.
© 2023 - 2026 ERA Franchise Systems LLC. All rights reserved. ERA Franchise Systems LLC fully supports the principles of the Fair Housing Act and the Equal Opportunity Act. ERA, ERA Real Estate powered, and their respective logos are registered service marks of ERA Franchise Systems LLC. Each office is independently owned and operated.