
8921 Woodlark Drive, Fishers, IN 46038
Local realty services provided by:Schuler Bauer Real Estate ERA Powered
Listed by: jeffrey cloyd
Office: re/max advanced realty
MLS#:22125684
Source:IN_MIBOR | Licensed in Indiana
Price summary
- Price:$392,000
- Price per sq. ft.:$184.64
About this home
Seller to Pay $3,000 of Buyer's Closing Costs. Welcome home to the only 4 bed and 3 full bath Fishers property on the market and to a place that simply feels good the moment you walk through the door. Sunlight pours through oversized windows, vaulted ceilings create an open and airy feel, and the warm fireplace anchors a comfortable living space. Step through either of the two patio doors and take the living outdoors to the stamped-concrete patio, surrounded by mature trees on a desirable corner lot. -- Inside, this 4-bedroom, 3-full-bath home offers a flexible floor plan that's increasingly hard to find. The main-level primary suite provides everyday convenience and privacy, complete with two closets and an updated bath featuring a 42-inch dual-sink vanity, updated mirrors and lighting, and garden tub/shower. The kitchen is filled with natural light and features stainless steel Whirlpool appliances, ceramic tile flooring, abundant windows and an opening overlooking the family room-keeping everyone connected. -- Fresh paint, new carpet, updated LVP flooring, updated new lighting and new hardware handles give the home a fresh, move-in-ready feel. Upstairs, a spacious 19x15 bonus room creates the perfect second living area, media room, playroom or home office, while the fourth bedroom features a walk-in closet and nearby full bath. -- Major improvements include Renewal by Andersen casement windows representing an investment of more than $39,000. Outside, enjoy the brick-and-vinyl exterior, dimensional-shingle roof, mature landscaping and stamped-concrete patio. Even the 2-car garage stands out with epoxy flooring and additional overhead storage. -- Warm, inviting and thoughtfully updated, this Harrison Green home offers the space to gather, the flexibility to spread out and the comfortable Fishers lifestyle you've been looking for. Come see why this one feels like home. -- Interior and More Exterior Photos will be available on T...
Contact an agent
Home facts
- Year built:1997
- Subdivision & Development:Harrison Green
- Listing ID #:22125684
- Added:52 day(s) ago
- Updated:October 22, 2026 at 11:41 PM
Rooms and interior
- Bedrooms:4
- Total bathrooms:3
- Full bathrooms:3
- Dining Description:Dining Combo/Great Room, Dining Combo/Kitchen
- Kitchen Description:Dishwasher, Electric Cooktop, Electric Oven, Microwave, Range Hood, Refrigerator
- Living area:2,123 sq. ft.
Heating and cooling
- Cooling:Central Electric
- Heating:Forced Air
- Central air:Yes
Structure and exterior
- Year built:1997
- Building area:2,123 sq. ft.
- Lot area:0.19 Acres
- Lot Features:Corner Lot, Mature Trees
- Construction Materials:Brick, Vinyl Siding
- Foundation Description:Slab
Schools
- High school:Fishers High School
- Middle school:Riverside Junior High
- Elementary school:Harrison Parkway Elementary School
Utilities
- Water:Public Water
Finances and disclosures
- Price:$392,000
- Price per sq. ft.:$184.64
Features and amenities
- Appliances:Microwave, Refrigerator, Smoke Alarm, Washer
- Laundry features:Dryer, Washer
- Amenities:Attic Access
Parking
- Parking description:Finished Garage, Garage Door Opener
- Garage:Yes
- Garage spaces:2
New listings near 8921 Woodlark Drive
- New
 $365,000Active5 beds 3 baths1,736 sq. ft.
7684 Madden Drive, Fishers, IN 46038
MLS# 22130916Listed by: F.C. TUCKER COMPANY - Open Sun, 12am to 2pmNew
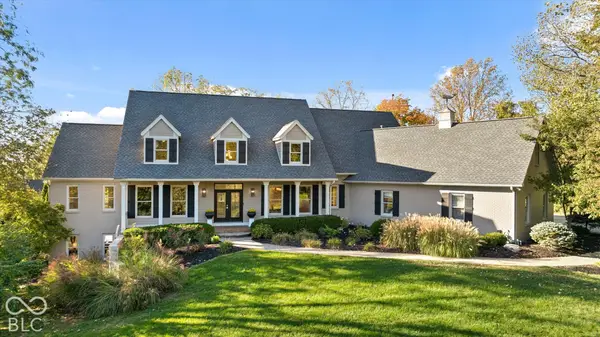 $2,199,999Active6 beds 6 baths7,273 sq. ft.
10707 Club Chase, Fishers, IN 46037
MLS# 22131546Listed by: THE AGENCY INDY - New
 $474,900Active4 beds 3 baths3,566 sq. ft.
11241 Tall Trees Drive, Fishers, IN 46038
MLS# 22132411Listed by: BERKSHIRE HATHAWAY HOME - New
 $321,990Active3 beds 3 baths1,845 sq. ft.
6227 Mill Hill Way #260-606, McCordsville, IN 46055
MLS# 22132946Listed by: HMS REAL ESTATE, LLC - Open Sun, 3 to 5pmNew
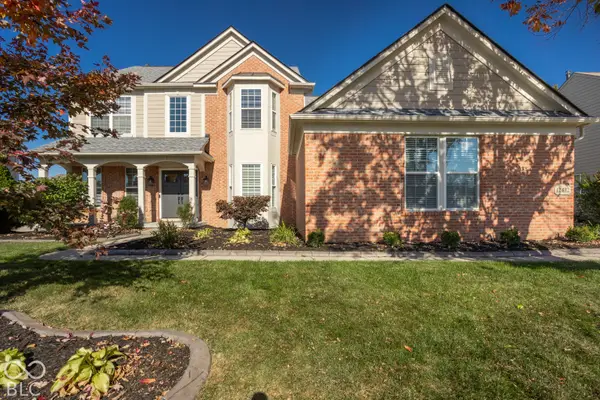 $675,000Active5 beds 4 baths3,854 sq. ft.
12612 Duval Drive, Fishers, IN 46037
MLS# 22132706Listed by: F.C. TUCKER COMPANY - New
 $292,990Active3 beds 3 baths1,574 sq. ft.
6211 Mill Hill Way #260-602, McCordsville, IN 46055
MLS# 22132928Listed by: HMS REAL ESTATE, LLC - Open Sat, 12 to 2pmNew
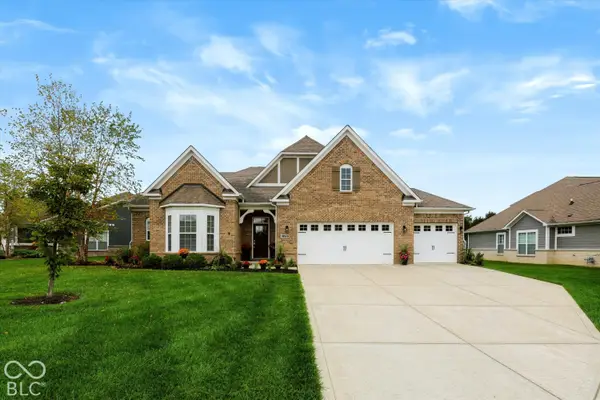 $595,000Active3 beds 4 baths2,753 sq. ft.
10510 Fox Hunt Road, Fishers, IN 46040
MLS# 22132140Listed by: JCD REALTY LLC - New
 $305,000Active3 beds 3 baths1,896 sq. ft.
13540 Dewpoint Lane, Fishers, IN 46037
MLS# 22132470Listed by: THE INDY REALTY SHOP - New
 $340,000Active4 beds 2 baths1,629 sq. ft.
12260 Sweet Creek Trail, Fishers, IN 46037
MLS# 22132635Listed by: BERKSHIRE HATHAWAY HOME - Open Sat, 12 to 2pmNew
 $325,000Active3 beds 3 baths1,810 sq. ft.
11411 Timberlake Lane, Fishers, IN 46038
MLS# 22132150Listed by: F.C. TUCKER COMPANY


Protect your home and budget from life's surprises with an Assurant Home Warranty, backed by a partner that supports you through every step of homeownership. Explore Plans.
© 2023 - 2026 ERA Franchise Systems LLC. All rights reserved. ERA Franchise Systems LLC fully supports the principles of the Fair Housing Act and the Equal Opportunity Act. ERA, ERA Real Estate powered, and their respective logos are registered service marks of ERA Franchise Systems LLC. Each office is independently owned and operated.