
5229 E 150 N, Flora, IN 46929
Local realty services provided by:ERA First Advantage Realty, Inc.
Listed by: bret rinehart
Office: rinehart real estate
MLS#:202627122
Source:Indiana Regional MLS
Price summary
- Price:$449,000
- Price per sq. ft.:$129.25
About this home
Your everyday home can actually be your vacation home or event center and office. Beautiful traditional farm home with terraced backyard complete with in ground 20'x40' pool, sand volleyball court, fire pit, multiple patio deck areas, pool house with kitchenette, bath & changing area attached to large screened in dinning area. Historic bank barn with workshop and activity area, lower level serves as garage space and recreational vehicle space. There is also plenty of pasture for animals, garden and more. This home is so much fun!
Contact an agent
Home facts
- Year built:1900
- Subdivision & Development:None
- Listing ID #:202627122
- Added:47 day(s) ago
- Updated:August 25, 2026 at 07:52 AM
Rooms and interior
- Bedrooms:3
- Total bathrooms:2
- Full bathrooms:1
- Rooms Total:9
- Flooring:Carpet, Hardwood Floors, Laminate
- Kitchen Description:Cooktop-Electric, Eat-In Kitchen, Kitchen Exhaust Hood, Microwave, On Main Level, Range-Electric, Range/Oven Hookup, Refrigerator
- Basement Description:Partial Basement, Unfinished
- Living area:2,694 sq. ft.
Heating and cooling
- Cooling:Central Air
- Heating:Baseboard, Electric, Forced Air, Multiple Heating Systems, Propane, Propane Tank Rented, Wood
Structure and exterior
- Roof:Asphalt, Shingle
- Year built:1900
- Building area:2,694 sq. ft.
- Lot area:6.6 Acres
- Lot Features:Level, Pasture, Slope
- Architectural Style:One and Half Story, Traditional
- Construction Materials:Masonry, Vinyl
- Exterior Features:Deck Open, Landscaped, Porch Florida, Porch Screened
- Levels:1 1/2 Stories
Schools
- High school:Carroll
- Middle school:Carroll
- Elementary school:Carroll
Utilities
- Water:Well
- Sewer:Septic
Finances and disclosures
- Price:$449,000
- Price per sq. ft.:$129.25
- Tax amount:$1,454
Features and amenities
- Laundry features:Dryer Hook Up Electric, In Basement
- Amenities:Built-In Bookcase, Built-In Desk, Countertops-Laminate, Court-Volleyball, Detector-Smoke, Double Pane Windows, Generator Built-In, Generator-Whole House, Workshop
- Pool features:Below Ground
Parking
- Parking description:Asphalt Driveway, Off Street Parking
New listings near 5229 E 150 N
 $177,500Pending3 beds 1 baths1,020 sq. ft.
113 W Maple Street, Flora, IN 46929
MLS# 202633653Listed by: THE WYMAN GROUP- New
 $260,000Active3 beds 2 baths1,606 sq. ft.
711 Carriage Lane, Flora, IN 46929
MLS# 202633655Listed by: KELLER WILLIAMS LAFAYETTE 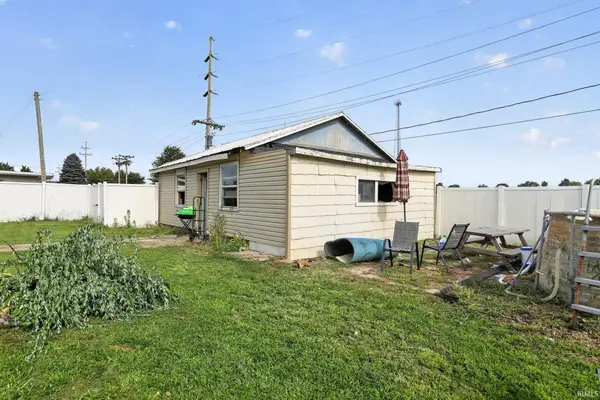 $99,000Active2 beds 1 baths1,628 sq. ft.
119 W Maple Street, Flora, IN 46929
MLS# 202631853Listed by: KERI HIR $292,000Pending3 beds 2 baths1,932 sq. ft.
108 Mohawk Drive, Flora, IN 46929
MLS# 202631139Listed by: KELLER WILLIAMS LAFAYETTE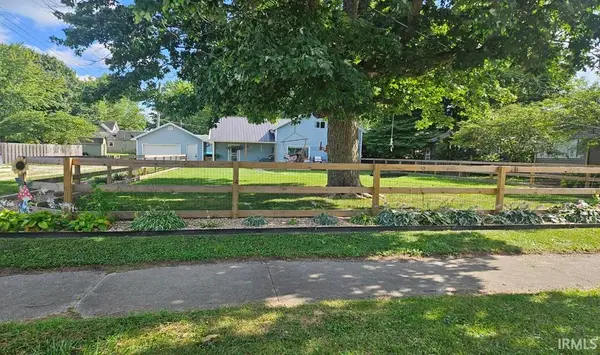 $184,900Pending3 beds 2 baths1,600 sq. ft.
605 E Jackson Street, Flora, IN 46929
MLS# 202630783Listed by: BERKSHIREHATHAWAY HS IN REALTY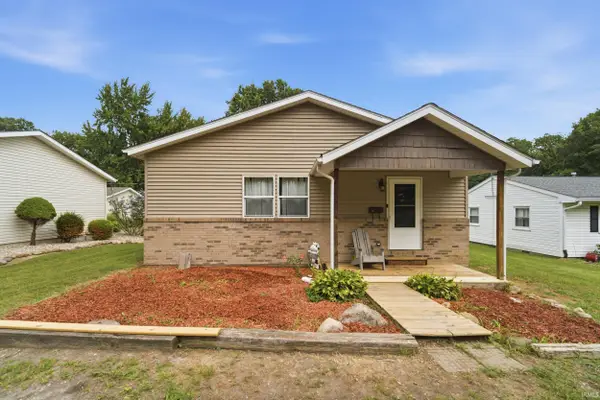 $145,000Pending3 beds 2 baths1,200 sq. ft.
113 W Elm Street, Flora, IN 46929
MLS# 202630519Listed by: REMAX ONE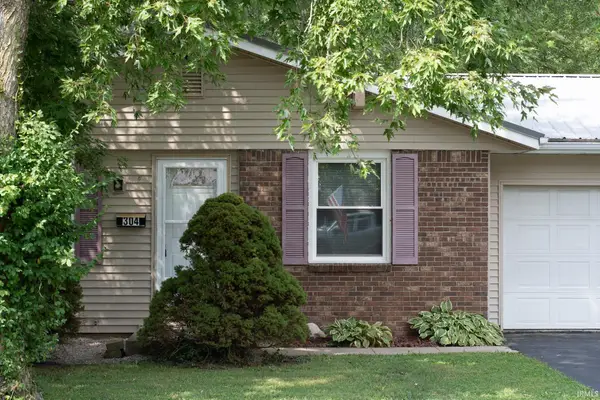 $164,500Active3 beds 1 baths1,144 sq. ft.
304 S Wayne Street, Flora, IN 46929
MLS# 202629491Listed by: KELLER WILLIAMS LAFAYETTE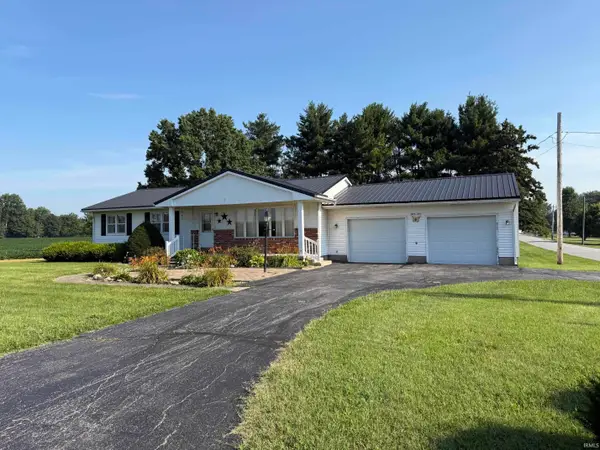 $250,000Pending3 beds 2 baths2,062 sq. ft.
467 E 50 S, Flora, IN 46929
MLS# 202629406Listed by: RINEHART REAL ESTATE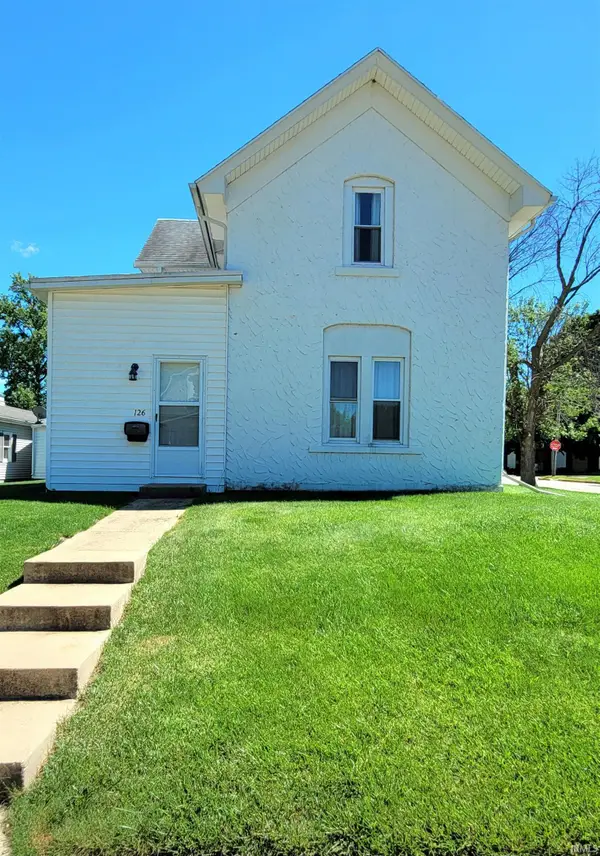 $167,900Active3 beds 2 baths1,646 sq. ft.
126 W Walnut Street, Flora, IN 46929
MLS# 202626120Listed by: JOAN ABBOTT REAL ESTATE


Protect your home and budget from life's surprises with an Assurant Home Warranty, backed by a partner that supports you through every step of homeownership. Explore Plans.
© 2023 - 2026 ERA Franchise Systems LLC. All rights reserved. ERA Franchise Systems LLC fully supports the principles of the Fair Housing Act and the Equal Opportunity Act. ERA, ERA Real Estate powered, and their respective logos are registered service marks of ERA Franchise Systems LLC. Each office is independently owned and operated.