
15000 Starlight Road, Floyds Knobs, IN 47119
Local realty services provided by:Schuler Bauer Real Estate ERA Powered
15000 Starlight Road,Floyds Knobs, IN 47119
$1,495,000
- 3 Beds
- 4 Baths
- 4,536 sq. ft.
- Single family
- Active
Listed by: detra d daugherty-striegel
Office: lopp real estate brokers
MLS#:2026011246
Source:IN_SIRA
Price summary
- Price:$1,495,000
- Price per sq. ft.:$329.59
About this home
Some homes impress you the moment you arrive. This one stays with you long after you leave. Thoughtfully crafted for those who value beauty, comfort, and the art of living well, this exceptional custom home offers a rare sense of ease—where every detail feels intentional and every space invites you to settle in and stay awhile. Inside, 10’ ceilings, 8’ solid-core doors, custom cabinetry, remote blinds, and designer finishes create a warm, sophisticated atmosphere. The kitchen features Sub-Zero refrigeration, Monogram appliances, an Advantium oven, and custom cabinetry—perfect for everyday living and entertaining. The home truly comes alive when it’s time to gather. The incredible garage entertaining space features a custom bar with 23’ of cabinetry, wine cooler, ice maker, dishwasher, glass chiller, 85” TV, half bath, and pass-through window to the patio. The covered back porch continues the experience with a custom stone fireplace, tiled finishes, and beautiful torrefied wood ceiling. Sonos sound, a security system, whole-house generator, tankless water heater, owned 1,000-gallon propane tank, and commercial-grade epoxy floors add luxury and convenience. More than a beautifully finished home, this is a setting for the life you want to remember—a rare blend of refinement, warmth, and effortless hospitality. Back on market at no fault of the seller!...
Contact an agent
Home facts
- Year built:2023
- Listing ID #:2026011246
- Added:56 day(s) ago
- Updated:October 22, 2026 at 01:52 PM
Rooms and interior
- Bedrooms:3
- Total bathrooms:4
- Full bathrooms:2
- Half bathrooms:2
- Bathrooms Description:Bath in Primary Bedroom
- Kitchen Description:Dishwasher, Disposal, Eat-in Kitchen, Kitchen Island, Microwave, Oven, Range, Refrigerator
- Bedroom Description:Main Level Primary, Split Bedrooms
- Basement:Yes
- Basement Description:Exterior Entry
- Living area:4,536 sq. ft.
Heating and cooling
- Cooling:Heat Pump
- Heating:Heat Pump
Structure and exterior
- Year built:2023
- Building area:4,536 sq. ft.
- Lot area:1.5 Acres
- Construction Materials:Fiber Cement, Frame, Wood Siding
- Exterior Features:Covered, Landscape Lights, Landscaping, Patio, Porch
- Foundation Description:Poured
Utilities
- Water:Connected, Public
- Sewer:Septic Tank
Finances and disclosures
- Price:$1,495,000
- Price per sq. ft.:$329.59
- Tax amount:$5,554
Features and amenities
- Appliances:Dishwasher, Disposal, Generator, Microwave, Oven, Range, Refrigerator
- Laundry features:Laundry Room, Main Level
- Amenities:Bookcases, Ceiling Fans, Home Office, Mud Room, Open Floorplan, Pantry, Security System, Thermal Windows, Utility Room, Walk-In Closet(s), Wet Bar, Window Blinds, Wired for Sound
Parking
- Parking description:Attached, Garage, Garage Door Opener, Garage Faces Front
- Garage:Yes
- Garage spaces:9
New listings near 15000 Starlight Road
- Open Sun, 2 to 4pmNew
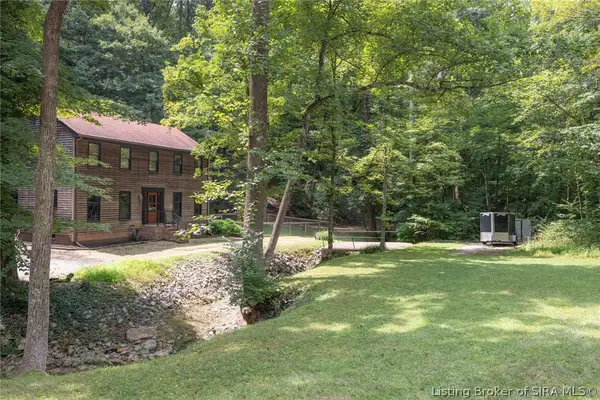 $364,900Active3 beds 3 baths2,411 sq. ft.
2785 Spickert Knob Road, Floyds Knobs, IN 47119
MLS# 2026012689Listed by: CAPERTON REALTY - New
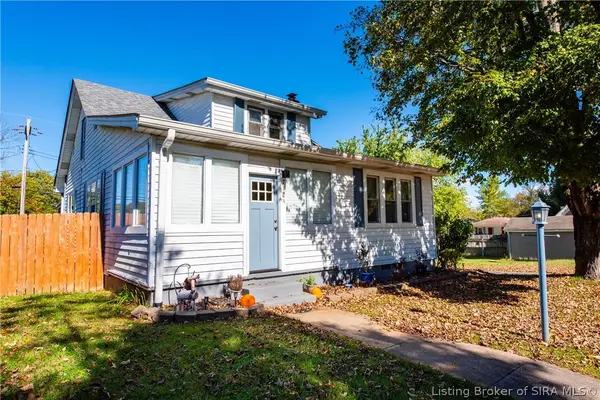 $289,900Active4 beds 2 baths1,638 sq. ft.
7124 High Street, Floyds Knobs, IN 47150
MLS# 2026012627Listed by: REAL BROKER, LLC - New
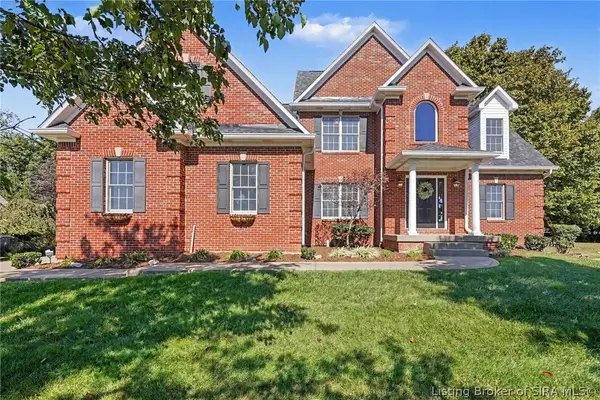 $599,900Active5 beds 4 baths3,794 sq. ft.
3562 Lafayette Parkway, Floyds Knobs, IN 47119
MLS# 2026012332Listed by: SEMONIN REALTORS - New
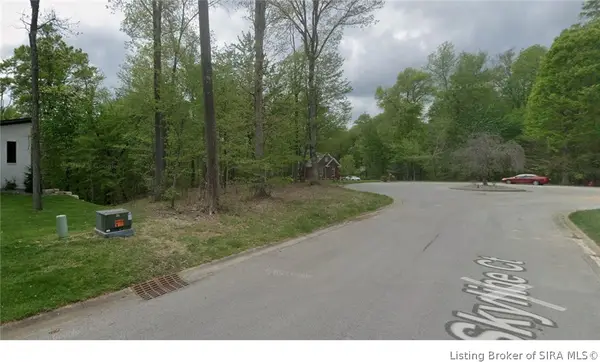 $99,900Active0.88 Acres
Skyline Court, Floyds Knobs, IN 47119
MLS# 2026012573Listed by: GREENTREE REAL ESTATE SERVICES - New
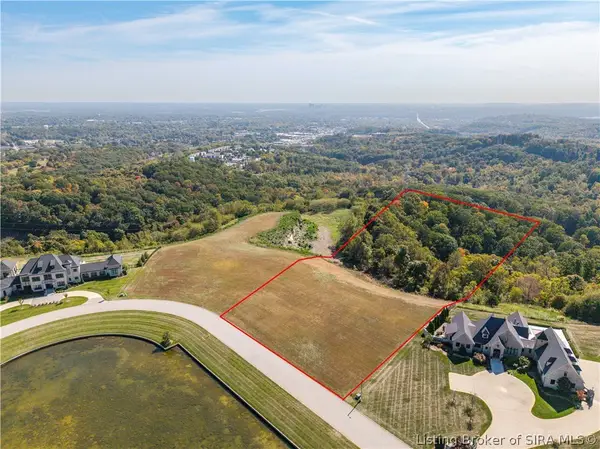 Listed by ERA$925,000Active7.34 Acres
2 Chateaux Des Chambord, Floyds Knobs, IN 47119
MLS# 2026012282Listed by: SCHULER BAUER REAL ESTATE SERVICES ERA POWERED (N - Open Sat, 12 to 2pmNew
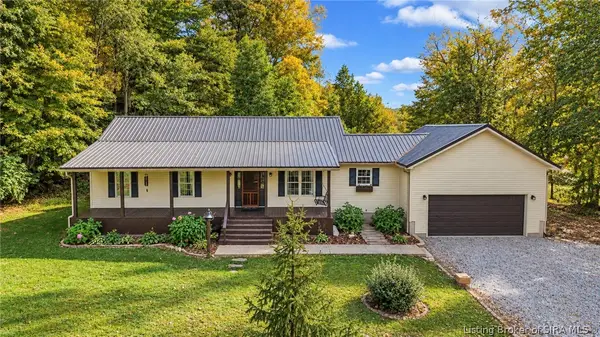 $549,000Active3 beds 3 baths2,020 sq. ft.
3102 Emmons Lane, Floyds Knobs, IN 47119
MLS# 2026012449Listed by: JPAR ASPIRE 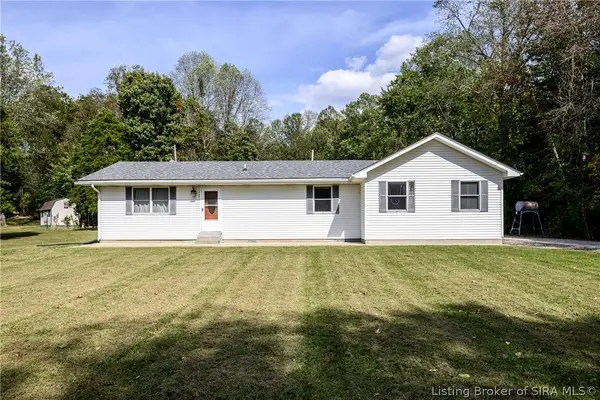 $309,900Active3 beds 2 baths1,380 sq. ft.
6650 Phillip Schmidt Road, Floyds Knobs, IN 47119
MLS# 2026012423Listed by: LOPP REAL ESTATE BROKERS- Open Sun, 1 to 3pm
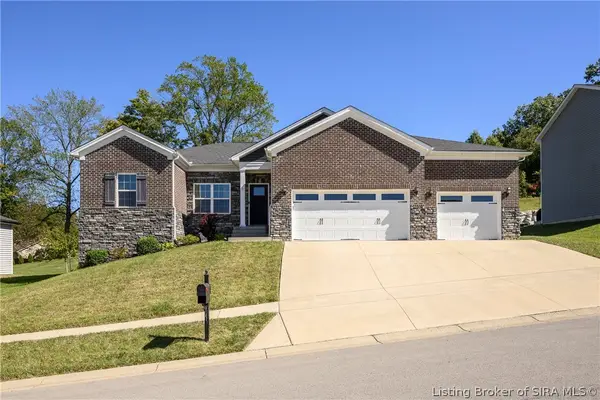 $409,900Active4 beds 3 baths2,655 sq. ft.
4003 Cedar Hill Court, Floyds Knobs, IN 47119
MLS# 2026012390Listed by: LOPP REAL ESTATE BROKERS  $75,000Active1.64 Acres
Jones Lane, Floyds Knobs, IN 47119
MLS# 2026012358Listed by: BERKSHIRE HATHAWAY HOMESERVICES PARKS & WEISBERG R Listed by ERA$875,000Active6 beds 6 baths6,633 sq. ft.
3001 Overlook Trace, New Albany, IN 47150
MLS# 2026012357Listed by: SCHULER BAUER REAL ESTATE SERVICES ERA POWERED (N


Protect your home and budget from life's surprises with an Assurant Home Warranty, backed by a partner that supports you through every step of homeownership. Explore Plans.
© 2023 - 2026 ERA Franchise Systems LLC. All rights reserved. ERA Franchise Systems LLC fully supports the principles of the Fair Housing Act and the Equal Opportunity Act. ERA, ERA Real Estate powered, and their respective logos are registered service marks of ERA Franchise Systems LLC. Each office is independently owned and operated.