
3016 Evanna Court, Floyds Knobs, IN 47119
Local realty services provided by:Schuler Bauer Real Estate ERA Powered
3016 Evanna Court,Floyds Knobs, IN 47119
$625,000
- 4 Beds
- 3 Baths
- 2,951 sq. ft.
- Single family
- Active
Listed by: ryan pennington
Office: seven development, llc.
MLS#:2026011422
Source:IN_SIRA
Price summary
- Price:$625,000
- Price per sq. ft.:$211.79
About this home
Nestled on a quiet cul-de-sac in the coveted community of Floyds Knobs, this beautifully transformed residence pairs timeless style with complete modern comfort. Thoroughly renovated in 2019, every detail of this home was curated to create an elevated living experience, starting the moment you step onto the rich, warm hand-selected hickory hardwood floors that flow seamlessly throughout the main living spaces.
At the heart of the home is a chef-inspired kitchen that balances high-end design with effortless functionality. Outfitted with custom cabinetry, premium natural stone countertops, and updated fixtures, it serves as the ultimate backdrop for everything from morning coffee to weekend entertaining. The open layout transitions into light-filled living areas, framed by expansive windows that draw in peaceful views of the surrounding, lush property.
Top-Rated Schools: Located in the highly sought-after New Albany-Floyd County school district with fast access to Louisville, KY.
Whether you are unwinding indoors surrounded by high-end finishes or enjoying the quiet privacy of the backyard, 3016 Evanna Court delivers the perfect blend of modern luxury and small-town charm.
Schedule your showing today to experience this Floyds Knobs gem in person!...
Contact an agent
Home facts
- Year built:1999
- Subdivision & Development:Arthur Park
- Listing ID #:2026011422
- Added:1 day(s) ago
- Updated:September 04, 2026 at 05:06 PM
Rooms and interior
- Bedrooms:4
- Total bathrooms:3
- Full bathrooms:3
- Bathrooms Description:Bath in Primary Bedroom, Garden Tub/Roman Tub, Separate Shower
- Kitchen Description:Dishwasher, Disposal, Eat-in Kitchen, Kitchen Island, Microwave, Oven, Range, Refrigerator, Self-Cleaning Oven
- Bedroom Description:Main Level Primary, Split Bedrooms
- Basement:Yes
- Basement Description:Daylight, Exterior Entry, Finished, Walk-Up Access
- Living area:2,951 sq. ft.
Heating and cooling
- Cooling:Central Air
- Heating:Heat Pump
- Central air:Yes
Structure and exterior
- Roof:Shingle
- Year built:1999
- Building area:2,951 sq. ft.
- Lot area:0.89 Acres
- Lot Features:Cul-De-Sac, Dead End
- Architectural Style:One Story
- Construction Materials:Brick, Frame
- Exterior Features:Covered, Enclosed, Enclosed Porch, Hot Tub/Spa, Landscaping, Patio, Porch, Screened
- Foundation Description:Poured
- Levels:1 Story
Utilities
- Water:Connected, Public
- Sewer:Septic Tank
Finances and disclosures
- Price:$625,000
- Price per sq. ft.:$211.79
- Tax amount:$3,135
Features and amenities
- Appliances:Dishwasher, Disposal, Dryer, Microwave, Oven, Range, Refrigerator, Self Cleaning Oven, Washer
- Laundry features:Dryer, In Basement, Laundry Room, Washer
- Amenities:Ceiling Fans, Open Floorplan, Security System, Walk-In Closet(s)
Parking
- Parking description:Attached, Garage, Garage Door Opener, Garage Faces Side
- Garage:Yes
- Garage spaces:2
New listings near 3016 Evanna Court
- New
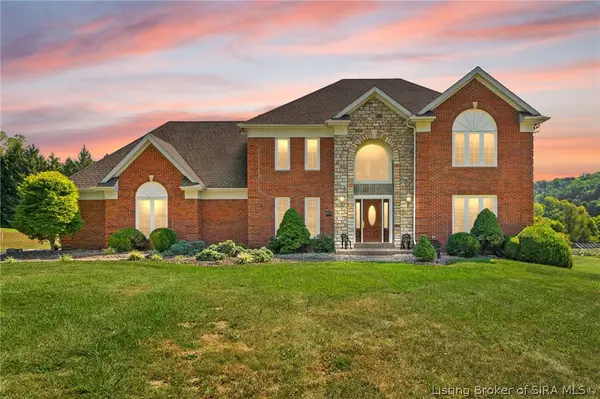 $975,000Active4 beds 4 baths4,622 sq. ft.
6960 Scottsville Road, Floyds Knobs, IN 47119
MLS# 2026011528Listed by: LOPP REAL ESTATE BROKERS - New
 $475,000Active3 beds 3 baths2,960 sq. ft.
5163 Galen Court, Floyds Knobs, IN 47119
MLS# 2026011485Listed by: SOUTHERN REALTY - New
 $465,000Active2 beds 4 baths1,380 sq. ft.
100 Chateau Vista Place, Borden, IN 47106
MLS# 2026011487Listed by: LOPP REAL ESTATE BROKERS - Open Sat, 1 to 3pmNew
 $365,000Active3 beds 2 baths2,326 sq. ft.
4630 Lakeview Drive, Floyds Knobs, IN 47119
MLS# 202607673Listed by: SEMONIN REALTORS - New
 $330,000Active3 beds 2 baths1,657 sq. ft.
4013 Rustic Hills Court, Floyds Knobs, IN 47119
MLS# 2026011253Listed by: REAL ESTATE UNLIMITED - New
 $850,000Active3 beds 4 baths5,217 sq. ft.
6024 Benchmark Ii Drive, Floyds Knobs, IN 47119
MLS# 2026011352Listed by: KELLER WILLIAMS REALTY CONSULTANTS - New
 Listed by ERA$459,900Active3 beds 2 baths1,558 sq. ft.
326 Tuscany Drive, Floyds Knobs, IN 47119
MLS# 2026011307Listed by: SCHULER BAUER REAL ESTATE SERVICES ERA POWERED (N - New
 $449,000Active3 beds 4 baths2,463 sq. ft.
4006 Weber Lane, Floyds Knobs, IN 47119
MLS# 2026011293Listed by: WARD REALTY SERVICES - New
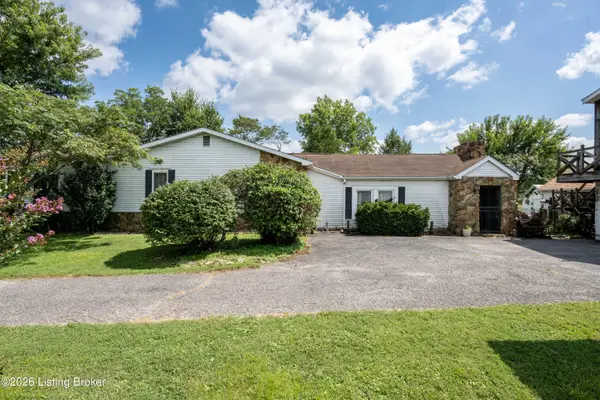 $435,000Active2 beds 3 baths1,576 sq. ft.
4678 Duffy Rd, Floyds Knobs, IN 47119
MLS# 1727412Listed by: SIMPLER.REALESTATE


Protect your home and budget from life's surprises with an Assurant Home Warranty, backed by a partner that supports you through every step of homeownership. Explore Plans.
© 2023 - 2026 ERA Franchise Systems LLC. All rights reserved. ERA Franchise Systems LLC fully supports the principles of the Fair Housing Act and the Equal Opportunity Act. ERA, ERA Real Estate powered, and their respective logos are registered service marks of ERA Franchise Systems LLC. Each office is independently owned and operated.