
4103 Cedar Creek Court, Floyds Knobs, IN 47119
Local realty services provided by:Schuler Bauer Real Estate ERA Powered
4103 Cedar Creek Court,Floyds Knobs, IN 47119
$319,900
- 3 Beds
- 2 Baths
- 1,372 sq. ft.
- Single family
- Active
Listed by:
 Cathy Jackson(502) 751 - 0835Schuler Bauer Real Estate ERA Powered
Office: schuler bauer real estate services era powered (n
MLS#:2026012302
Source:IN_SIRA
Price summary
- Price:$319,900
- Price per sq. ft.:$233.16
About this home
PRICE IMPROVEMENT! Welcome to this beautifully maintained 2022 Jude floor plan by ASB Homes, tucked away on a cul de sac in a walkable Floyds Knobs neighborhood. The stone and siding exterior makes a great first impression, and the spacious 3 car garage gives you plenty of room for vehicles and storage. Inside, this 3 bedroom, 2 bath home has an open, airy layout that works beautifully for everyday living and entertaining. The vaulted living room flows into the kitchen, where you will find granite countertops, stainless steel appliances, a breakfast bar, and a newly added backsplash. Luxury vinyl plank flooring runs through the main living areas, while custom board and batten accent walls in the foyer, living room, and one bedroom add warmth and character. A handy drop zone keeps daily essentials organized. The split bedroom floor plan offers privacy. In the primary suite, you will find a 10 foot ceiling, a large walk in closet, a double vanity, and a custom tiled shower. Outside, the newly fenced backyard and patio offer space to relax and entertain. Close to shopping, dining, and everyday amenities, this move in ready home has so much to offer! Sq ft & rm sz approx....
Contact an agent
Home facts
- Year built:2022
- Subdivision & Development:Cedar Pointe
- Listing ID #:2026012302
- Added:1 day(s) ago
- Updated:October 05, 2026 at 06:53 PM
Rooms and interior
- Bedrooms:3
- Total bathrooms:2
- Full bathrooms:2
- Dining Description:Breakfast Bar
- Bathrooms Description:Bath in Primary Bedroom
- Kitchen Description:Dishwasher, Eat-in Kitchen, Microwave, Oven, Range, Refrigerator
- Bedroom Description:Main Level Primary, Split Bedrooms
- Living area:1,372 sq. ft.
Heating and cooling
- Cooling:Central Air
- Heating:Heat Pump
- Central air:Yes
Structure and exterior
- Roof:Shingle
- Year built:2022
- Building area:1,372 sq. ft.
- Lot area:0.27 Acres
- Lot Features:Cul-De-Sac
- Architectural Style:One Story
- Construction Materials:Brick, Frame, Stone, Vinyl Siding
- Exterior Features:Covered, Landscaping, Patio
- Foundation Description:Slab
- Levels:1 Story
Utilities
- Water:Connected, Public
Finances and disclosures
- Price:$319,900
- Price per sq. ft.:$233.16
- Tax amount:$2,039
Features and amenities
- Appliances:Dishwasher, Microwave, Oven, Range, Refrigerator
- Laundry features:Laundry Room, Main Level
- Amenities:Entrance Foyer, Open Floorplan, Pantry, Utility Room, Vaulted Ceiling, Walk-In Closet(s), Window Blinds
Parking
- Parking description:Garage Faces Front
- Garage:Yes
- Garage spaces:3
New listings near 4103 Cedar Creek Court
- Open Sat, 1 to 3pmNew
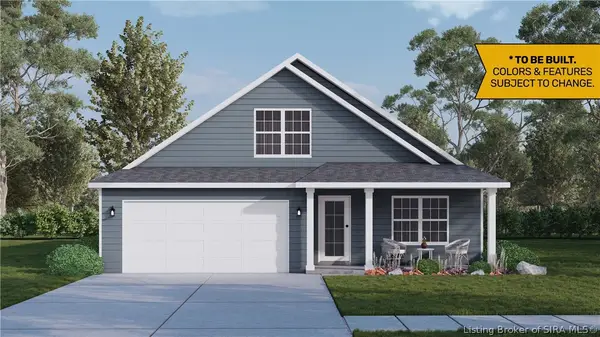 $284,900Active3 beds 3 baths1,659 sq. ft.
4319 - LOT 223 Deer Springs Trail, Charlestown, IN 47111
MLS# 2026010144Listed by: RE/MAX FIRST - Open Sun, 3 to 5pmNew
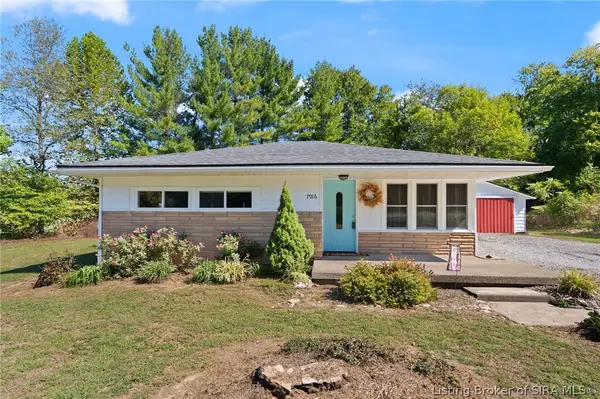 $25,000Active3 beds 1 baths774 sq. ft.
7916 Highway 150, Greenville, IN 47124
MLS# 2026012157Listed by: WARD REALTY SERVICES - New
 $499,000Active3 beds 3 baths3,077 sq. ft.
3814 Dogwood Drive, Floyds Knobs, IN 47119
MLS# 2026012152Listed by: SIMPLER.REALESTATE 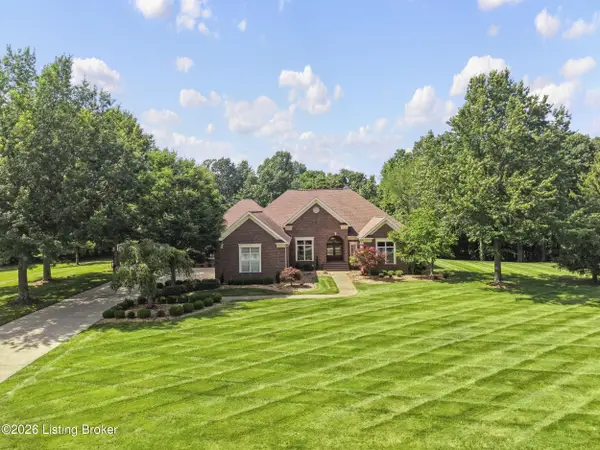 $1,399,000Pending6 beds 6 baths7,070 sq. ft.
3616 Eagles Trace, Floyds Knobs, IN 47119
MLS# 1730410Listed by: SIMPLER.REALESTATE- New
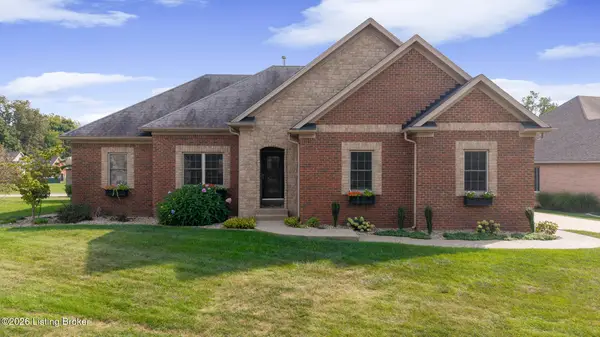 $539,900Active4 beds 3 baths3,438 sq. ft.
4063 Viewcrest Loop, Floyds Knobs, IN 47119
MLS# 1730261Listed by: RE/MAX ABILITY PLUS - New
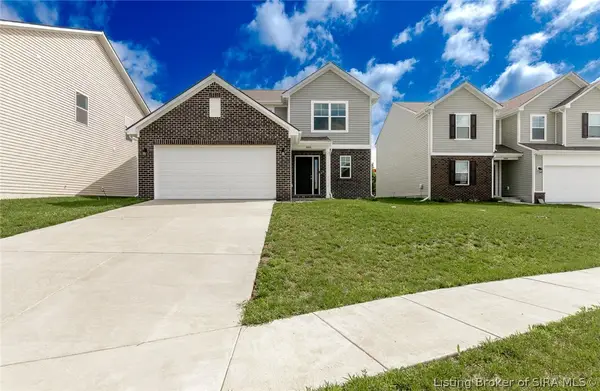 $345,000Active3 beds 3 baths2,116 sq. ft.
8004 Schrieber Road, Floyds Knobs, IN 47119
MLS# 2026012107Listed by: BRIDGE REALTORS 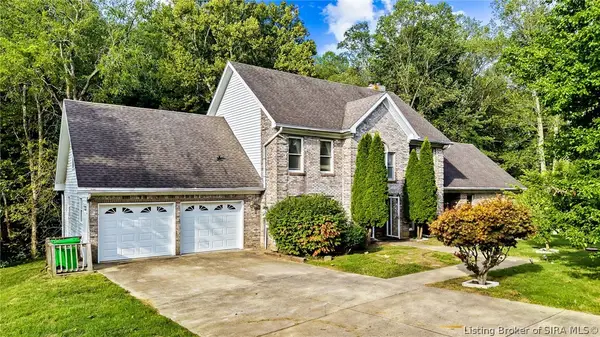 Listed by ERA$469,900Active5 beds 4 baths4,020 sq. ft.
5315 Old Vincennes Road, Floyds Knobs, IN 47119
MLS# 2026012095Listed by: SCHULER BAUER REAL ESTATE SERVICES ERA POWERED (N- Open Sun, 2 to 4pm
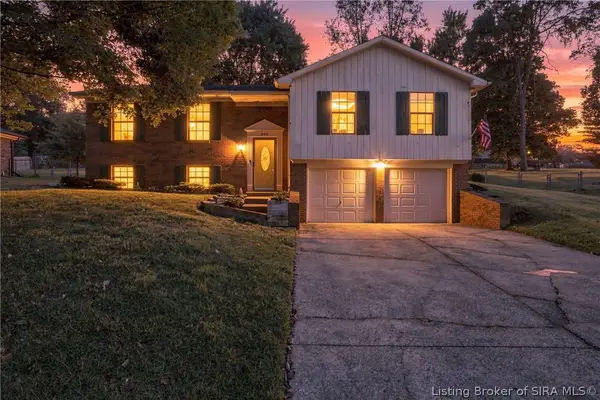 Listed by ERA$315,000Active3 beds 2 baths2,034 sq. ft.
6507 Brad Court, Floyds Knobs, IN 47119
MLS# 2026012099Listed by: SCHULER BAUER REAL ESTATE SERVICES ERA POWERED (N 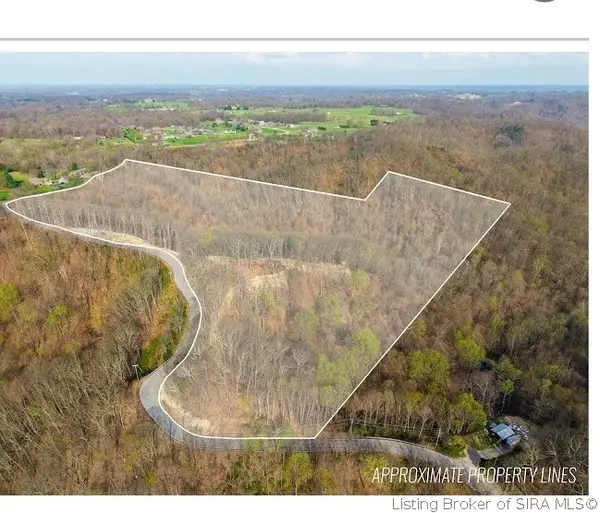 $250,000Active23 Acres
N Skyline Drive, New Albany, IN 47150
MLS# 2026012009Listed by: RE/MAX PLUS


Protect your home and budget from life's surprises with an Assurant Home Warranty, backed by a partner that supports you through every step of homeownership. Explore Plans.
© 2023 - 2026 ERA Franchise Systems LLC. All rights reserved. ERA Franchise Systems LLC fully supports the principles of the Fair Housing Act and the Equal Opportunity Act. ERA, ERA Real Estate powered, and their respective logos are registered service marks of ERA Franchise Systems LLC. Each office is independently owned and operated.