
328 Tuscany Drive, Floyds Knobs, IN 47119
Local realty services provided by:Schuler Bauer Real Estate ERA Powered
328 Tuscany Drive,Floyds Knobs, IN 47119
$579,000
- 4 Beds
- 3 Baths
- - sq. ft.
- Single family
- Sold
Listed by: kim kraft, ken groh
Office: berkshire hathaway homeservices parks & weisberg r
MLS#:2026010918
Source:IN_SIRA
Sorry, we are unable to map this address
Price summary
- Price:$579,000
- Monthly HOA dues:$29.17
About this home
CUSTOM BUILT IN 2024 WITH UPGRADES THROUGHOUT! This beautifully finished 4 BR, 3 B home offers the quality & finishes of custom construction along with a finished walkout basement & exceptional indoor/outdoor living spaces located on a cul-de-sac.
The main living area features a soaring 12' coffered ceiling, upgraded trim details & a fireplace accented by an oak mantel. The kitchen is the centerpiece of the home, featuring a 36" gas range, double ovens, quartz countertops, waterfall edge island, soft close cabinetry, upgraded hardware & generous workspace.
Just off the kitchen & living area, step onto the composite deck featuring a covered, enclosed screened section plus an additional open air area. The backyard is already enclosed with a 6' aluminum fence, while the covered front porch adds another inviting outdoor space.
The primary suite features a raised height quartz bathroom countertops, upgraded mirrors, enhanced closet shelving & finishes. A dedicated mudroom w/upgraded cabinetry adds function and organization to the main level.
The finished walkout lower level expands the living space w/a large family/recreation area, bedroom, full bathroom & direct access to the lower level patio & fenced backyard. A utility garage provides additional space for lawn equipment, bikes, recreational gear, workshop needs and storage without taking up space in the main garage. With all the upgrades and finishes the details have already been completed....
Contact an agent
Home facts
- Year built:2024
- Subdivision & Development:Villas of Floyds Knobs
- Listing ID #:2026010918
- Added:58 day(s) ago
- Updated:October 19, 2026 at 07:05 AM
Rooms and interior
- Bedrooms:4
- Total bathrooms:3
- Full bathrooms:3
- Dining Description:Breakfast Bar
- Bathrooms Description:Bath in Primary Bedroom, Garden Tub/Roman Tub, Separate Shower
- Kitchen Description:Dishwasher, Disposal, Eat-in Kitchen, Kitchen Island, Microwave, Oven, Range, Refrigerator, Self-Cleaning Oven
- Bedroom Description:Main Level Primary
- Basement:Yes
- Basement Description:Full, Partially Finished, Walk-Out Access
Heating and cooling
- Cooling:Central Air
- Heating:Forced Air
- Central air:Yes
Structure and exterior
- Roof:Shingle
- Year built:2024
- Lot Features:Cul-De-Sac
- Architectural Style:One Story
- Construction Materials:Fiber Cement, Frame, Stone
- Exterior Features:Covered, Deck, Enclosed, Enclosed Porch, Fence, Landscaping, Patio, Porch, Screened
- Foundation Description:Poured
- Levels:1 Story
Utilities
- Water:Connected, Public
Finances and disclosures
- Price:$579,000
- Tax amount:$3,912
Features and amenities
- Appliances:Dishwasher, Disposal, Microwave, Oven, Range, Refrigerator, Self Cleaning Oven
- Laundry features:Laundry Room, Main Level
- Amenities:Cable TV, Ceiling Fans, Entrance Foyer, Mud Room, Natural Woodwork, Open Floorplan, Pantry, Radon Mitigation System, Security System, Thermal Windows, Utility Room, Vaulted Ceiling, Walk-In Closet(s)
Parking
- Parking description:Attached, Garage
- Garage:Yes
- Garage spaces:2
New listings near 328 Tuscany Drive
- New
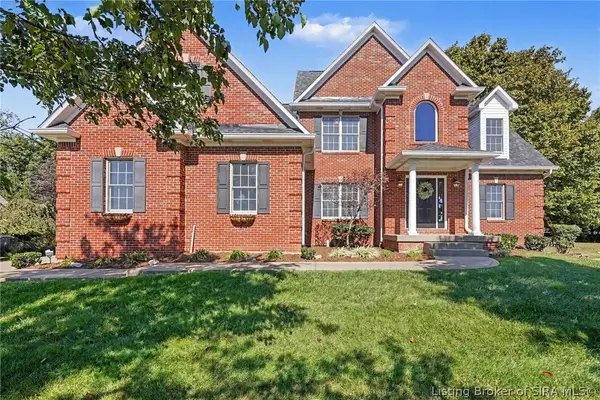 $599,900Active5 beds 4 baths3,794 sq. ft.
3562 Lafayette Parkway, Floyds Knobs, IN 47119
MLS# 2026012332Listed by: SEMONIN REALTORS - New
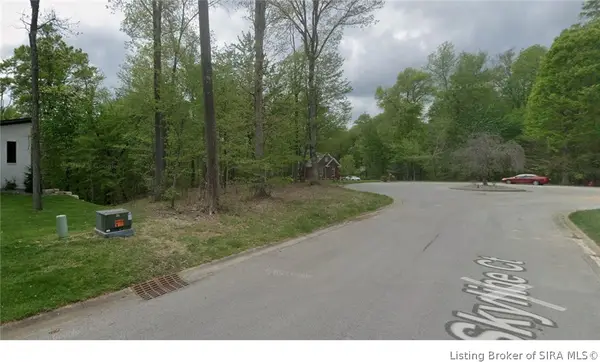 $99,900Active0.88 Acres
Skyline Court, Floyds Knobs, IN 47119
MLS# 2026012573Listed by: GREENTREE REAL ESTATE SERVICES - New
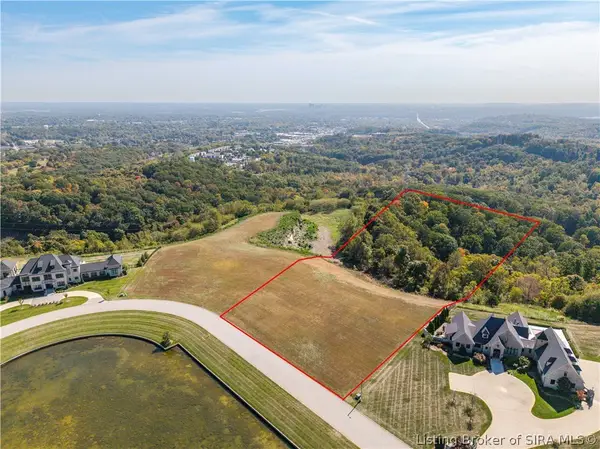 Listed by ERA$925,000Active7.34 Acres
2 Chateaux Des Chambord, Floyds Knobs, IN 47119
MLS# 2026012282Listed by: SCHULER BAUER REAL ESTATE SERVICES ERA POWERED (N - New
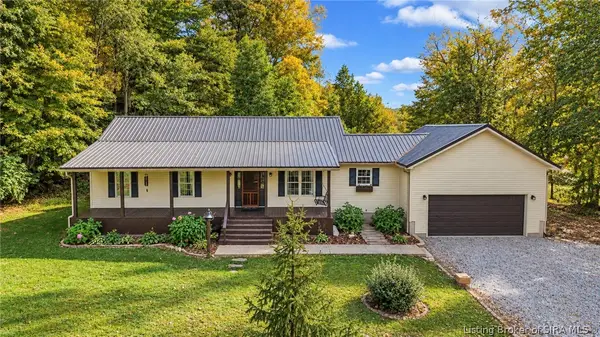 $549,000Active3 beds 3 baths2,020 sq. ft.
3102 Emmons Lane, Floyds Knobs, IN 47119
MLS# 2026012449Listed by: JPAR ASPIRE - New
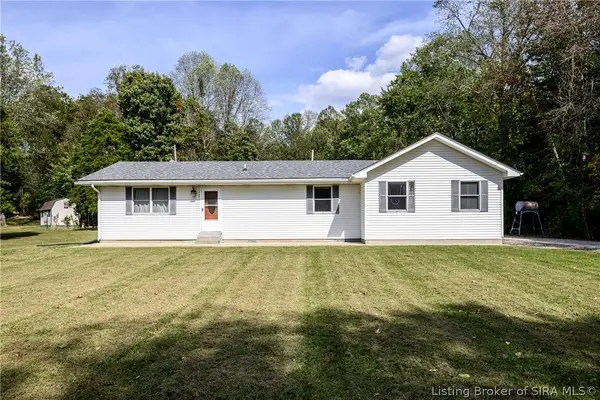 $319,900Active3 beds 2 baths1,380 sq. ft.
6650 Phillip Schmidt Road, Floyds Knobs, IN 47119
MLS# 2026012423Listed by: LOPP REAL ESTATE BROKERS - New
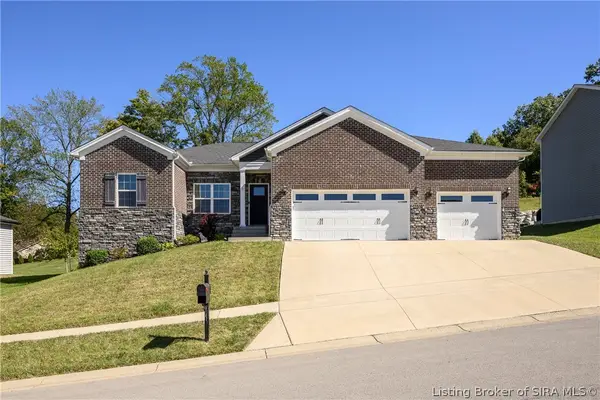 $409,900Active4 beds 3 baths2,655 sq. ft.
4003 Cedar Hill Court, Floyds Knobs, IN 47119
MLS# 2026012390Listed by: LOPP REAL ESTATE BROKERS - New
 $75,000Active1.64 Acres
Jones Lane, Floyds Knobs, IN 47119
MLS# 2026012358Listed by: BERKSHIRE HATHAWAY HOMESERVICES PARKS & WEISBERG R - New
 Listed by ERA$875,000Active6 beds 6 baths6,633 sq. ft.
3001 Overlook Trace, New Albany, IN 47150
MLS# 2026012357Listed by: SCHULER BAUER REAL ESTATE SERVICES ERA POWERED (N - Open Sat, 12 to 2pm
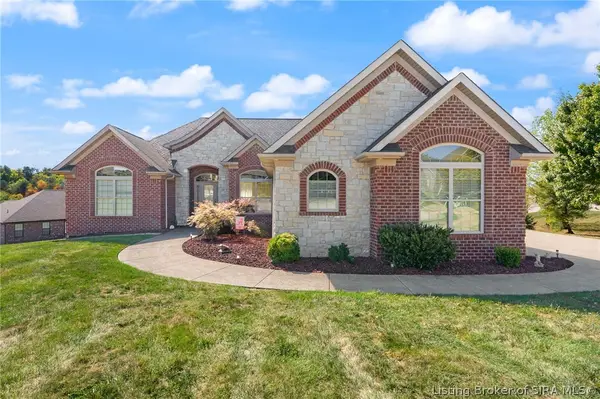 $715,000Active4 beds 3 baths3,165 sq. ft.
3705 Gracie Court, Floyds Knobs, IN 47119
MLS# 2026012330Listed by: EXP REALTY, LLC  Listed by ERA$319,900Active3 beds 2 baths1,372 sq. ft.
4103 Cedar Creek Court, Floyds Knobs, IN 47119
MLS# 2026012302Listed by: SCHULER BAUER REAL ESTATE SERVICES ERA POWERED (N


Protect your home and budget from life's surprises with an Assurant Home Warranty, backed by a partner that supports you through every step of homeownership. Explore Plans.
© 2023 - 2026 ERA Franchise Systems LLC. All rights reserved. ERA Franchise Systems LLC fully supports the principles of the Fair Housing Act and the Equal Opportunity Act. ERA, ERA Real Estate powered, and their respective logos are registered service marks of ERA Franchise Systems LLC. Each office is independently owned and operated.