
6024 Benchmark Ii Drive, Floyds Knobs, IN 47119
Local realty services provided by:Schuler Bauer Real Estate ERA Powered
6024 Benchmark Ii Drive,Floyds Knobs, IN 47119
$789,900
- 3 Beds
- 4 Baths
- 5,217 sq. ft.
- Single family
- Active
Listed by: tracy long-jones
Office: keller williams realty consultants
MLS#:2026011352
Source:IN_SIRA
Price summary
- Price:$789,900
- Price per sq. ft.:$151.41
About this home
NEW PRICE NEW PICTURES!! MUST SEE!!!Words and photos simply cannot capture the true magnificence of this sprawling, architecturally significant home designed by a protégé of Frank Lloyd Wright. You MUST see to appreciate! Secured behind an iron gate and a dramatic privacy wall of over 200 tons of creek stone, this exceptional residence sits on 1.37 private, tranquil acres that border wooded Buck Creek—creating a true secluded retreat. Quality construction and thoughtful design define every space. Flexible 3–6 bedroom layouts and 4 baths accommodate a wide range of lifestyles. The custom kitchen features an inviting eat-in area and flows into a formal dining room. The soaring Great Room boasts impressive 14-foot ceilings, while a full theater room, game room, built-in desk area, and a stunning 500-gallon saltwater fish tank add lifestyle luxury. Outdoor living is equally impressive with an in-ground pool, basketball court, huge garages, and custom landscaping. Recent updates ensure modern comfort and peace of mind: new roof (2021), new electrical panel in the garage, electric-vehicle charging, half bath remodeled, pool shed with metal roof rebuilt (2025), refinished wood floors in kitchen & living room (2025), new pool liner&pump (2025), new hot tub, and new water service to the home (2026). Located in the highly regarded Floyd Central School System, this rare property combines architectural pedigree and privacy in one unforgettable package. A true one-of-a-kind opportunity....
Contact an agent
Home facts
- Year built:1981
- Subdivision & Development:Benchmark
- Listing ID #:2026011352
- Added:45 day(s) ago
- Updated:October 15, 2026 at 09:00 PM
Rooms and interior
- Bedrooms:3
- Total bathrooms:4
- Full bathrooms:2
- Half bathrooms:2
- Dining Description:Breakfast Bar, Separate Formal Dining Room
- Bathrooms Description:Bath in Primary Bedroom, Ceramic Bath, Garden Tub/Roman Tub, Separate Shower
- Kitchen Description:Dishwasher, Eat-in Kitchen, Kitchen Island, Microwave, Oven, Range, Refrigerator
- Bedroom Description:Main Level Primary
- Basement:Yes
- Basement Description:Daylight, Exterior Entry, Finished, Walk-Out Access
- Living area:5,217 sq. ft.
Heating and cooling
- Cooling:Central Air, Wall/Window Units, Window Units
- Heating:Heat Pump
- Central air:Yes
Structure and exterior
- Roof:Shingle
- Year built:1981
- Building area:5,217 sq. ft.
- Lot area:1.37 Acres
- Lot Features:Cul-De-Sac, Dead End, Secluded, Stream/Creek
- Architectural Style:One and One Half Story
- Construction Materials:Frame, Stone, Wood Siding
- Exterior Features:Balcony, Covered, Deck, Fence, Hot Tub/Spa, Landscape Lights, Landscaping, Patio, Water Feature
- Levels:One and One Half
Utilities
- Water:Connected, Public
- Sewer:Septic Tank
Finances and disclosures
- Price:$789,900
- Price per sq. ft.:$151.41
- Tax amount:$5,697
Features and amenities
- Appliances:Dishwasher, Dryer, Microwave, Oven, Range, Refrigerator, Washer, Water Softener
- Laundry features:Dryer, In Basement, Laundry Room, Washer
- Amenities:Bookcases, Cable TV, Ceiling Fans, Game Room, Home Office, In-Law Floorplan, Loft, Open Floorplan, Pantry, Security Gate, Security System, Skylights, Storage, Vaulted Ceiling, win_Skylights
- Pool features:In Ground, Pool
Parking
- Parking description:Attached, Garage, Garage Door Opener, Garage Faces Front
- Garage:Yes
- Garage spaces:3
New listings near 6024 Benchmark Ii Drive
- New
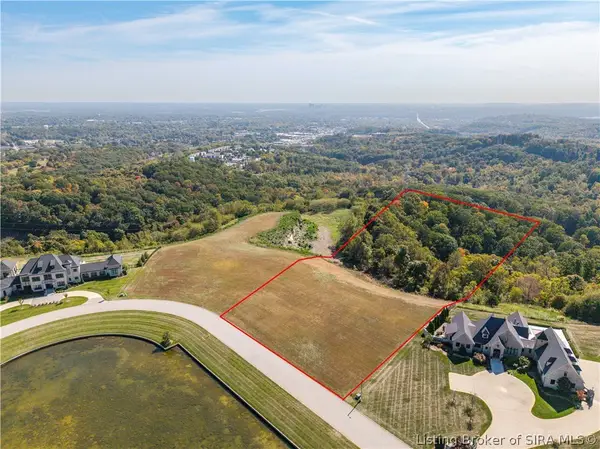 Listed by ERA$925,000Active7.34 Acres
2 Chateaux Des Chambord, Floyds Knobs, IN 47119
MLS# 2026012282Listed by: SCHULER BAUER REAL ESTATE SERVICES ERA POWERED (N - Open Sat, 12 to 2pmNew
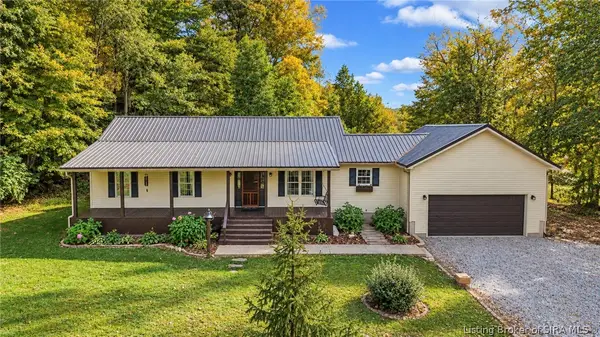 $549,000Active3 beds 3 baths2,020 sq. ft.
3102 Emmons Lane, Floyds Knobs, IN 47119
MLS# 2026012449Listed by: JPAR ASPIRE - Open Sat, 11 to 1pmNew
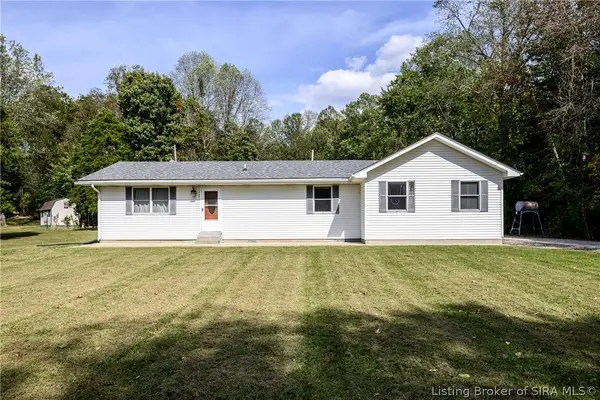 $319,900Active3 beds 2 baths1,380 sq. ft.
6650 Phillip Schmidt Road, Floyds Knobs, IN 47119
MLS# 2026012423Listed by: LOPP REAL ESTATE BROKERS - New
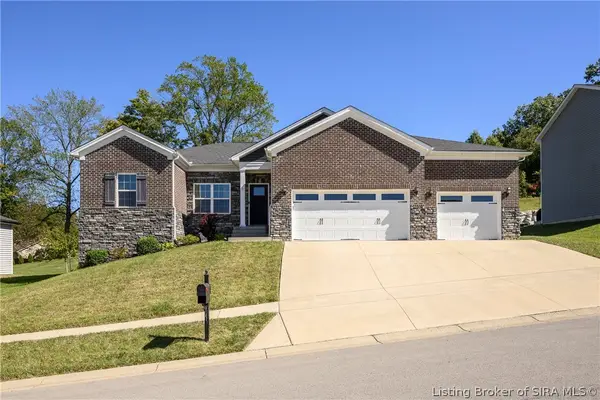 $409,900Active4 beds 3 baths2,655 sq. ft.
4003 Cedar Hill Court, Floyds Knobs, IN 47119
MLS# 2026012390Listed by: LOPP REAL ESTATE BROKERS - New
 $75,000Active1.64 Acres
Jones Lane, Floyds Knobs, IN 47119
MLS# 2026012358Listed by: BERKSHIRE HATHAWAY HOMESERVICES PARKS & WEISBERG R - New
 Listed by ERA$875,000Active6 beds 6 baths6,633 sq. ft.
3001 Overlook Trace, New Albany, IN 47150
MLS# 2026012357Listed by: SCHULER BAUER REAL ESTATE SERVICES ERA POWERED (N - New
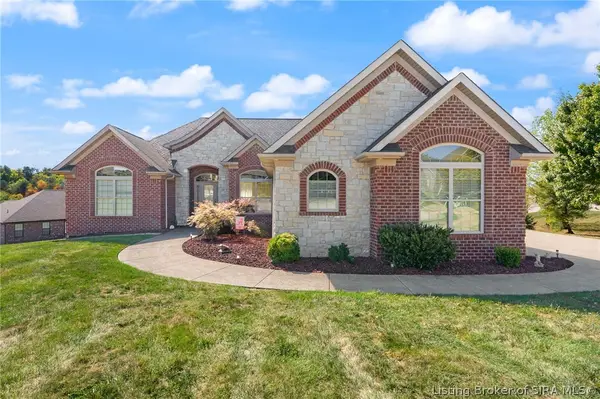 $715,000Active4 beds 3 baths3,165 sq. ft.
3705 Gracie Court, Floyds Knobs, IN 47119
MLS# 2026012330Listed by: EXP REALTY, LLC - New
 Listed by ERA$319,900Active3 beds 2 baths1,372 sq. ft.
4103 Cedar Creek Court, Floyds Knobs, IN 47119
MLS# 2026012302Listed by: SCHULER BAUER REAL ESTATE SERVICES ERA POWERED (N - Open Sat, 1 to 3pm
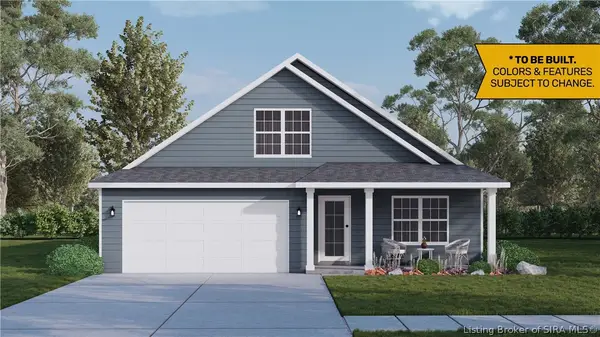 $284,900Active3 beds 3 baths1,659 sq. ft.
4319 - LOT 223 Deer Springs Trail, Charlestown, IN 47111
MLS# 2026010144Listed by: RE/MAX FIRST - Open Wed, 4 to 6pm
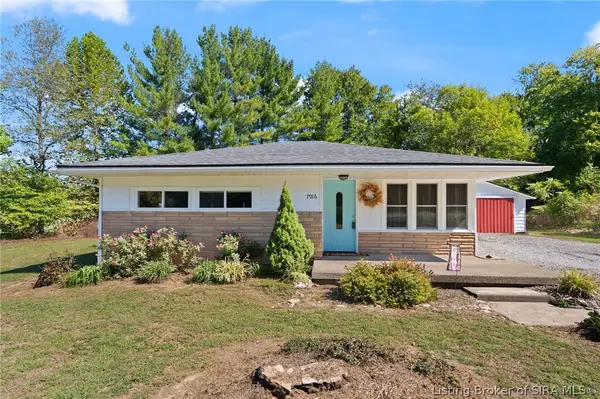 $25,000Active3 beds 1 baths774 sq. ft.
7916 Highway 150, Greenville, IN 47124
MLS# 2026012157Listed by: WARD REALTY SERVICES


Protect your home and budget from life's surprises with an Assurant Home Warranty, backed by a partner that supports you through every step of homeownership. Explore Plans.
© 2023 - 2026 ERA Franchise Systems LLC. All rights reserved. ERA Franchise Systems LLC fully supports the principles of the Fair Housing Act and the Equal Opportunity Act. ERA, ERA Real Estate powered, and their respective logos are registered service marks of ERA Franchise Systems LLC. Each office is independently owned and operated.