
6824 Saint Marys Road, Floyds Knobs, IN 47119
Local realty services provided by:Schuler Bauer Real Estate ERA Powered
6824 Saint Marys Road,Floyds Knobs, IN 47119
$388,900
- 4 Beds
- 3 Baths
- 2,464 sq. ft.
- Single family
- Active
Listed by: debbie brown, emily seigel
Office: southern homes realty
MLS#:2026010008
Source:IN_SIRA
Price summary
- Price:$388,900
- Price per sq. ft.:$157.83
About this home
Welcome to this beautifully maintained 4-bedroom, 2.5-bath brick home nestled in the desirable Floyds Knobs. Offering the perfect blend of comfort, functionality, and outdoor enjoyment, this property has something for everyone. Cool off during the summer in the above-ground pool, or enjoy the expansive yard with family and friends.
Car enthusiasts, hobbyists, and anyone needing extra workspace will appreciate the impressive 30' x 40' detached garage, complete with a car lift and ample room for vehicles, projects, storage, or recreational equipment.
Whether you're looking for a place to entertain, unwind, or pursue your hobbies, this exceptional property offers the space and amenities to fit your lifestyle. Don't miss the opportunity to make this wonderful home your own—schedule your private showing today!
Contact an agent
Home facts
- Year built:1975
- Listing ID #:2026010008
- Added:33 day(s) ago
- Updated:August 13, 2026 at 03:07 PM
Rooms and interior
- Bedrooms:4
- Total bathrooms:3
- Full bathrooms:2
- Half bathrooms:1
- Dining Description:Breakfast Bar
- Bathrooms Description:Bath in Primary Bedroom
- Kitchen Description:Dishwasher, Microwave, Oven, Range
- Bedroom Description:Main Level Primary
- Basement:Yes
- Basement Description:Finished, Sump Pump
- Living area:2,464 sq. ft.
Heating and cooling
- Cooling:Central Air
- Heating:Forced Air
- Central air:Yes
Structure and exterior
- Roof:Shingle
- Year built:1975
- Building area:2,464 sq. ft.
- Lot area:0.9 Acres
- Lot Features:Corner Lot
- Architectural Style:One Story
- Construction Materials:Brick
- Exterior Features:Deck, Enclosed, Landscaping, Porch, Water Feature
- Foundation Description:Slab
- Levels:1 Story
Utilities
- Water:Connected, Public
- Sewer:Septic Tank
Finances and disclosures
- Price:$388,900
- Price per sq. ft.:$157.83
- Tax amount:$1,569
Features and amenities
- Appliances:Dishwasher, Dryer, Microwave, Oven, Range, Washer
- Laundry features:Dryer, In Basement, Washer
- Amenities:Window Blinds
- Pool features:Above Ground, Pool
Parking
- Parking description:Detached, Garage, Garage Door Opener
- Garage:Yes
- Garage spaces:1
New listings near 6824 Saint Marys Road
- New
 $539,000Active4 beds 3 baths3,393 sq. ft.
4011 Crestwood Drive, Floyds Knobs, IN 47119
MLS# 2026010875Listed by: GREEN TREE REAL ESTATE SERVICES - New
 $289,900Active3 beds 3 baths1,218 sq. ft.
6203 Eric Drive, Floyds Knobs, IN 47119
MLS# 2026010838Listed by: SOUTHERN HOMES REALTY - Open Sun, 2 to 4pmNew
 $689,900Active5 beds 4 baths4,319 sq. ft.
4503 Augusta National Drive, Floyds Knobs, IN 47119
MLS# 2026010495Listed by: COLDWELL BANKER MCMAHAN - New
 $559,000Active4 beds 3 baths3,358 sq. ft.
8711 Banet Road, Floyds Knobs, IN 47119
MLS# 2026010805Listed by: GREEN TREE REAL ESTATE SERVICES - New
 $278,900Active3 beds 2 baths1,201 sq. ft.
6207 Eric Drive, Floyds Knobs, IN 47119
MLS# 2026010764Listed by: COLDWELL BANKER MCMAHAN - New
 $389,900Active3 beds 1 baths1,361 sq. ft.
3417 Jenny Lane, Floyds Knobs, IN 47119
MLS# 2026010763Listed by: RE/MAX PLUS - New
 Listed by ERA$449,900Active3 beds 3 baths2,444 sq. ft.
2016 Ridgeview Drive, Floyds Knobs, IN 47119
MLS# 2026010702Listed by: SCHULER BAUER REAL ESTATE SERVICES ERA POWERED (N - Open Sat, 11am to 1pmNew
 $545,000Active4 beds 3 baths2,830 sq. ft.
2605 W Deville Court, Floyds Knobs, IN 47119
MLS# 2026010638Listed by: LOPP REAL ESTATE BROKERS 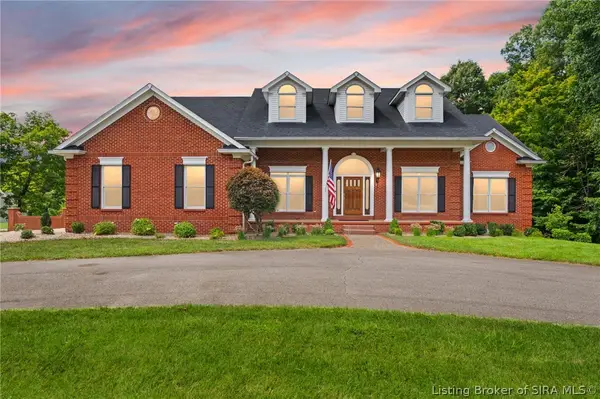 Listed by ERA$785,000Active5 beds 5 baths5,024 sq. ft.
3815 Wagner Drive, Floyds Knobs, IN 47119
MLS# 2026010605Listed by: SCHULER BAUER REAL ESTATE SERVICES ERA POWERED (N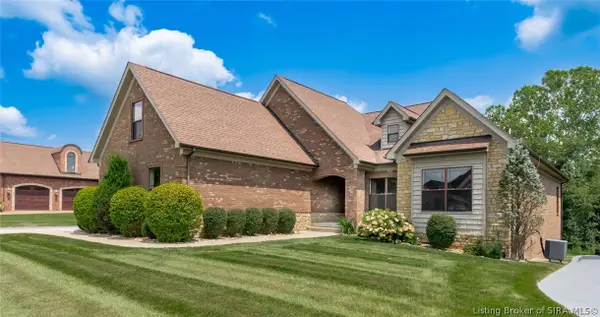 $654,900Active5 beds 3 baths3,507 sq. ft.
2018 Vincennes Place, Floyds Knobs, IN 47119
MLS# 2026010523Listed by: BERKSHIRE HATHAWAY HOMESERVICES PARKS & WEISBERG R


Protect your home and budget from life's surprises with an Assurant Home Warranty, backed by a partner that supports you through every step of homeownership. Explore Plans.
© 2023 - 2026 ERA Franchise Systems LLC. All rights reserved. ERA Franchise Systems LLC fully supports the principles of the Fair Housing Act and the Equal Opportunity Act. ERA, ERA Real Estate powered, and their respective logos are registered service marks of ERA Franchise Systems LLC. Each office is independently owned and operated.