
6960 Scottsville Road, Floyds Knobs, IN 47119
Local realty services provided by:Schuler Bauer Real Estate ERA Powered
6960 Scottsville Road,Floyds Knobs, IN 47119
$975,000
- 4 Beds
- 4 Baths
- 4,622 sq. ft.
- Single family
- Active
Listed by: andrea d hall
Office: lopp real estate brokers
MLS#:2026011528
Source:IN_SIRA
Price summary
- Price:$975,000
- Price per sq. ft.:$210.95
About this home
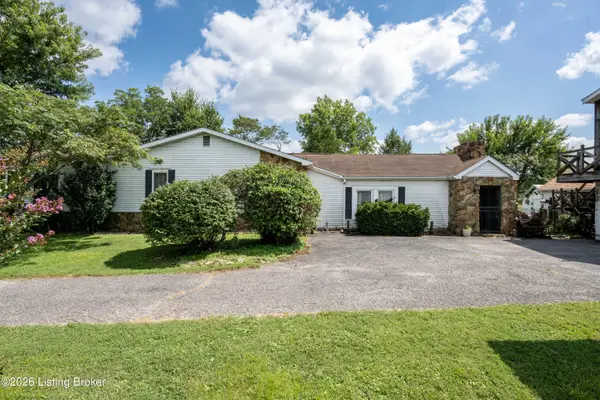
Set on 1.82 BEAUTIFULLY LANDSCAPED ACRES, this custom-built, ALL-BRICK ESTATE offers exceptional space, craftsmanship, & amenities for everyday living & entertaining. A dramatic marble foyer w/open balcony sets the tone, leading to formal living & dining spaces, Brazilian cherry floors, detailed millwork, & inviting gathering areas.The custom kitchen features Cherry cabinetry, stainless appliances, double oven, island workstation, pantry & a sun-filled breakfast nook w/vaulted wood ceiling & expansive views. The family room offers a fireplace, wet bar, & access to OUTDOOR LIVING SPACE W/VIEWS OF THE NEIGHBORING LAKE.Upstairs, the PRIMARY SUITE provides a private retreat w/sitting area, fireplace & bath w/jetted tub. The finished walkout basem't adds flexible living & entertaining space w/addt'l fireplaces.THE SHOWSTOPPER is the remarkable 48x56 BRICK DETACHED ENTERTAINMENT COMPLEX featuring a stamped covered porch w/lake view, kitchenette, wood-burning stove, 220 service, SIX-CAR STORAGE, bonus rooms, & double doors that open to the outdoors. This extraordinary bonus space sets this property apart from anything else on the market.Composite decking, gazebo, covered patio, fire pit, fresh paint, new carpet, & an oversized 3-car garage w/epoxy finish complete this exceptional property.This is more than a beautiful home-it is a lifestyle, a private escape & a place where memories are meant to be made. A truly exceptional property that must be experienced to appreciate....
Contact an agent
Home facts
- Year built:1990
- Listing ID #:2026011528
- Added:1 day(s) ago
- Updated:September 04, 2026 at 05:49 PM
Rooms and interior
- Bedrooms:4
- Total bathrooms:4
- Full bathrooms:3
- Half bathrooms:1
- Dining Description:Breakfast Bar, Separate Formal Dining Room
- Bathrooms Description:Bath in Primary Bedroom, Jetted Tub, Separate Shower
- Kitchen Description:Dishwasher, Disposal, Kitchen Island, Microwave, Oven, Range, Refrigerator
- Basement:Yes
- Basement Description:Finished, Full, Sump Pump, Walk-Out Access
- Living area:4,622 sq. ft.
Heating and cooling
- Cooling:Central Air
- Heating:Forced Air
- Central air:Yes
Structure and exterior
- Roof:Shingle
- Year built:1990
- Building area:4,622 sq. ft.
- Lot area:1.82 Acres
- Lot Features:Additional Land Available
- Architectural Style:Two Story
- Construction Materials:Brick, Frame
- Exterior Features:Covered, Deck, Landscaping, Patio, Porch
- Foundation Description:Poured
- Levels:2 Story
Utilities
- Water:Connected, Public
- Sewer:Septic Tank
Finances and disclosures
- Price:$975,000
- Price per sq. ft.:$210.95
- Tax amount:$5,468
Features and amenities
- Appliances:Dishwasher, Disposal, Dryer, Microwave, Oven, Range, Refrigerator, Washer
- Laundry features:Dryer, Laundry Room, Main Level, Washer
- Amenities:Bookcases, Ceiling Fans, Entrance Foyer, Game Room, Home Office, Mud Room, Natural Woodwork, Pantry, Storage, Utility Room, Vaulted Ceiling, Walk-In Closet(s), Wet Bar, Window Blinds
Parking
- Parking description:Attached, Detached, Garage, Garage Door Opener, Garage Faces Front, Garage Faces Rear
- Garage:Yes
- Garage spaces:9
New listings near 6960 Scottsville Road
- New
 $625,000Active4 beds 3 baths2,951 sq. ft.
3016 Evanna Court, Floyds Knobs, IN 47119
MLS# 2026011422Listed by: SEVEN DEVELOPMENT, LLC - New
 $475,000Active3 beds 3 baths2,960 sq. ft.
5163 Galen Court, Floyds Knobs, IN 47119
MLS# 2026011485Listed by: SOUTHERN REALTY - New
 $465,000Active2 beds 4 baths1,380 sq. ft.
100 Chateau Vista Place, Borden, IN 47106
MLS# 2026011487Listed by: LOPP REAL ESTATE BROKERS - Open Sat, 1 to 3pmNew
 $365,000Active3 beds 2 baths2,326 sq. ft.
4630 Lakeview Drive, Floyds Knobs, IN 47119
MLS# 202607673Listed by: SEMONIN REALTORS - New
 $330,000Active3 beds 2 baths1,657 sq. ft.
4013 Rustic Hills Court, Floyds Knobs, IN 47119
MLS# 2026011253Listed by: REAL ESTATE UNLIMITED - New
 $850,000Active3 beds 4 baths5,217 sq. ft.
6024 Benchmark Ii Drive, Floyds Knobs, IN 47119
MLS# 2026011352Listed by: KELLER WILLIAMS REALTY CONSULTANTS - New
 Listed by ERA$459,900Active3 beds 2 baths1,558 sq. ft.
326 Tuscany Drive, Floyds Knobs, IN 47119
MLS# 2026011307Listed by: SCHULER BAUER REAL ESTATE SERVICES ERA POWERED (N - New
 $449,000Active3 beds 4 baths2,463 sq. ft.
4006 Weber Lane, Floyds Knobs, IN 47119
MLS# 2026011293Listed by: WARD REALTY SERVICES - New
 $435,000Active2 beds 3 baths1,576 sq. ft.
4678 Duffy Rd, Floyds Knobs, IN 47119
MLS# 1727412Listed by: SIMPLER.REALESTATE


Protect your home and budget from life's surprises with an Assurant Home Warranty, backed by a partner that supports you through every step of homeownership. Explore Plans.
© 2023 - 2026 ERA Franchise Systems LLC. All rights reserved. ERA Franchise Systems LLC fully supports the principles of the Fair Housing Act and the Equal Opportunity Act. ERA, ERA Real Estate powered, and their respective logos are registered service marks of ERA Franchise Systems LLC. Each office is independently owned and operated.