
11573 E County Road 600 N, Forest, IN 46039
Local realty services provided by:Schuler Bauer Real Estate ERA Powered
11573 E County Road 600 N,Forest, IN 46039
$349,900
- 3 Beds
- 2 Baths
- 1,792 sq. ft.
- Single family
- Active
Listed by: charlene gaard, robert gaard
Office: no limit real estate, llc.
MLS#:22107100
Source:IN_MIBOR | Licensed in Indiana
Price summary
- Price:$349,900
- Price per sq. ft.:$195.26
About this home
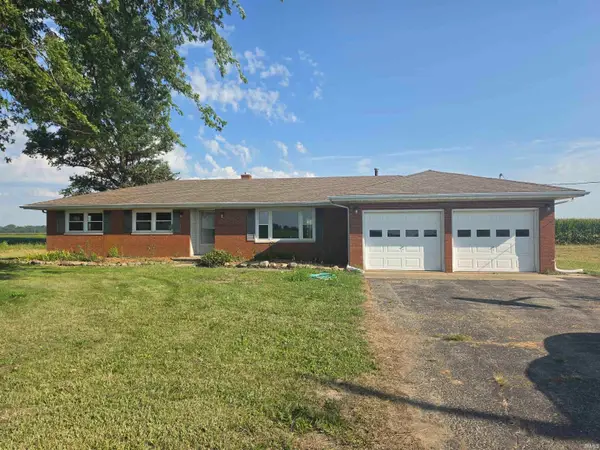
Lovingly maintained by its original owner, this beautifully cared-for all-brick ranch offers the perfect blend of quality construction, comfort, and peaceful country living. Situated on a picturesque one-acre lot along a paved county road, you'll enjoy the tranquility of rural living while being just 22 minutes from Frankfort, 24 minutes from Kokomo, 39 minutes from Carmel, and less than an hour from Lafayette. Offering nearly 1,800 square feet of thoughtfully designed living space, this home features 3 bedrooms, 2 full baths, an oversized attached two-car garage with exceptional storage, and a spacious floor plan designed for everyday living and entertaining. Enjoy both a welcoming living room and a large family room with a cozy fireplace, along with formal and casual dining areas that make gathering with family and friends a pleasure. The country kitchen provides abundant cabinetry, generous workspace, and a convenient breakfast bar. Updated bathrooms, newer windows, and meticulous maintenance throughout reflect the pride of ownership found in every room. Original hardwood floors lie beneath the carpeting throughout much of the home, offering an exciting opportunity to restore their timeless beauty. Step outside to relax on the covered front porch or backyard deck overlooking the peaceful one-acre setting. The detached mini barn, complete with electricity and a nearby outdoor water spigot, is perfect for hobbies, gardening, a workshop, or additional storage. The garage is a generous 626 sq ft perfect for storage, home business or workshop. If you've been searching for a move-in-ready home that offers solid construction, generous space, exceptional storage, and the serenity of country living, this rare one-owner property is an opportunity you won't want to miss....
Contact an agent
Home facts
- Year built:1960
- Subdivision & Development:No Subdivision
- Listing ID #:22107100
- Added:50 day(s) ago
- Updated:September 15, 2026 at 03:08 PM
Rooms and interior
- Bedrooms:3
- Total bathrooms:2
- Full bathrooms:2
- Dining Description:Dining Combo/Kitchen, Formal Dining Room
- Kitchen Description:Dishwasher, Electric Oven, Microwave Hood, Refrigerator
- Living area:1,792 sq. ft.
Heating and cooling
- Heating:Electric, Forced Air
Structure and exterior
- Year built:1960
- Building area:1,792 sq. ft.
- Lot area:1 Acres
- Architectural Style:Mid-Century Modern
- Construction Materials:Brick
- Foundation Description:Block
Schools
- High school:Clinton Central Junior-Senior HS
- Elementary school:Clinton Central Elementary School
Finances and disclosures
- Price:$349,900
- Price per sq. ft.:$195.26
Features and amenities
- Appliances:Refrigerator
- Amenities:Attic Access
Parking
- Garage:Yes
- Garage spaces:2
New listings near 11573 E County Road 600 N


Protect your home and budget from life's surprises with an Assurant Home Warranty, backed by a partner that supports you through every step of homeownership. Explore Plans.
© 2023 - 2026 ERA Franchise Systems LLC. All rights reserved. ERA Franchise Systems LLC fully supports the principles of the Fair Housing Act and the Equal Opportunity Act. ERA, ERA Real Estate powered, and their respective logos are registered service marks of ERA Franchise Systems LLC. Each office is independently owned and operated.