
7766 E Cr 700 N, Forest, IN 46039
Local realty services provided by:ERA Crossroads
Listed by: gregg sutter
Office: sutter rlty
MLS#:202637334
Source:Indiana Regional MLS
Price summary
- Price:$260,000
- Price per sq. ft.:$162.3
About this home
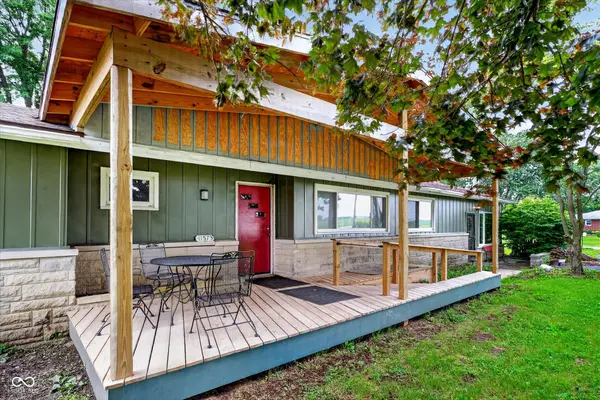
Step into this beautifully updated brick ranch blending timeless mid-century character with fresh modern updates. The welcoming foyer with built-in planters leads into a bright, open living area featuring a gas log fireplace and custom built-ins. The expansive kitchen delivers all the counter space and storage you’ve been looking for with an adjacent dining space. Three spacious bedrooms with gleaming hardwood floors, including master with attached full bath. Both full bathrooms have been completely renovated with brand new fixtures. Outside, enjoy an oversized two-car attached garage with a convenient pedestrian door and walkway. French doors open to a large deck with a charming pergola overlooking the half-acre lot — ideal for gatherings, gardening, or simply relaxing in your private outdoor retreat. Easy commuter location to Subaru, hospitals or Kokomo. Additional updates to plumbing, ductwork and new septic field. This home checks all the boxes: updated, spacious, character-filled, and ready for you!...
Contact an agent
Home facts
- Year built:1968
- Subdivision & Development:None
- Listing ID #:202637334
- Added:5 day(s) ago
- Updated:September 15, 2026 at 03:38 PM
Rooms and interior
- Bedrooms:3
- Total bathrooms:2
- Full bathrooms:2
- Rooms Total:7
- Dining Description:Main Level
- Kitchen Description:Dishwasher, Microwave, On Main Level, Range-Gas, Refrigerator
- Basement Description:Crawl, Slab
- Living area:1,602 sq. ft.
Heating and cooling
- Cooling:Central Air
- Heating:Propane Tank Rented
Structure and exterior
- Year built:1968
- Building area:1,602 sq. ft.
- Lot area:0.5 Acres
- Lot Features:Level
- Architectural Style:One Story, Ranch
- Construction Materials:Brick
- Exterior Features:Deck Covered, Deck Open
- Levels:1 Story
Schools
- High school:Clinton Central
- Middle school:Clinton Central
- Elementary school:Clinton Central
Utilities
- Water:Well
- Sewer:Septic
Finances and disclosures
- Price:$260,000
- Price per sq. ft.:$162.3
- Tax amount:$2,054
Features and amenities
- Laundry features:Main Floor Laundry, Washer Hook-Up
- Amenities:Attic Storage, Built-In Bookcase, Cable Available, Ceiling Fan(s), Garage Utilities, Great Room
Parking
- Parking description:Attached
- Garage spaces:2
New listings near 7766 E Cr 700 N


Protect your home and budget from life's surprises with an Assurant Home Warranty, backed by a partner that supports you through every step of homeownership. Explore Plans.
© 2023 - 2026 ERA Franchise Systems LLC. All rights reserved. ERA Franchise Systems LLC fully supports the principles of the Fair Housing Act and the Equal Opportunity Act. ERA, ERA Real Estate powered, and their respective logos are registered service marks of ERA Franchise Systems LLC. Each office is independently owned and operated.