
9440 E Morrison Street, Forest, IN 46039
Local realty services provided by:ERA Crossroads
Listed by: erin walker
Office: raeco realty
MLS#:202640925
Source:Indiana Regional MLS
Price summary
- Price:$160,000
- Price per sq. ft.:$86.72
About this home
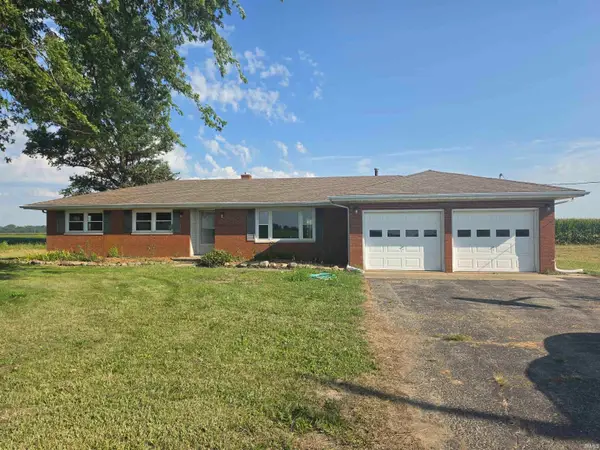
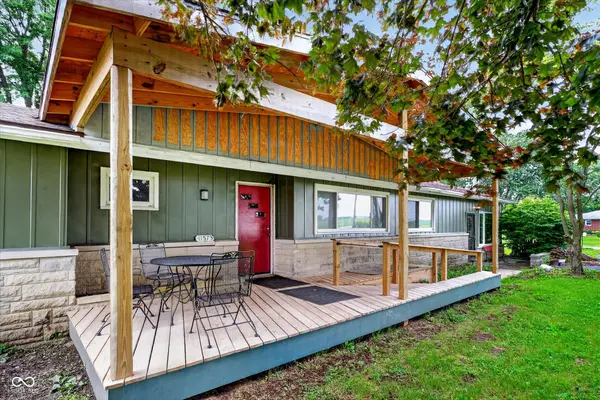
Enjoy a country feel on the outskirts of Forest! This 3-bedroom, 1.5-bath home features an open-concept living, kitchen, and dining area, with all three bedrooms conveniently located on the main level. An additional loft offers flexible space for a playroom, storage, or small fourth bedroom. Outside, the charming new mini barn with a covered porch provides plenty of storage plus the perfect spot for a couple of rocking chairs. Although located in Forest, the home faces a wide-open field, giving it a peaceful country setting. With some TLC, this home has plenty of potential. Cash or conventional financing only. Home is being sold "As-Is".
Contact an agent
Home facts
- Year built:1982
- Subdivision & Development:None
- Listing ID #:202640925
- Added:2 day(s) ago
- Updated:October 05, 2026 at 03:47 PM
Rooms and interior
- Bedrooms:3
- Total bathrooms:2
- Full bathrooms:1
- Rooms Total:6
- Flooring:Carpet, Laminate, Tile, Vinyl
- Dining Description:Main Level
- Kitchen Description:Dishwasher, Microwave, On Main Level, Range-Electric, Refrigerator
- Basement Description:Crawl
- Living area:1,845 sq. ft.
Heating and cooling
- Cooling:Central Air
- Heating:Forced Air, Gas
Structure and exterior
- Roof:Metal
- Year built:1982
- Building area:1,845 sq. ft.
- Lot area:0.2 Acres
- Lot Features:Corner
- Architectural Style:One Story, Ranch
- Construction Materials:Vinyl
- Exterior Features:Deck Open, Porch Covered
- Levels:1 Story
Schools
- High school:Clinton Central
- Middle school:Clinton Central
- Elementary school:Clinton Central
Utilities
- Water:Well
- Sewer:Septic
Finances and disclosures
- Price:$160,000
- Price per sq. ft.:$86.72
- Tax amount:$730
Features and amenities
- Laundry features:Dryer Hook Up Electric, Main Floor Laundry, Washer Hook-Up
- Amenities:Attic-Walk-up, Built-In Bookcase, Ceiling Fan(s), Countertops-Laminate
Parking
- Parking description:Gravel Driveway
New listings near 9440 E Morrison Street


Protect your home and budget from life's surprises with an Assurant Home Warranty, backed by a partner that supports you through every step of homeownership. Explore Plans.
© 2023 - 2026 ERA Franchise Systems LLC. All rights reserved. ERA Franchise Systems LLC fully supports the principles of the Fair Housing Act and the Equal Opportunity Act. ERA, ERA Real Estate powered, and their respective logos are registered service marks of ERA Franchise Systems LLC. Each office is independently owned and operated.