
302 E Locust Street, Fort Branch, IN 47648
Local realty services provided by:ERA First Advantage Realty, Inc.
Listed by: ray stallings
Office: dhi realty inc
MLS#:202636216
Source:Indiana Regional MLS
Price summary
- Price:$150,000
- Price per sq. ft.:$113.12
About this home
Welcome home to this charming 2 bedroom, 1 bathroom home in the heart of Fort Branch, conveniently located just 4 miles from Toyota Manufacturing. Inside, you’ll find spacious living areas filled with natural light, replacement windows, and an inviting layout that’s ready for your personal touch. The functional partial unfinished basement provides excellent storage, workshop space, or additional utility area. Outside, enjoy the privacy of a fully fenced backyard with a wood privacy fence, perfect for pets, entertaining, or relaxing. The detached 1.5 car garage features a concrete floor, electricity, and an automatic garage door opener, making it ideal for parking, hobbies, or extra storage. Low-maintenance vinyl siding adds to the home’s appeal and helps keep exterior upkeep to a minimum.
Contact an agent
Home facts
- Year built:1926
- Subdivision & Development:None
- Listing ID #:202636216
- Added:49 day(s) ago
- Updated:October 22, 2026 at 08:31 AM
Rooms and interior
- Bedrooms:2
- Total bathrooms:1
- Full bathrooms:1
- Rooms Total:5
- Flooring:Carpet, Ceramic Tile, Hardwood Floors, Laminate
- Dining Description:Main Level
- Kitchen Description:Microwave, On Main Level, Range-Electric, Range/Oven Hookup, Refrigerator
- Basement Description:Partially Finished, Unfinished
- Living area:884 sq. ft.
Heating and cooling
- Cooling:Central Air
- Heating:Gas
Structure and exterior
- Roof:Asphalt
- Year built:1926
- Building area:884 sq. ft.
- Lot area:0.12 Acres
- Lot Features:Corner, Level
- Architectural Style:One Story
- Construction Materials:Vinyl
- Exterior Features:Landscaped, Porch Covered
- Levels:1 Story
Schools
- High school:Gibson Southern
- Middle school:Ft. Branch
- Elementary school:Ft. Branch
Utilities
- Water:City
- Sewer:City
Finances and disclosures
- Price:$150,000
- Price per sq. ft.:$113.12
- Tax amount:$735
Features and amenities
- Laundry features:Dryer Hook Up Electric, On Lower Level, Washer Hook-Up
- Amenities:Ceiling Fan(s), Ceiling-9+, Countertops-Laminate, Crown Molding, Garage Door Opener
Parking
- Parking description:Concrete Driveway, Detached, Off Street Parking
- Garage spaces:2
New listings near 302 E Locust Street
- New
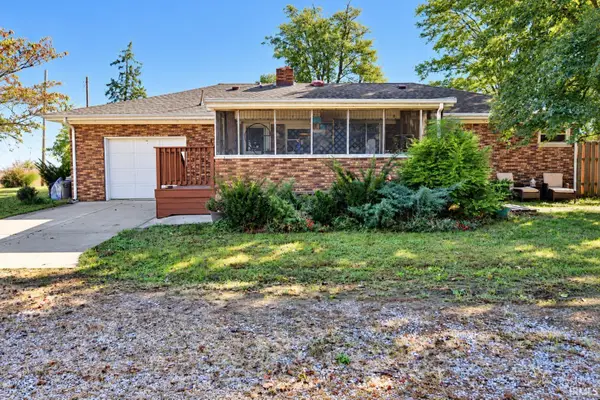 $224,888Active3 beds 2 baths1,290 sq. ft.
205 W 600 S, Fort Branch, IN 47648
MLS# 202643476Listed by: FIRST CLASS REALTY  $229,900Active3 beds 2 baths2,006 sq. ft.
305 S Mccreary Street, Fort Branch, IN 47648
MLS# 202640890Listed by: DAUBY REAL ESTATE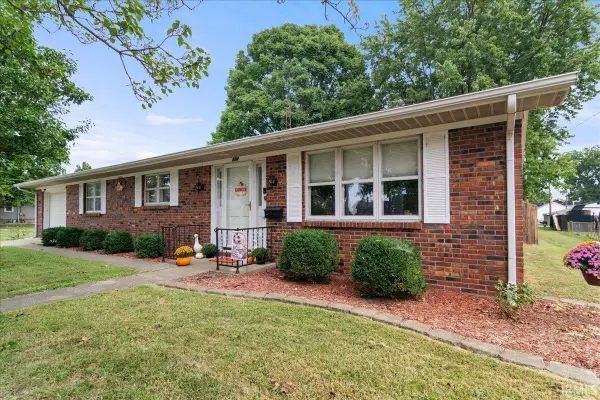 $279,900Pending3 beds 1 baths1,400 sq. ft.
204 N Main Street, Fort Branch, IN 47648
MLS# 202640870Listed by: RE/MAX REVOLUTION $159,900Pending2 beds 1 baths938 sq. ft.
205 E South Street, Fort Branch, IN 47648
MLS# 202638937Listed by: KELLER WILLIAMS CAPITAL REALTY $219,900Pending3 beds 2 baths1,273 sq. ft.
204 N Hull Street, Fort Branch, IN 47648
MLS# 202638056Listed by: F.C. TUCKER EMGE- Open Thu, 4:30 to 6pm
 $599,000Active4 beds 2 baths2,625 sq. ft.
289 E 750 S, Fort Branch, IN 47648
MLS# 202636769Listed by: F.C. TUCKER EMGE  $599,900Active11.54 Acres
8079 S Us Hwy 4 S 41 Highway, Fort Branch, IN 47648
MLS# 202624603Listed by: HAHN KIEFER REAL ESTATE SERVICES


Protect your home and budget from life's surprises with an Assurant Home Warranty, backed by a partner that supports you through every step of homeownership. Explore Plans.
© 2023 - 2026 ERA Franchise Systems LLC. All rights reserved. ERA Franchise Systems LLC fully supports the principles of the Fair Housing Act and the Equal Opportunity Act. ERA, ERA Real Estate powered, and their respective logos are registered service marks of ERA Franchise Systems LLC. Each office is independently owned and operated.